
39260 Charles Town Pike, Hamilton, VA 20158
Local realty services provided by:CENTURY 21 Harbor Realty
39260 Charles Town Pike,Hamilton, VA 20158
$1,600,000
- 4 Beds
- 7 Baths
- 5,855 sq. ft.
- Single family
- Active
Upcoming open houses
- Sat, Nov 0711:00 am - 01:00 pm
- Sun, Nov 0812:00 pm - 02:00 pm
Listed by: jeffrey martin, taylor michael boozel
Office: real broker, llc.
MLS#:VALO2138860
Source:BRIGHTMLS
Price summary
- Price:$1,600,000
- Price per sq. ft.:$273.27
- Monthly HOA dues:$89
About this home
Welcome to 39260 Charles Town Pike, where timeless elegance meets resort-inspired living on 3.3 private acres in Hamilton’s Waterford Creek community. This custom-built Colonial offers 4 bedrooms, 6 full baths, and 1 half bath across 4 levels, combining impressive architectural details, flexible living spaces, and extraordinary outdoor amenities.
A grand two-story foyer introduces rich hardwood floors, intricate moldings, and elegant finishes that continue throughout the home. The spectacular two-story family room features soaring ceilings, a dramatic stone fireplace, expansive windows, and an upper-level overlook. A sun-filled solarium with its own fireplace offers a peaceful retreat overlooking the grounds, while the formal dining room and separate office with custom built-ins provide beautiful spaces for entertaining and working from home. Extensive wainscoting and crown molding add character throughout.
The kitchen features custom maple cabinetry, granite countertops, a mosaic tile backsplash, stainless steel appliances, and generous preparation space. A butler’s pantry adds storage and convenience, while connected living areas create a natural flow for gatherings. The main-level laundry room doubles as a mudroom with access to the attached 3-car side-entry garage.
Upstairs, the expansive primary suite offers a two-sided fireplace connecting the bedroom and sitting area, plus a private balcony overlooking the grounds. The en-suite bath features a soaking tub, separate shower, dual vanities, and a generous walk-in closet. Three additional bedrooms each have an adjoining full bath, while an additional second-floor laundry closet provides washer and dryer hookups for added convenience.
The top-floor loft adds a spacious living area, full bath, and closet, offering flexibility for extended guests, an in-law or au pair suite, or a private retreat. The walk-out lower level is equally inviting, with a great room featuring a stove, a generous entertaining area with wet bar, dedicated media room, separate den, full bath, storage, and direct outdoor access.
Outside, a heated in-ground swimming pool featuring 2 fountains, a cascading waterfall, and a spa creates the atmosphere of a private resort. Expansive travertine terraces offer room for lounging and dining, complemented by a poolside pavilion, outdoor fireplace, and fire pit. Multiple balconies, decks, and patios provide additional places to enjoy the grounds, while an in-ground trampoline, mature trees, open lawn, and panoramic views complete the 3.3-acre setting.
Additional conveniences include 3 HVAC systems, dual water heaters, whole-home water filtration, and laundry facilities on 2 levels. Located in Loudoun County’s celebrated wine country, the property offers easy access to historic Waterford, Leesburg, and Purcellville, along with nearby wineries, dining, and shopping. Direct driveway access to Route 9 and connections to Route 7 provide convenient travel toward Northern Virginia’s employment centers and Dulles International Airport.
From its soaring interiors and fireside retreats to its spectacular poolside setting, 39260 Charles Town Pike offers a distinctive blend of elegance, comfort, and privacy....
Contact an agent
Home facts
- Year built:2006
- Subdivision & Development:WATERFORD CREEK
- Listing ID #:VALO2138860
- Added:2 day(s) ago
- Updated:November 03, 2026 at 04:17 PM
Rooms and interior
- Bedrooms:4
- Total bathrooms:7
- Full bathrooms:6
- Half bathrooms:1
- Flooring:Carpet, Engineered Wood, Hardwood
- Dining Description:Combination Kitchen/Dining, Dining Room
- Bathrooms Description:Full Bath, Half Bath, Primary Bath(s), Primary Bathroom
- Kitchen Description:Breakfast Area, Built-In Microwave, Built-Ins, Butlers Pantry, Carpet, Crown Moldings, Dishwasher, Extra Refrigerator/Freezer, Kitchen - Gourmet, Microwave, Oven - Wall, Oven/Range - Electric, Pantry, Recessed Lighting, Refrigerator, Stainless Steel Appliances, Water Heater
- Bedroom Description:Carpet, Primary Bedroom, Walk In Closet(s)
- Basement:Yes
- Basement Description:Fully Finished, Walkout Level
- Living area:5,855 sq. ft.
Heating and cooling
- Cooling:Central A/C, Heat Pump(s)
- Heating:Central, Heat Pump - Gas BackUp, Propane - Leased
Structure and exterior
- Roof:Shingle
- Year built:2006
- Building area:5,855 sq. ft.
- Lot area:3.3 Acres
- Lot Features:Backs to Trees, Front Yard, Landscaping, Private, Rear Yard
- Architectural Style:Colonial
- Construction Materials:Brick, HardiPlank Type
- Exterior Features:Balconies- Multiple, Brick, Deck(s), Extensive Hardscape, Patio(s)
- Foundation Description:Concrete Perimeter
- Levels:4 Story
Schools
- High school:WOODGROVE
Utilities
- Water:Private, Well
- Sewer:Septic Exists
Finances and disclosures
- Price:$1,600,000
- Price per sq. ft.:$273.27
- Tax amount:$12,292 (2026)
Features and amenities
- Laundry features:Dryer, Laundry, Washer
- Amenities:Atrium Windows, Bar, Bay/Bow Windows, Built-Ins, Carpet, Ceiling Fan(s), Chair Railings, Crown Moldings, Double Pane Windows, Recessed Lighting, Smoke Detector
- Pool features:In Ground
Parking
- Parking description:Attached Garage, Garage - Side Entry
- Garage:Yes
- Garage spaces:3
New listings near 39260 Charles Town Pike
- Coming SoonOpen Sat, 1 to 3pm
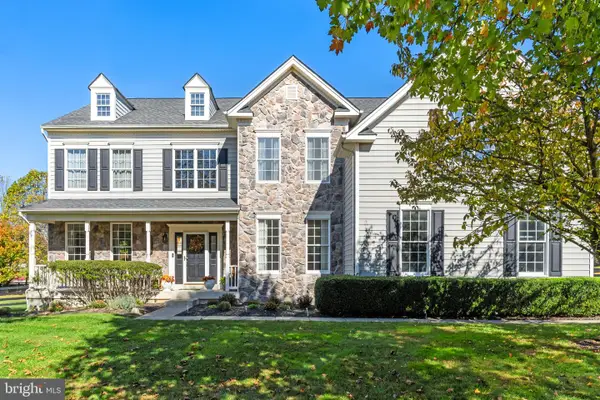 $1,150,000Coming Soon4 beds 5 baths3,721 sq. ft.
17940 Taylor Rd, HAMILTON, VA 20158
MLS# VALO2138850Listed by: HUNT COUNTRY SOTHEBY'S INTERNATIONAL REALTY - Coming Soon
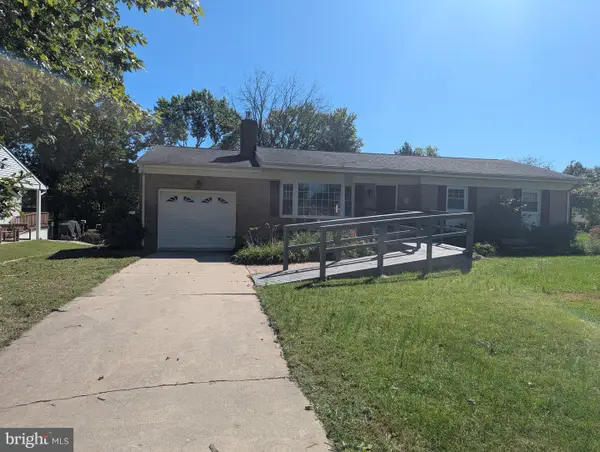 $595,000Coming Soon4 beds 3 baths2,640 sq. ft.
83 Rogers S, HAMILTON, VA 20158
MLS# VALO2138676Listed by: BERKSHIRE HATHAWAY HOMESERVICES PENFED REALTY 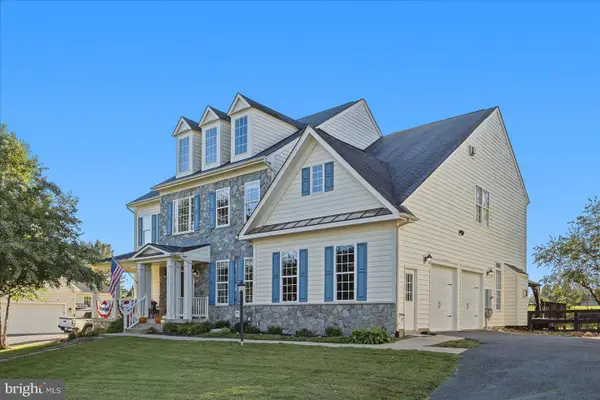 $975,000Active4 beds 5 baths6,275 sq. ft.
17659 Hamilton Heights Ct, HAMILTON, VA 20158
MLS# VALO2138694Listed by: KELLER WILLIAMS REALTY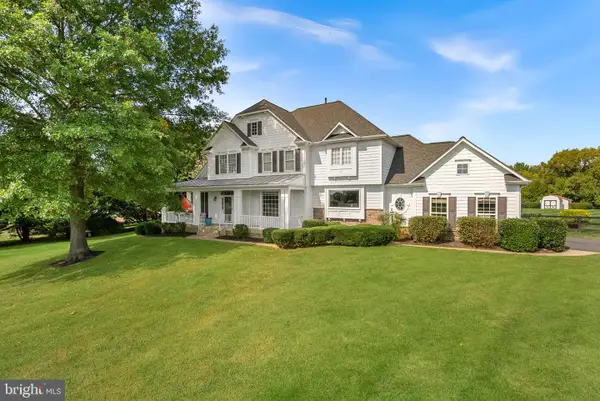 $1,600,000Pending5 beds 5 baths5,620 sq. ft.
38332 Stone Eden Dr, HAMILTON, VA 20158
MLS# VALO2138142Listed by: COMPASS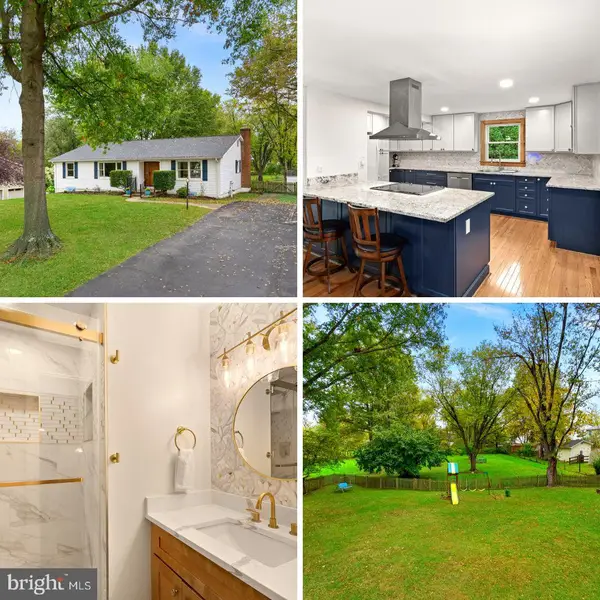 $775,000Pending3 beds 3 baths3,448 sq. ft.
253 W Virginia Ave, HAMILTON, VA 20158
MLS# VALO2138544Listed by: RE/MAX GATEWAY, LLC $1,250,000Active5 beds 5 baths4,376 sq. ft.
38837 Bettis Dr, HAMILTON, VA 20158
MLS# VALO2138572Listed by: HUNT COUNTRY SOTHEBY'S INTERNATIONAL REALTY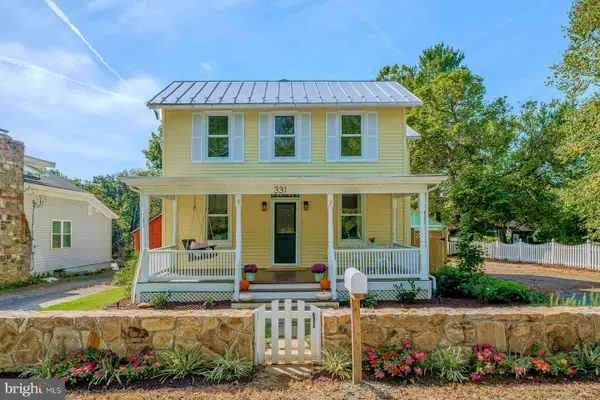 $699,900Active3 beds 3 baths1,428 sq. ft.
331 W Colonial Hwy, HAMILTON, VA 20158
MLS# VALO2137200Listed by: HUNT COUNTRY SOTHEBY'S INTERNATIONAL REALTY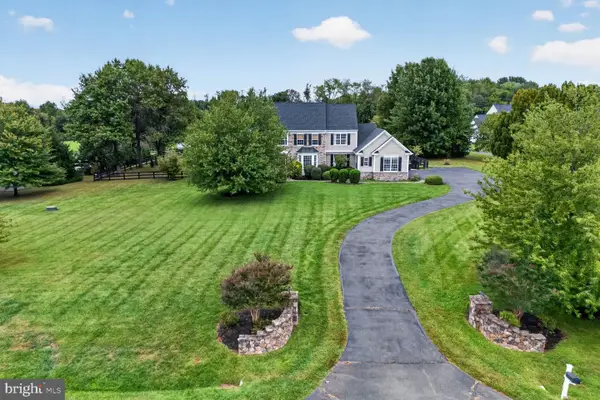 $1,225,000Pending4 beds 4 baths4,332 sq. ft.
38392 Stone Eden Dr, HAMILTON, VA 20158
MLS# VALO2137070Listed by: LONG & FOSTER REAL ESTATE, INC.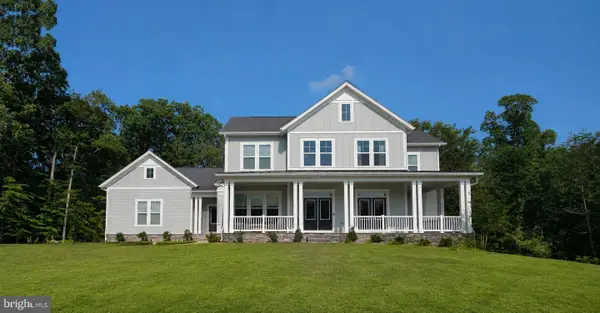 $1,463,130Pending4 beds 5 baths4,773 sq. ft.
16055 Keymer Hill Ct, HAMILTON, VA 20158
MLS# VALO2136826Listed by: PEARSON SMITH REALTY, LLC


Protect your home and budget from life's surprises with an Assurant Home Warranty, backed by a partner that supports you through every step of homeownership. Explore Plans.
©2026 Century 21 Real Estate LLC. All rights reserved. CENTURY 21®, the CENTURY 21 Logo and C21® are service marks owned by Century 21 Real Estate LLC. Century 21 Real Estate LLC fully supports the principles of the Fair Housing Act and the Equal Opportunity Act. Each office is independently owned and operated. Listing information is deemed reliable but not guaranteed accurate.