47 Sydnor St, Hamilton, VA 20158
Local realty services provided by:CENTURY 21 Advantage Gold
Listed by: judy mchenry
Office: real broker, llc.
MLS#:VALO2132548
Source:BRIGHTMLS
Price summary
- Price:$414,900
- Price per sq. ft.:$277.71
About this home
NOW OFFERED AT $414,900!
Welcome to 47 Sydnor Street, where comfort, warmth, and small-town charm come together in the heart of Hamilton. This inviting 3-bedroom, 1 full and 2 half-bath townhome offers a wonderful opportunity to own a home in one of Western Loudoun's most cherished small towns.
Inside, you'll find fresh paint (2026), stylish luxury vinyl plank flooring throughout the main and upper levels, and new carpeting on both staircases (2026). The cozy living room features a classic decorative fireplace that adds warmth and character to the space, while a convenient main-level half bath provides everyday functionality.
The kitchen, updated in 2017, offers a large center island with a butcher block top, a spacious pantry, and plenty of room for dining. Just off the kitchen, step outside onto the deck overlooking a flat, fully fenced backyard, perfect for summer barbecues, pets, gardening, or simply relaxing at the end of the day.
Upstairs are three comfortable bedrooms, an updated full bath (2017), and an additional half bath, providing a practical and flexible layout.
The fully finished lower level offers even more living space with a cozy recreation room, ceramic tile flooring, and a dedicated laundry area. This versatile space can easily serve as an entertainment room, home office, playroom, workout area, or a place to enjoy your favorite hobbies.
One of the highlights of this home is its location right in the heart of Hamilton. Take an easy stroll to Hamilton Park, Hamilton Elementary School, the post office, Hamilton Mercantile, local family-owned restaurants, antique shops, and other neighborhood favorites. Just beyond town, enjoy everything Western Loudoun is known for: rolling countryside, scenic hiking trails, horse farms, wineries, breweries, parks, and countless ways to enjoy the outdoors.
Homes offering this combination of small-town charm, walkability, and value can be hard to find in Loudoun County. 47 Sydnor Street is a wonderful opportunity to enjoy the lifestyle that makes Hamilton such a special place to call home. Come see for yourself what small-town living is all about....
Contact an agent
Home facts
- Year built:1973
- Subdivision & Development:WAVERLY
- Listing ID #:VALO2132548
- Added:47 day(s) ago
- Updated:September 14, 2026 at 05:41 AM
Rooms and interior
- Bedrooms:3
- Total bathrooms:3
- Full bathrooms:1
- Half bathrooms:2
- Dining Description:Combination Kitchen/Dining
- Kitchen Description:Dishwasher, Disposal, Icemaker, Kitchen - Island, Microwave, Refrigerator, Stove
- Basement:Yes
- Basement Description:Connecting Stairway, Fully Finished, Outside Entrance, Rear Entrance
- Living area:1,494 sq. ft.
Heating and cooling
- Cooling:Ceiling Fan(s), Central A/C
- Heating:Electric, Forced Air
Structure and exterior
- Year built:1973
- Building area:1,494 sq. ft.
- Lot area:0.06 Acres
- Architectural Style:Traditional
- Construction Materials:Brick, Combination
- Exterior Features:Deck(s)
- Foundation Description:Permanent
- Levels:3 Story
Schools
- High school:LOUDOUN VALLEY
- Middle school:BLUE RIDGE
- Elementary school:HAMILTON
Utilities
- Water:Public
- Sewer:Public Sewer
Finances and disclosures
- Price:$414,900
- Price per sq. ft.:$277.71
- Tax amount:$4,320 (2026)
Features and amenities
- Laundry features:Dryer, Washer
Parking
- Parking description:On Street
New listings near 47 Sydnor St
- Coming Soon
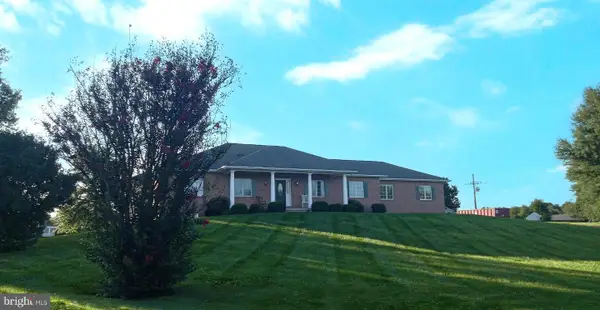
 $1,250,000Coming Soon4 beds 5 baths3,178 sq. ft.
16521 Hampton Rd, HAMILTON, VA 20158
MLS# VALO2133348Listed by: CENTURY 21 REDWOOD REALTY - New
 $595,000Active3 beds 2 baths1,458 sq. ft.
591 Curry Springs Pl, HAMILTON, VA 20158
MLS# VALO2136252Listed by: OPEN DOOR BROKERAGE, LLC  $1,149,000Active4 beds 5 baths4,682 sq. ft.
232 Maryland Ave, HAMILTON, VA 20158
MLS# VALO2134994Listed by: KELLER WILLIAMS REALTY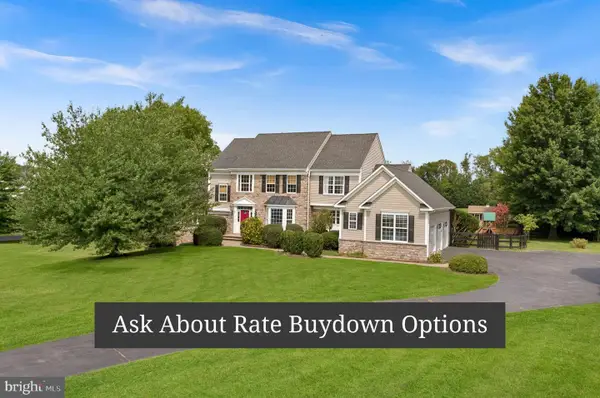 $1,325,000Active5 beds 4 baths4,332 sq. ft.
38392 Stone Eden Dr, HAMILTON, VA 20158
MLS# VALO2133880Listed by: PEARSON SMITH REALTY, LLC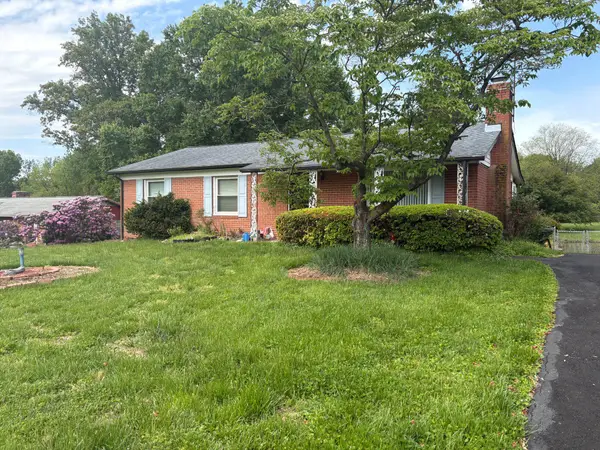 $619,000Pending3 beds 2 baths2,016 sq. ft.
160 S Hughes St, HAMILTON, VA 20158
MLS# VALO2133702Listed by: REALTY ONE GROUP CAPITAL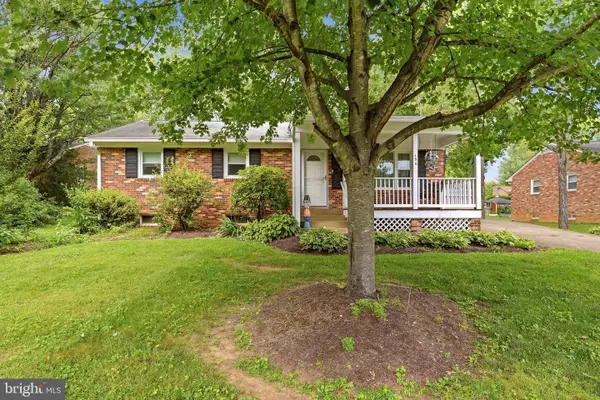 $580,000Active3 beds 2 baths1,252 sq. ft.
130 S St Paul St, HAMILTON, VA 20158
MLS# VALO2129860Listed by: CENTURY 21 REDWOOD REALTY $950,000Active3 beds 3 baths1,620 sq. ft.
18459 Harmony Church Rd, HAMILTON, VA 20158
MLS# VALO2132684Listed by: TUNELL REALTY, LLC $2,200,000Active6 beds 7 baths7,068 sq. ft.
17655 Bates Dr, HAMILTON, VA 20158
MLS# VALO2133206Listed by: BERKSHIRE HATHAWAY HOMESERVICES PENFED REALTY $899,000Pending4 beds 4 baths2,146 sq. ft.
16318 Hidden Meadow Ln, HAMILTON, VA 20158
MLS# VALO2132706Listed by: CORCORAN MCENEARNEY $949,000Active4 beds 3 baths3,087 sq. ft.
17796 Harmony Church Rd, HAMILTON, VA 20158
MLS# VALO2132966Listed by: BERKSHIRE HATHAWAY HOMESERVICES PENFED REALTY


Protect your home and budget from life's surprises with an Assurant Home Warranty, backed by a partner that supports you through every step of homeownership. Explore Plans.
©2026 Century 21 Real Estate LLC. All rights reserved. CENTURY 21®, the CENTURY 21 Logo and C21® are service marks owned by Century 21 Real Estate LLC. Century 21 Real Estate LLC fully supports the principles of the Fair Housing Act and the Equal Opportunity Act. Each office is independently owned and operated. Listing information is deemed reliable but not guaranteed accurate.