
13910 Shelter Manor Dr, Haymarket, VA 20169
Local realty services provided by:CENTURY 21 Alliance
Listed by: walter p gunning
Office: samson properties
MLS#:VAPW2123864
Source:BRIGHTMLS
Price summary
- Price:$1,675,000
- Price per sq. ft.:$294.48
- Monthly HOA dues:$60.75
About this home
Welcome to one of Shelter Lakes' most exceptional offerings — a magnificent estate home set on 8 beautifully landscaped and wooded acres within this exclusive 52-home community, this 4-bedroom, 4.5-bath residence is a masterclass in refined living.
From the moment you approach the custom arched front doors, it's clear that every detail here was intentional with thoughtful renovations at every turn.
At the heart of the home is a chef's kitchen unlike any other. A double-island layout anchors the space, surrounded by top-of-the-line appliances including a Wolf 6-burner gas range with griddle, Thermador Freedom Series Wi-Fi-enabled column refrigerator and freezer, Miele dual ovens, warming drawer, two dishwashers, and stainless steel range hood. Soft-close cabinetry, dual touchless prep sink faucets, an oversized main sink, built-in retractable power outlets in both islands, wine and beverage refrigerators, and Rubbermaid drawer organizers round out a kitchen designed for those who take cooking seriously.
The multi-season room addition is a true retreat, featuring Brazilian IPé hardwood floors, shiplap accent walls, an elegant stacked-stone gas fireplace with overhead TV, and floor-to-ceiling Easy Breeze windows on three sides. Whether you're enjoying morning coffee or entertaining guests, the views to the deck, pool, and flagstone patios are simply spectacular.
Step outside and discover a resort-worthy backyard. The centerpiece is a 50,000-gallon heated saltwater pool with an 8-person spillover hot tub, two waterfalls, a wade-in area, a diving board, and Wi-Fi smart lighting. A second Jacuzzi-brand hot tub, a 20x20 flagstone firepit, batting/golf cage, and basketball hoop round out an outdoor living experience designed for every age and every season.
Inside, the great room impresses with soaring vaulted ceilings, floor-to-ceiling windows, a stately chandelier, and a stone gas fireplace with a classic mantle. The main level also offers a welcoming arrival room with laundry hookup option, a dedicated home office, a parlor/sitting room with a double-sided fireplace, and a peaceful conservatory — spaces that flex beautifully for modern lifestyles.
Upstairs, a hardwood staircase with wrought iron rails leads to the private living quarters. The primary suite features a spacious walk-in closet and a fully renovated spa bath with heated floors, dual marble vanities, a frameless shower with exterior and interior digital temperature controls, and a freestanding soaking tub. All upper-level full baths have been updated. Dual-zone HVAC provides tailored comfort — one zone for the primary suite, another for the remaining three bedrooms.
The fully finished walk-up lower level offers incredible flexibility, with a bar, a media area with 5.1 surround sound (speakers convey), an unofficial fifth bedroom, a full bath, an exercise room, a kids' play area, and a high-efficiency laundry suite outfitted with two new washers and dryers, a stationary sink, and dedicated refrigerator and freezer. A water softener and treatment room complete the lower level. Additional workspace and storage are tucked beneath the multi-season room with convenient outdoor access.
Peace of mind comes built-in with many recent updates such as the roof, siding, gutters, hvac, hot water heater, garage doors , and newer high-efficiency Carrier dual-fuel HVAC systems keep the home running smoothly year-round.
Shelter Lakes is a quietly prestigious community with a remarkably low HOA of just $720 per year. Horse-friendly lots, sweeping wooded surroundings, and easy access to dining, shopping, and major commuter routes make this location as practical as it is beautiful.
Don’t miss your opportunity to own this gem!...
Contact an agent
Home facts
- Year built:1997
- Listing ID #:VAPW2123864
- Added:32 day(s) ago
- Updated:July 29, 2026 at 09:24 AM
Rooms and interior
- Bedrooms:4
- Total bathrooms:5
- Full bathrooms:4
- Half bathrooms:1
- Flooring:Hardwood
- Bathrooms Description:WhirlPool/HotTub
- Kitchen Description:Breakfast Area, Built-Ins, Combination Kitchen/Living, Cooktop, Cooktop - Down Draft, Crown Moldings, Dishwasher, Disposal, Exhaust Fan, Extra Refrigerator/Freezer, Freezer, Icemaker, Kitchen - Eat-In, Kitchen - Gourmet, Kitchen - Island, Oven - Wall, Pantry, Range Hood, Recessed Lighting, Refrigerator, Stainless Steel Appliances, Upgraded Countertops, Water Dispenser, Water Heater, Wet/Dry Bar, Wine Storage
- Bedroom Description:Walk In Closet(s)
- Basement:Yes
- Basement Description:Interior Access, Outside Entrance, Side Entrance, Walkout Stairs, Workshop
- Living area:5,688 sq. ft.
Heating and cooling
- Cooling:Ceiling Fan(s), Central A/C, Programmable Thermostat, Zoned
- Heating:Forced Air, Heat Pump(s), Humidifier, Programmable Thermostat, Propane - Owned, Zoned
Structure and exterior
- Roof:Asphalt, Shingle
- Year built:1997
- Building area:5,688 sq. ft.
- Lot area:7.98 Acres
- Lot Features:Backs to Trees, Cul-de-sac, Landscaping, Level, No Thru Street, Premium, Private, Rear Yard, SideYard(s)
- Architectural Style:Colonial
- Construction Materials:Brick, Vinyl Siding
- Exterior Features:Deck(s), Extensive Hardscape, Exterior Lighting, Flood Lights, Patio(s), Play Area, Porch(es), Screened
- Foundation Description:Concrete Perimeter
- Levels:3 Story
Schools
- High school:BATTLEFIELD
Utilities
- Water:Well
- Sewer:On Site Septic
Finances and disclosures
- Price:$1,675,000
- Price per sq. ft.:$294.48
- Tax amount:$12,893 (2026)
Features and amenities
- Laundry features:Dryer, Washer
- Amenities:Bar, Built-Ins, Cable TV Available, Ceiling Fan(s), Chair Railings, Crown Moldings, Double Hung Windows, Humidifer, Motion Detectors, Recessed Lighting, Security System, Smoke Detector, Transom Windows, Underground Utilities, Wet/Dry Bar, Window Treatments
- Pool features:Gunite, Heated, In Ground, Pool/Spa Combo, Saltwater
Parking
- Parking description:Attached Garage, Garage - Side Entry, Garage Door Opener, Inside Access, Paved Driveway
- Garage:Yes
- Garage spaces:2
New listings near 13910 Shelter Manor Dr
- Coming Soon
 $1,650,000Coming Soon7 beds 7 baths
13160 Piedmont Vista Dr, HAYMARKET, VA 20169
MLS# VAPW2126438Listed by: RE/MAX GALAXY - Coming Soon
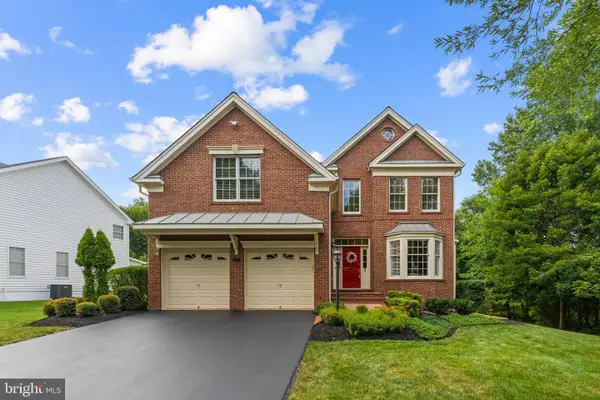 $1,050,000Coming Soon6 beds 5 baths
5777 Waterloo Bridge Cir, HAYMARKET, VA 20169
MLS# VAPW2125022Listed by: SAMSON PROPERTIES - New
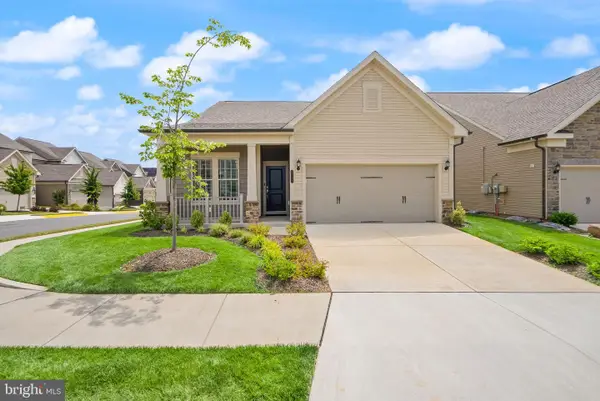 $735,000Active2 beds 2 baths1,609 sq. ft.
6765 Azalea Garden Ln, HAYMARKET, VA 20169
MLS# VAPW2126420Listed by: LPT REALTY, LLC - Open Sat, 1 to 3pmNew
 $1,175,000Active4 beds 5 baths4,908 sq. ft.
15243 Golf View Drive, HAYMARKET, VA 20169
MLS# VAPW2126078Listed by: PEARSON SMITH REALTY, LLC - New
 $439,900Active2 beds 2 baths1,538 sq. ft.
15110 Heather Mill Lane #307, HAYMARKET, VA 20169
MLS# VAPW2126292Listed by: LONG & FOSTER REAL ESTATE, INC. - Coming Soon
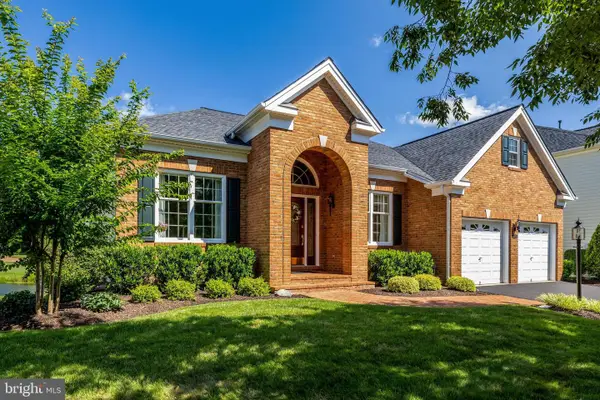 $975,000Coming Soon2 beds 2 baths
15454 Legacy Way, HAYMARKET, VA 20169
MLS# VAPW2126230Listed by: SAMSON PROPERTIES - Coming Soon
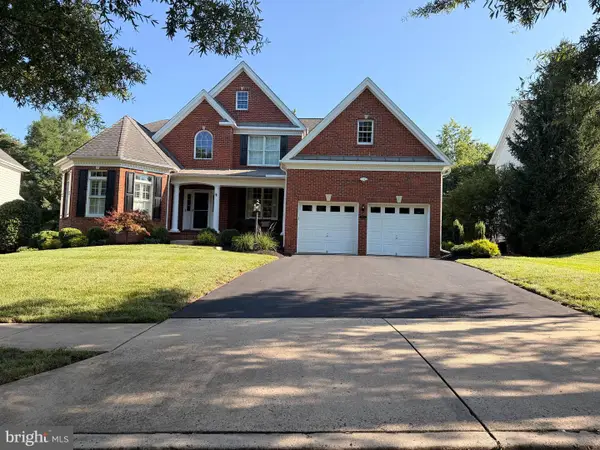 $1,225,000Coming Soon4 beds 5 baths
5762 Waterloo Bridge Cir, HAYMARKET, VA 20169
MLS# VAPW2126208Listed by: REDFIN CORPORATION 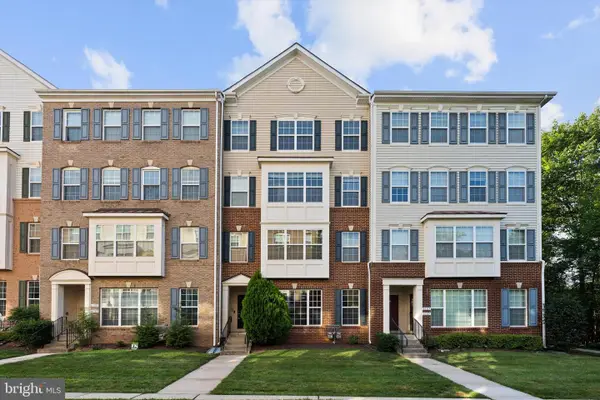 $500,000Pending3 beds 3 baths2,225 sq. ft.
6159 Aster Haven Cir, HAYMARKET, VA 20169
MLS# VAPW2126216Listed by: SAMSON PROPERTIES- New
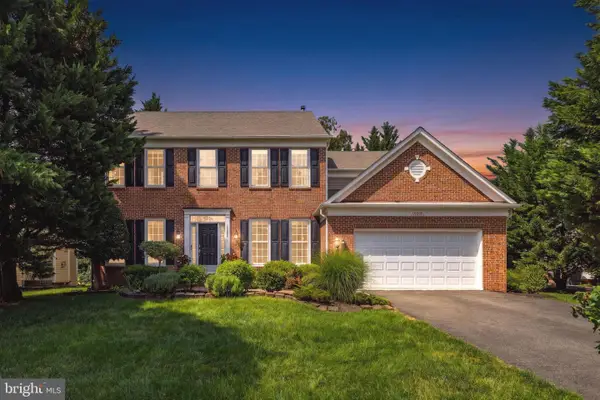 $959,900Active4 beds 4 baths4,425 sq. ft.
15092 Stepping Stone Dr, HAYMARKET, VA 20169
MLS# VAPW2125762Listed by: REAL BROKER, LLC - Coming Soon
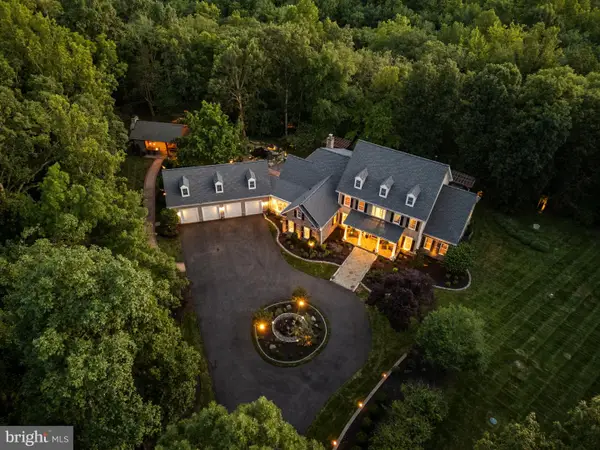 $1,999,900Coming Soon6 beds 7 baths
14511 Presgrave Pl, HAYMARKET, VA 20169
MLS# VAPW2124352Listed by: SAMSON PROPERTIES


Protect your home and budget from life's surprises with an Assurant Home Warranty, backed by a partner that supports you through every step of homeownership. Explore Plans.
©2026 Century 21 Real Estate LLC. All rights reserved. CENTURY 21®, the CENTURY 21 Logo and C21® are service marks owned by Century 21 Real Estate LLC. Century 21 Real Estate LLC fully supports the principles of the Fair Housing Act and the Equal Opportunity Act. Each office is independently owned and operated. Listing information is deemed reliable but not guaranteed accurate.