
15331 Linville Creek Dr, Haymarket, VA 20169
Local realty services provided by:CENTURY 21 Alliance
15331 Linville Creek Dr,Haymarket, VA 20169
$549,900
- 3 Beds
- 4 Baths
- 2,133 sq. ft.
- Townhouse
- Pending
Listed by: jiun ahn
Office: pearson smith realty, llc.
MLS#:VAPW2124288
Source:BRIGHTMLS
Price summary
- Price:$549,900
- Price per sq. ft.:$257.81
About this home
OPEN HOUSE CANCELLED - SELLER ACCEPTED OFFER
***Assumable VA loan at 2.25% for eligible veterans!***
Welcome to your beautifully updated, completely refreshed, contemporary 3 level townhome condominium in the Haymarket Crossing community. Built in 2017, this meticulously maintained residence offers generous 2,133 square feet of stylish living space with 3 ample sized bedrooms, 3.5 bathrooms, and an open-concept layout designed for today's lifestyle. Brand-new carpeting throughout, fully painted with multiple light gray accent walls, fully finished garage, newly installed TREX deck, new decorative light fixtures, and accent barn doors, adds a fresh, move-in-ready feel, while newly installed barn doors enhance the versatility and charm of the lower-level bonus room.
The bright and inviting main level seamlessly connects the gourmet kitchen, dining area, and family room, creating the perfect setting for everyday living and entertaining. The chef-inspired kitchen features stainless steel appliances, a double wall oven, a large center island with seating, ample cabinetry, and a spacious pantry. Elegant crown molding, recessed lighting, and rich hardwood floors add warmth and sophistication throughout the main living spaces.
Upstairs, the spacious primary suite serves as a private retreat with a generous walk-in closet and a luxurious en-suite bath. An additional upper-level bedroom, full bathroom, and conveniently located laundry room with front-loading washer and dryer complete the level. The entry level offers a versatile bedroom, full bath, and bonus room accented by newly installed barn doors, making it ideal as a home office, media room, playroom, fitness space, or private guest retreat.
Step outside to enjoy the newly upgraded TREX deck—perfect for grilling, entertaining, or simply relaxing outdoors. The freshly painted and sealed garage provides additional storage and convenience, while double-pane insulated windows help maximize year-round comfort and energy efficiency.
Enjoy a low-maintenance lifestyle with the homeowner’s association covering lawn care, snow removal, trash service, and water. Ideally located in the heart of Haymarket, this home is just moments from parks, shopping, dining, top-rated schools, and a hospital directly across the street, with easy access to major commuter routes.
Offering the perfect combination of thoughtful updates, modern design, everyday comfort, and an exceptional location, this move-in-ready townhome is one you won't want to miss!...
Contact an agent
Home facts
- Year built:2017
- Listing ID #:VAPW2124288
- Added:27 day(s) ago
- Updated:July 29, 2026 at 09:23 AM
Rooms and interior
- Bedrooms:3
- Total bathrooms:4
- Full bathrooms:3
- Half bathrooms:1
- Flooring:Carpet, Ceramic Tile, Luxury Vinyl Tile
- Dining Description:Combination Kitchen/Dining
- Bathrooms Description:Primary Bath(s)
- Kitchen Description:Built-In Microwave, Combination Kitchen/Living, Cooktop, Cooktop - Down Draft, Crown Moldings, Dishwasher, Disposal, Exhaust Fan, Kitchen - Gourmet, Kitchen - Island, Microwave, Oven - Double, Pantry, Range Hood, Recessed Lighting, Refrigerator, Stainless Steel Appliances
- Bedroom Description:Entry Level Bedroom, Walk In Closet(s)
- Living area:2,133 sq. ft.
Heating and cooling
- Cooling:Central A/C, Energy Star Cooling System, Programmable Thermostat
- Heating:Energy Star Heating System, Forced Air, Natural Gas, Programmable Thermostat
Structure and exterior
- Year built:2017
- Building area:2,133 sq. ft.
- Architectural Style:Contemporary
- Construction Materials:Brick, Combination, Vinyl Siding
- Exterior Features:Deck(s)
- Foundation Description:Slab
- Levels:3 Story
Utilities
- Water:Public
- Sewer:Public Sewer
Finances and disclosures
- Price:$549,900
- Price per sq. ft.:$257.81
- Tax amount:$5,229 (2026)
Features and amenities
- Laundry features:Dryer - Front Loading, Dryer In Unit, Washer - Front Loading, Washer In Unit
- Amenities:Attic, Cable TV Available, Ceiling Fan(s), Crown Moldings, Double Pane Windows, Insulated Windows, Recessed Lighting, Underground Utilities, Window Treatments
Parking
- Parking description:Attached Garage, Basement Garage, Garage - Front Entry, Garage Door Opener, Inside Access
- Garage:Yes
- Garage spaces:1
New listings near 15331 Linville Creek Dr
- Coming Soon
 $1,650,000Coming Soon7 beds 7 baths
13160 Piedmont Vista Dr, HAYMARKET, VA 20169
MLS# VAPW2126438Listed by: RE/MAX GALAXY - Coming Soon
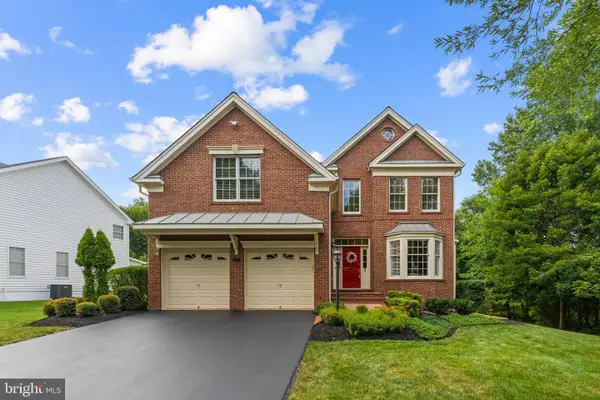 $1,050,000Coming Soon6 beds 5 baths
5777 Waterloo Bridge Cir, HAYMARKET, VA 20169
MLS# VAPW2125022Listed by: SAMSON PROPERTIES - New
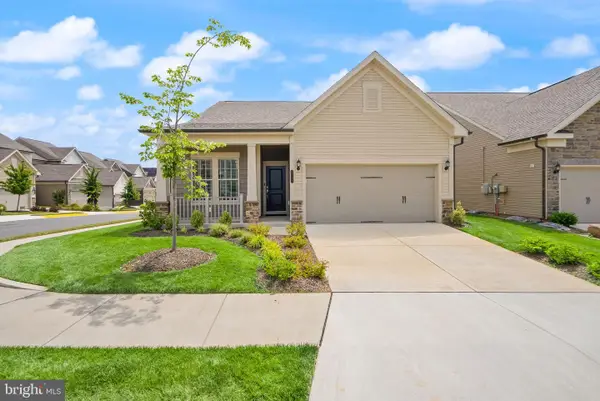 $735,000Active2 beds 2 baths1,609 sq. ft.
6765 Azalea Garden Ln, HAYMARKET, VA 20169
MLS# VAPW2126420Listed by: LPT REALTY, LLC - Open Sat, 1 to 3pmNew
 $1,175,000Active4 beds 5 baths4,908 sq. ft.
15243 Golf View Drive, HAYMARKET, VA 20169
MLS# VAPW2126078Listed by: PEARSON SMITH REALTY, LLC - New
 $439,900Active2 beds 2 baths1,538 sq. ft.
15110 Heather Mill Lane #307, HAYMARKET, VA 20169
MLS# VAPW2126292Listed by: LONG & FOSTER REAL ESTATE, INC. - Coming Soon
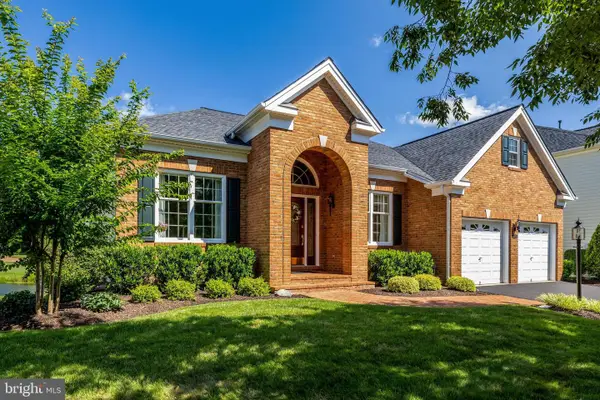 $975,000Coming Soon2 beds 2 baths
15454 Legacy Way, HAYMARKET, VA 20169
MLS# VAPW2126230Listed by: SAMSON PROPERTIES - Coming Soon
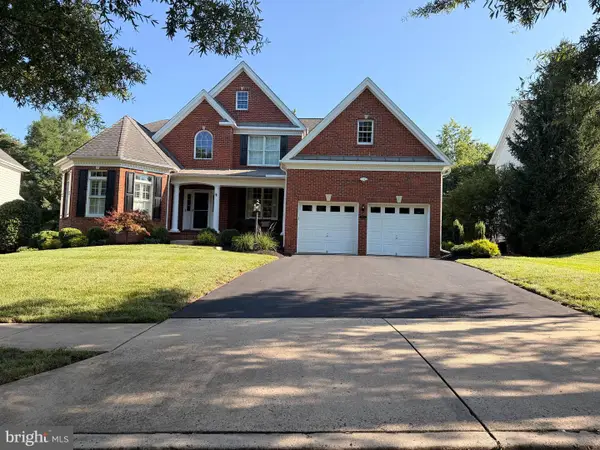 $1,225,000Coming Soon4 beds 5 baths
5762 Waterloo Bridge Cir, HAYMARKET, VA 20169
MLS# VAPW2126208Listed by: REDFIN CORPORATION 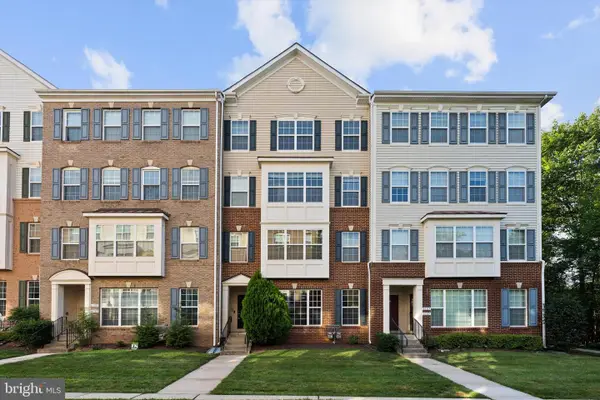 $500,000Pending3 beds 3 baths2,225 sq. ft.
6159 Aster Haven Cir, HAYMARKET, VA 20169
MLS# VAPW2126216Listed by: SAMSON PROPERTIES- New
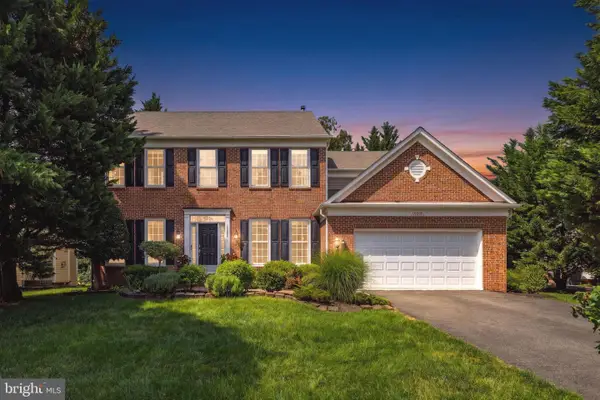 $959,900Active4 beds 4 baths4,425 sq. ft.
15092 Stepping Stone Dr, HAYMARKET, VA 20169
MLS# VAPW2125762Listed by: REAL BROKER, LLC - Coming Soon
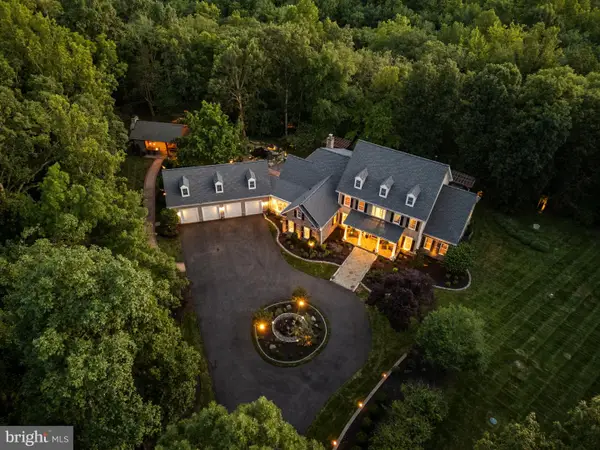 $1,999,900Coming Soon6 beds 7 baths
14511 Presgrave Pl, HAYMARKET, VA 20169
MLS# VAPW2124352Listed by: SAMSON PROPERTIES


Protect your home and budget from life's surprises with an Assurant Home Warranty, backed by a partner that supports you through every step of homeownership. Explore Plans.
©2026 Century 21 Real Estate LLC. All rights reserved. CENTURY 21®, the CENTURY 21 Logo and C21® are service marks owned by Century 21 Real Estate LLC. Century 21 Real Estate LLC fully supports the principles of the Fair Housing Act and the Equal Opportunity Act. Each office is independently owned and operated. Listing information is deemed reliable but not guaranteed accurate.