
15730 Hunton Ln, Haymarket, VA 20169
Local realty services provided by:CENTURY 21 Advantage Gold
15730 Hunton Ln,Haymarket, VA 20169
$2,950,000
- 4 Beds
- 5 Baths
- 6,448 sq. ft.
- Single family
- Active
Listed by: candice c bower
Office: hunt country sotheby's international realty
MLS#:VAPW2118534
Source:BRIGHTMLS
Price summary
- Price:$2,950,000
- Price per sq. ft.:$457.51
- Monthly HOA dues:$125
About this home

Set within the prestigious Evergreen Estates community in Haymarket, this beautifully crafted residence offers a refined blend of privacy, comfort, and scenic surroundings. Built by respected luxury builder Mike Garcia, it is one of just 14 custom homes and represents the rare opportunity to own in this sought-after enclave.
Situated on 10 private acres within a quiet cul-de-sac, the property enjoys sweeping views of the countryside and Bull Run Mountain. With just 3 years of age, the home lives like new --without the wait
or complexity of new construction.
The outdoor spaces are thoughtfully designed for both relaxation and entertainment. A custom in-ground
pool is enhanced by a tranquil waterfall feature and striking fire elements, along with a wood-burning fireplace and a built in outdoor kitchen--creating a true backyard retreat.
The home offers a well-balanced layout including three finished levels. The main level offers a primary suite, open family room with a stone fireplace , built in shelves, beams, hickory floors and a kitchen with an 11' island, extensive cabinet and drawer space, butler pantry and a large walk in pantry. There is a separate dining room and study/bedroom. Completing the main level is a full bath with an entrance to the pool for changing and showering and a large laundry room , service entrance side exit and access to the 3 car garage.
The upper level functions as a private space, complete with two en-suite bedrooms, a secondary family room, a full bar and deck with expansive views. The lower level is equally impressive, featuring a secondary primary suite, media room, billiards area, full kitchen and open living space. A private side entrance and elevator provides easy access--ideal for extended stays or muti-generational living.
Residents have the option to join Evergreen Country Club which is easily accessible by golf cart, offering golf, dining and social amenities just minutes away.
Additional highlights include a whole-house generator, 400-amp electrical service, advanced security system, custom elevator, and integrated Sono audio throughout the home and outdoor areas.
This is a rare offer that combines modern convenience, thoughtful design and a peaceful setting in one of Haymarket's most desirable communities....
Contact an agent
Home facts
- Year built:2023
- Listing ID #:VAPW2118534
- Added:85 day(s) ago
- Updated:July 29, 2026 at 02:42 PM
Rooms and interior
- Bedrooms:4
- Total bathrooms:5
- Full bathrooms:5
- Dining Description:Formal/Separate Dining Room
- Kitchen Description:Built-In Microwave, Built-Ins, Butlers Pantry, Carpet, Cooktop, Dishwasher, Disposal, Extra Refrigerator/Freezer, Icemaker, Kitchen - Gourmet, Kitchen - Island, Microwave, Oven - Double, Oven - Wall, Pantry, Range Hood, Refrigerator, Six Burner Stove, Stainless Steel Appliances
- Bedroom Description:Carpet, Walk In Closet(s)
- Basement:Yes
- Basement Description:Connecting Stairway, Fully Finished, Outside Entrance, Rear Entrance, Side Entrance, Walkout Level, Windows
- Living area:6,448 sq. ft.
Heating and cooling
- Cooling:Central A/C, Heat Pump(s)
- Heating:Electric, Forced Air, Propane - Owned
Structure and exterior
- Year built:2023
- Building area:6,448 sq. ft.
- Lot area:10 Acres
- Lot Features:Front Yard, Landscaping, Level, Rear Yard, Road Frontage
- Architectural Style:Farmhouse/National Folk
- Construction Materials:Vinyl Siding
- Exterior Features:BBQ Grill, Balcony, Extensive Hardscape, Exterior Lighting, Screened, Water Falls
- Foundation Description:Concrete Perimeter
- Levels:3 Story
Schools
- High school:BATTLEFIELD
- Middle school:RONALD WILSON REGAN
- Elementary school:GRAVELY
Utilities
- Water:Well
Finances and disclosures
- Price:$2,950,000
- Price per sq. ft.:$457.51
- Tax amount:$16,206 (2025)
Features and amenities
- Laundry features:Dryer, Dryer - Front Loading, Has Laundry, Washer
- Amenities:Bar, Built-Ins, Carpet, Electric Available, Humidifer, Security System, Sound System, Water Treat System, Window Treatments
- Pool features:Gunite, Heated, In Ground
Parking
- Parking description:Attached Garage, Garage - Side Entry, Garage Door Opener, Inside Access, Oversized
- Garage:Yes
- Garage spaces:3
New listings near 15730 Hunton Ln
- Coming Soon
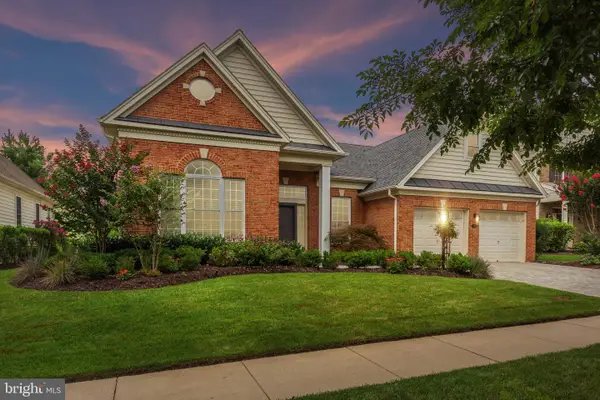 $875,000Coming Soon2 beds 2 baths
5368 Antioch Ridge Dr, HAYMARKET, VA 20169
MLS# VAPW2126538Listed by: REAL BROKER, LLC - Coming Soon
 $1,650,000Coming Soon7 beds 7 baths
13160 Piedmont Vista Dr, HAYMARKET, VA 20169
MLS# VAPW2126438Listed by: RE/MAX GALAXY - Coming Soon
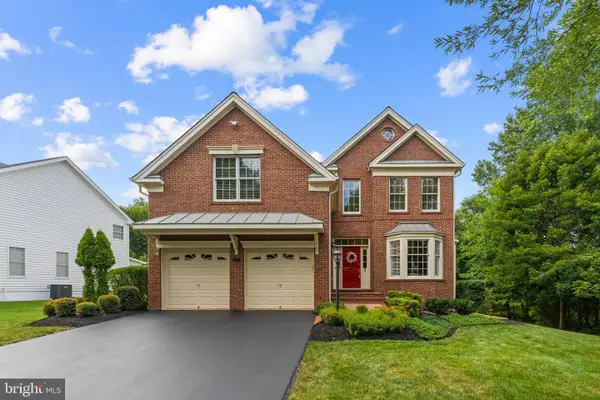 $1,050,000Coming Soon6 beds 5 baths
5777 Waterloo Bridge Cir, HAYMARKET, VA 20169
MLS# VAPW2125022Listed by: SAMSON PROPERTIES - New
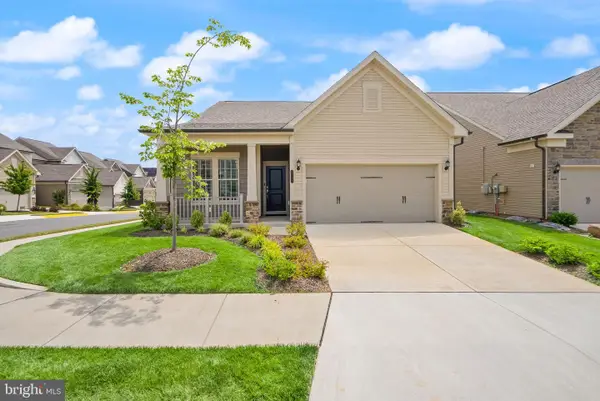 $735,000Active2 beds 2 baths1,609 sq. ft.
6765 Azalea Garden Ln, HAYMARKET, VA 20169
MLS# VAPW2126420Listed by: LPT REALTY, LLC - Open Sat, 1 to 3pmNew
 $1,175,000Active4 beds 5 baths4,908 sq. ft.
15243 Golf View Drive, HAYMARKET, VA 20169
MLS# VAPW2126078Listed by: PEARSON SMITH REALTY, LLC - New
 $439,900Active2 beds 2 baths1,538 sq. ft.
15110 Heather Mill Lane #307, HAYMARKET, VA 20169
MLS# VAPW2126292Listed by: LONG & FOSTER REAL ESTATE, INC. - Coming Soon
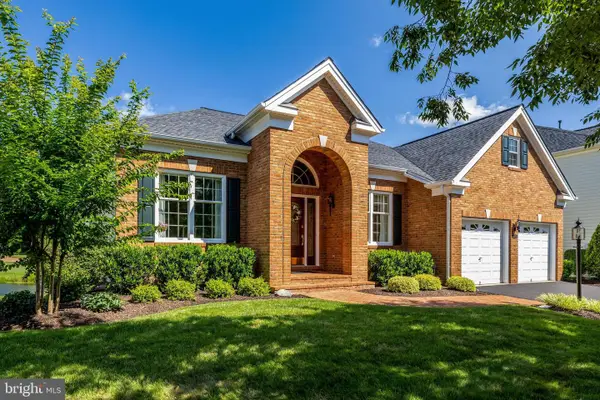 $975,000Coming Soon2 beds 2 baths
15454 Legacy Way, HAYMARKET, VA 20169
MLS# VAPW2126230Listed by: SAMSON PROPERTIES - Coming Soon
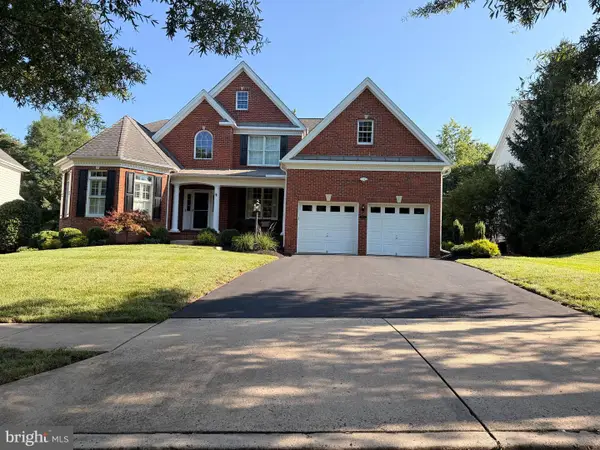 $1,225,000Coming Soon4 beds 5 baths
5762 Waterloo Bridge Cir, HAYMARKET, VA 20169
MLS# VAPW2126208Listed by: REDFIN CORPORATION 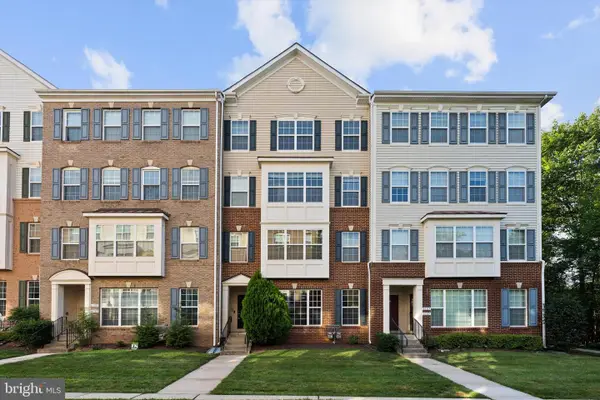 $500,000Pending3 beds 3 baths2,225 sq. ft.
6159 Aster Haven Cir, HAYMARKET, VA 20169
MLS# VAPW2126216Listed by: SAMSON PROPERTIES- New
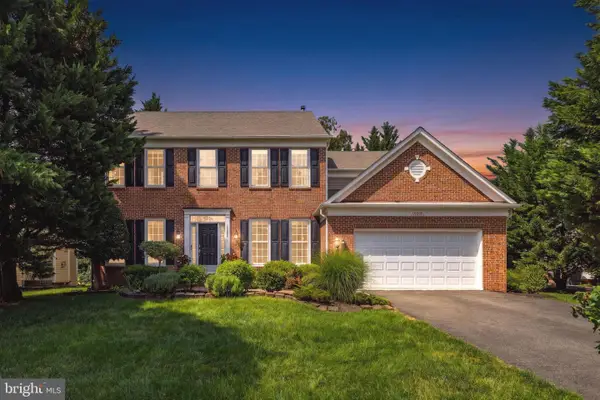 $959,900Active4 beds 4 baths4,425 sq. ft.
15092 Stepping Stone Dr, HAYMARKET, VA 20169
MLS# VAPW2125762Listed by: REAL BROKER, LLC


Protect your home and budget from life's surprises with an Assurant Home Warranty, backed by a partner that supports you through every step of homeownership. Explore Plans.
©2026 Century 21 Real Estate LLC. All rights reserved. CENTURY 21®, the CENTURY 21 Logo and C21® are service marks owned by Century 21 Real Estate LLC. Century 21 Real Estate LLC fully supports the principles of the Fair Housing Act and the Equal Opportunity Act. Each office is independently owned and operated. Listing information is deemed reliable but not guaranteed accurate.