
15763 Audubon Way, Haymarket, VA 20169
Local realty services provided by:CENTURY 21 Downtown
Listed by: samir samadov, tiffany nicole king
Office: kw metro center
MLS#:VAPW2121162
Source:BRIGHTMLS
Price summary
- Price:$1,525,000
- Price per sq. ft.:$233.47
- Monthly HOA dues:$146
About this home
Location, location, location! Nestled in one of the most sought-after neighborhoods in Haymarket, this exceptional home offers the perfect blend of convenience and charm. Enjoy the advantage of being within walking distance to the school, along with a beautifully upgraded primary bathroom and inviting living spaces. This is more than a house—it is a rare opportunity to own a true gem in a prime location.
Welcome to this stunning modern farmhouse-style home at 15763 Audubon Way, Haymarket, VA 20169, offering thoughtful design, expansive living spaces, and exceptional comfort throughout. The main level is designed for both everyday living and entertaining, featuring a spacious family room that seamlessly flows into the breakfast area and gourmet kitchen complete with a large center island, abundant cabinetry, walk-in pantry, and premium appliance layout. The open-concept design creates an airy feel filled with natural light, while the morning room and covered porch provide additional gathering and entertaining space overlooking the backyard. A formal foyer entry is complemented by a versatile flex room and private study, ideal for a home office, library, or playroom. The main level also includes a convenient mudroom entry from the attached 2-car garage, powder room, and guest suite with full bath, offering excellent flexibility for multigenerational living or visiting guests.
Upstairs, the spacious owner’s suite serves as a luxurious retreat featuring a large sitting room, oversized walk-in closets, and a spa-inspired bath with dual vanities, soaking tub, walk-in shower, and private water closet. Three additional generously sized bedrooms provide comfortable accommodations with ample closet space and convenient access to secondary bathrooms. The upper-level laundry room adds everyday convenience, while the open hallway layout enhances the home’s bright and functional design.
The third-level loft provides exceptional flexibility with additional recreation space, a private bedroom or home office, walk-in closet, and full bathroom—perfect for guests, extended family, or a secluded work-from-home retreat.
The walk-out lower level is designed for entertaining and everyday functionality, featuring a spacious recreation room with wet bar, a media room, full bathroom, finished storage area, additional den, and a dedicated mechanical room offering even more storage space. With direct outdoor access, the lower level creates the perfect extension of the home’s living and entertaining areas.
Ideally located in the sought-after Haymarket area, this home offers convenient access to shopping, dining, wineries, breweries, golf courses, and outdoor recreation. Enjoy close proximity to Virginia Gateway, Gainesville shopping and dining, Wegmans, Target, and local favorites throughout Haymarket and Gainesville. Commuters will appreciate quick access to I-66, Route 15, Route 29, and nearby commuter lots, providing convenient connectivity....
Contact an agent
Home facts
- Year built:2016
- Listing ID #:VAPW2121162
- Added:51 day(s) ago
- Updated:July 29, 2026 at 02:42 PM
Rooms and interior
- Bedrooms:7
- Total bathrooms:8
- Full bathrooms:6
- Half bathrooms:2
- Bathrooms Description:Full Bath, Primary Bathroom
- Kitchen Description:Built-In Microwave, Cooktop, Dishwasher, Disposal, Freezer, Oven - Wall, Refrigerator
- Bedroom Description:Additional Bedroom, Primary Bedroom
- Basement:Yes
- Basement Description:Partial
- Living area:6,532 sq. ft.
Heating and cooling
- Cooling:Central A/C
- Heating:Central, Natural Gas
Structure and exterior
- Roof:Shingle
- Year built:2016
- Building area:6,532 sq. ft.
- Lot area:0.29 Acres
- Architectural Style:Farmhouse/National Folk
- Construction Materials:Combination
- Foundation Description:Permanent
- Levels:3 Story
Schools
- High school:GAINESVILLE
- Middle school:RONALD WILSON REGAN
- Elementary school:HAYMARKET
Utilities
- Water:Public
- Sewer:Public Sewer
Finances and disclosures
- Price:$1,525,000
- Price per sq. ft.:$233.47
- Tax amount:$11,061 (2026)
Features and amenities
- Laundry features:Dryer, Dryer In Unit, Has Laundry, Laundry, Washer, Washer In Unit
- Amenities:Electric Available, Natural Gas Available, Water Treat System
Parking
- Parking description:Asphalt Driveway, Attached Garage, Garage - Front Entry
- Garage:Yes
- Garage spaces:2
New listings near 15763 Audubon Way
- Coming Soon
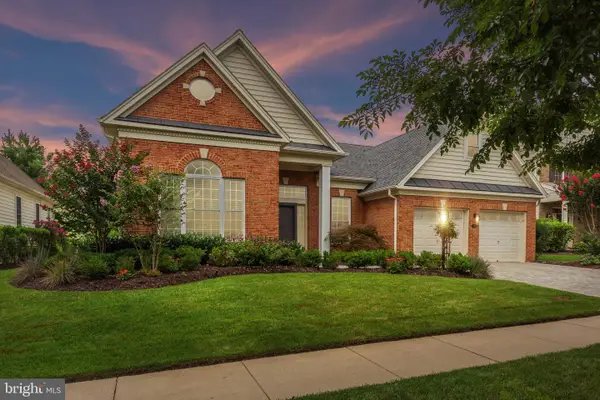 $875,000Coming Soon2 beds 2 baths
5368 Antioch Ridge Dr, HAYMARKET, VA 20169
MLS# VAPW2126538Listed by: REAL BROKER, LLC - Coming Soon
 $1,650,000Coming Soon7 beds 7 baths
13160 Piedmont Vista Dr, HAYMARKET, VA 20169
MLS# VAPW2126438Listed by: RE/MAX GALAXY - Coming Soon
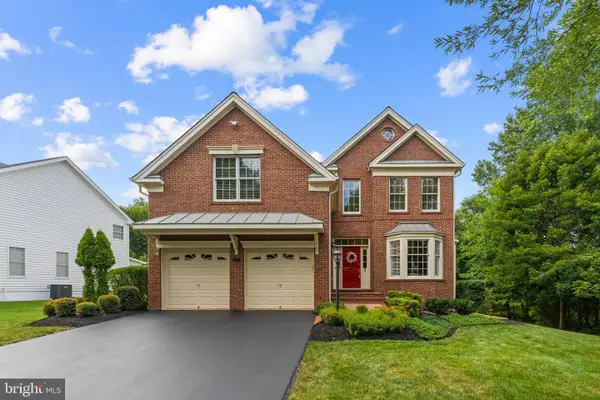 $1,050,000Coming Soon6 beds 5 baths
5777 Waterloo Bridge Cir, HAYMARKET, VA 20169
MLS# VAPW2125022Listed by: SAMSON PROPERTIES - New
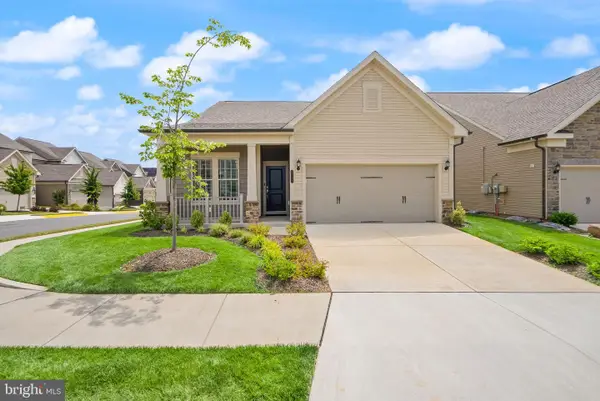 $735,000Active2 beds 2 baths1,609 sq. ft.
6765 Azalea Garden Ln, HAYMARKET, VA 20169
MLS# VAPW2126420Listed by: LPT REALTY, LLC - Open Sat, 1 to 3pmNew
 $1,175,000Active4 beds 5 baths4,908 sq. ft.
15243 Golf View Drive, HAYMARKET, VA 20169
MLS# VAPW2126078Listed by: PEARSON SMITH REALTY, LLC - New
 $439,900Active2 beds 2 baths1,538 sq. ft.
15110 Heather Mill Lane #307, HAYMARKET, VA 20169
MLS# VAPW2126292Listed by: LONG & FOSTER REAL ESTATE, INC. - Coming Soon
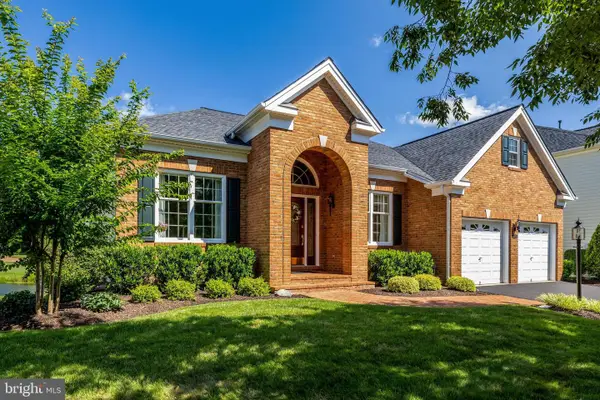 $975,000Coming Soon2 beds 2 baths
15454 Legacy Way, HAYMARKET, VA 20169
MLS# VAPW2126230Listed by: SAMSON PROPERTIES - Coming Soon
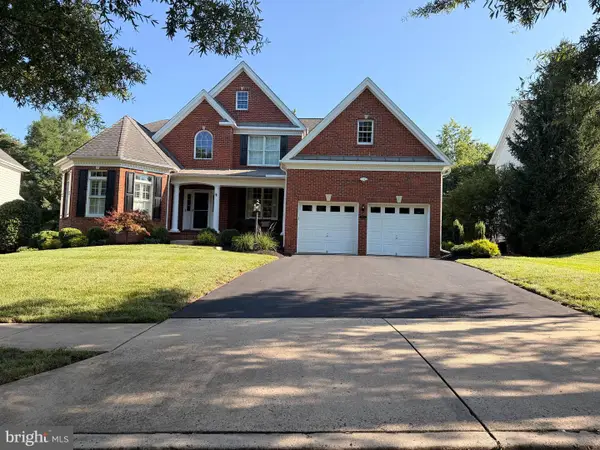 $1,225,000Coming Soon4 beds 5 baths
5762 Waterloo Bridge Cir, HAYMARKET, VA 20169
MLS# VAPW2126208Listed by: REDFIN CORPORATION 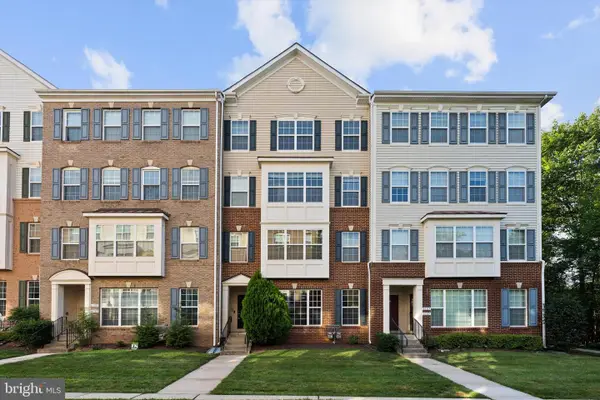 $500,000Pending3 beds 3 baths2,225 sq. ft.
6159 Aster Haven Cir, HAYMARKET, VA 20169
MLS# VAPW2126216Listed by: SAMSON PROPERTIES- New
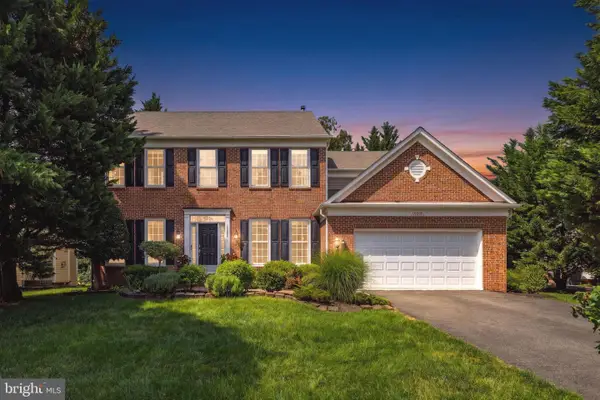 $959,900Active4 beds 4 baths4,425 sq. ft.
15092 Stepping Stone Dr, HAYMARKET, VA 20169
MLS# VAPW2125762Listed by: REAL BROKER, LLC


Protect your home and budget from life's surprises with an Assurant Home Warranty, backed by a partner that supports you through every step of homeownership. Explore Plans.
©2026 Century 21 Real Estate LLC. All rights reserved. CENTURY 21®, the CENTURY 21 Logo and C21® are service marks owned by Century 21 Real Estate LLC. Century 21 Real Estate LLC fully supports the principles of the Fair Housing Act and the Equal Opportunity Act. Each office is independently owned and operated. Listing information is deemed reliable but not guaranteed accurate.