5800 Moonstone Way #107, Haymarket, VA 20169
Local realty services provided by:CENTURY 21 Norris - Valley Forge
5800 Moonstone Way #107,Haymarket, VA 20169
$411,080
- 1 Beds
- 2 Baths
- 1,175 sq. ft.
- Condominium
- Active
Upcoming open houses
- Fri, Sep 1810:30 am - 04:30 pm
- Sat, Sep 1910:30 am - 04:30 pm
- Sun, Sep 2010:30 am - 04:30 pm
- Tue, Sep 2210:30 am - 04:30 pm
- Wed, Sep 2310:30 am - 04:30 pm
- Thu, Sep 2410:30 am - 04:30 pm
- Fri, Sep 2510:30 am - 04:30 pm
- Sat, Sep 2610:30 am - 04:30 pm
- Sun, Sep 2710:30 am - 04:30 pm
- Tue, Sep 2910:30 am - 04:30 pm
- Wed, Sep 3010:30 am - 04:30 pm
- Thu, Oct 0110:30 am - 04:30 pm
- Fri, Oct 0210:30 am - 04:30 pm
- Sat, Oct 0310:30 am - 04:30 pm
- Sun, Oct 0410:30 am - 04:30 pm
- Tue, Oct 0610:30 am - 04:30 pm
- Wed, Oct 0710:30 am - 04:30 pm
- Thu, Oct 0810:30 am - 04:30 pm
- Fri, Oct 0910:30 am - 04:30 pm
- Sat, Oct 1010:30 am - 04:30 pm
- Sun, Oct 1110:30 am - 04:30 pm
- Tue, Oct 1310:30 am - 04:30 pm
- Wed, Oct 1410:30 am - 04:30 pm
- Thu, Oct 1510:30 am - 04:30 pm
- Fri, Oct 1610:30 am - 04:30 pm
- Sat, Oct 1710:30 am - 04:30 pm
- Sun, Oct 1810:30 am - 04:30 pm
- Tue, Oct 2010:30 am - 04:30 pm
- Wed, Oct 2110:30 am - 04:30 pm
- Thu, Oct 2210:30 am - 04:30 pm
- Fri, Oct 2310:30 am - 04:30 pm
- Sat, Oct 2410:30 am - 04:30 pm
- Sun, Oct 2510:30 am - 04:30 pm
- Tue, Oct 2710:30 am - 04:30 pm
- Wed, Oct 2810:30 am - 04:30 pm
- Thu, Oct 2910:30 am - 04:30 pm
- Fri, Oct 3010:30 am - 04:30 pm
- Sat, Oct 3110:30 am - 04:30 pm
- Sun, Nov 0110:30 am - 04:30 pm
- Tue, Nov 0310:30 am - 04:30 pm
- Wed, Nov 0410:30 am - 04:30 pm
- Thu, Nov 0510:30 am - 04:30 pm
- Fri, Nov 0610:30 am - 04:30 pm
- Sat, Nov 0710:30 am - 04:30 pm
- Sun, Nov 0810:30 am - 04:30 pm
- Tue, Nov 1010:30 am - 04:30 pm
- Wed, Nov 1110:30 am - 04:30 pm
- Thu, Nov 1210:30 am - 04:30 pm
- Fri, Nov 1310:30 am - 04:30 pm
- Sat, Nov 1410:30 am - 04:30 pm
- Sun, Nov 1510:30 am - 04:30 pm
Listed by: shawn m evans
Office: monument sotheby's international realty
MLS#:VAPW2130696
Source:BRIGHTMLS
Price summary
- Price:$411,080
- Price per sq. ft.:$349.86
- Monthly HOA dues:$235
About this home
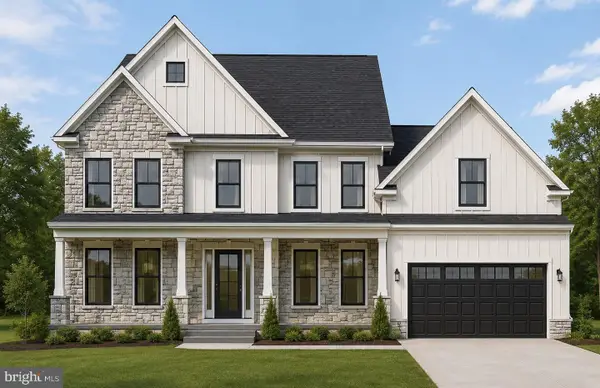
The Kathryn is a thoughtfully designed 1 bed 1 bath condo offering comfortable accessible living. Designed to meet ANSI accessibility standards.
Contact an agent
Home facts
- Year built:2026
- Subdivision & Development:THE FLATS AT HEATHCOTE VILLAGE
- Listing ID #:VAPW2130696
- Added:1 day(s) ago
- Updated:September 18, 2026 at 10:44 AM
Rooms and interior
- Bedrooms:1
- Total bathrooms:2
- Full bathrooms:1
- Half bathrooms:1
- Flooring:Carpet, Ceramic Tile, Luxury Vinyl Plank
- Dining Description:Combination Dining/Living, Combination Kitchen/Dining, Dining Area
- Bathrooms Description:Primary Bath(s)
- Kitchen Description:Built-In Microwave, Carpet, Combination Kitchen/Living, Dishwasher, Disposal, Exhaust Fan, Kitchen - Island, Kitchen - Table Space, Oven/Range - Gas, Pantry, Recessed Lighting, Refrigerator, Stainless Steel Appliances, Water Heater
- Bedroom Description:Carpet, Entry Level Bedroom, Walk In Closet(s)
- Living area:1,175 sq. ft.
Heating and cooling
- Cooling:Central A/C
- Heating:Electric, Heat Pump(s)
Structure and exterior
- Roof:Architectural Shingle, Asphalt
- Year built:2026
- Building area:1,175 sq. ft.
- Construction Materials:Asphalt, Batts Insulation, Blown-In Insulation, CPVC/PVC, Concrete, Frame, Stick Built, Tile, Vinyl Siding
- Exterior Features:Balcony, Exterior Lighting, Gutter System, Lawn Sprinkler, Sidewalks, Street Lights, Underground Lawn Sprinkler
- Levels:1 Story
Utilities
- Water:Public
- Sewer:Public Sewer
Finances and disclosures
- Price:$411,080
- Price per sq. ft.:$349.86
- Tax amount:$4,033 (2026)
Features and amenities
- Laundry features:Has Laundry, Hookup
- Amenities:200+ Amp Service, Cable TV Available, Carpet, Double Pane Windows, Electric Available, Phone Available, Recessed Lighting
Parking
- Parking description:Assigned, Detached Carport
New listings near 5800 Moonstone Way #107
- Coming Soon
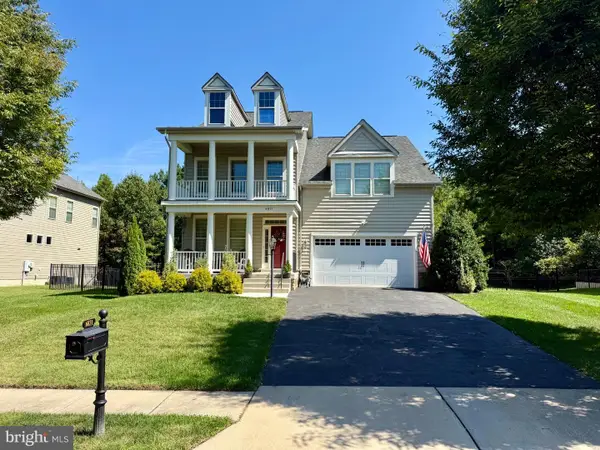 $939,990Coming Soon4 beds 3 baths3,020 sq. ft.
6831 Noyes Ave, HAYMARKET, VA 20169
MLS# VAPW2130640Listed by: RE/MAX GATEWAY, LLC - Coming Soon
 $765,000Coming Soon4 beds 3 baths2,842 sq. ft.
6238 Lawson Dr, HAYMARKET, VA 20169
MLS# VAPW2130248Listed by: PEARSON SMITH REALTY, LLC - Coming Soon
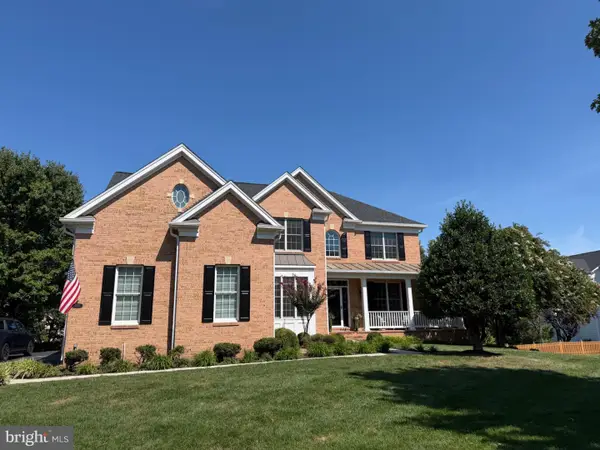 $1,219,900Coming Soon5 beds 5 baths5,367 sq. ft.
5356 Mortons Ford Way, HAYMARKET, VA 20169
MLS# VAPW2130440Listed by: NORTH REAL ESTATE LLC - Open Fri, 10:30am to 4:30pmNew
 $429,095Active2 beds 2 baths1,175 sq. ft.
5810 Moonstone Way #101, HAYMARKET, VA 20169
MLS# VAPW2130702Listed by: MONUMENT SOTHEBY'S INTERNATIONAL REALTY - Open Sun, 2 to 4pmNew
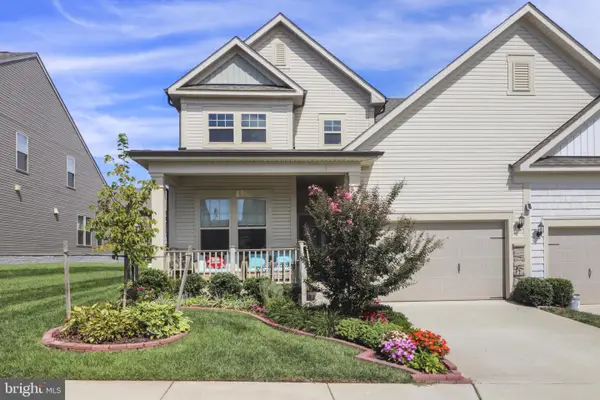 $650,000Active3 beds 3 baths2,333 sq. ft.
15930 Cucumber Magnolia Way, HAYMARKET, VA 20169
MLS# VAPW2130676Listed by: SAMSON PROPERTIES - Open Sun, 1 to 4pmNew
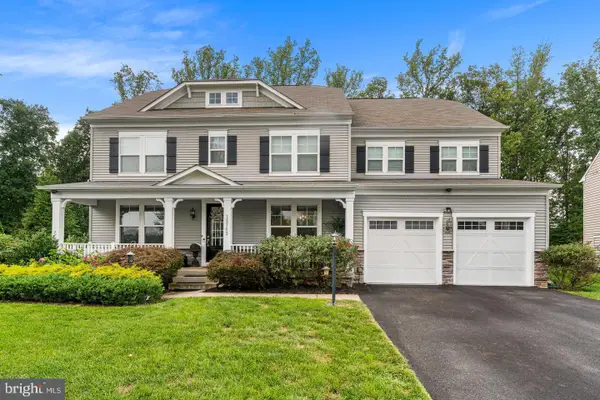 $1,375,000Active6 beds 8 baths6,532 sq. ft.
15763 Audubon Way, HAYMARKET, VA 20169
MLS# VAPW2130520Listed by: METRO HOUSE - New
 $1,750,000Active6 beds 6 baths5,612 sq. ft.
6015 Wishing Rock Way, HAYMARKET, VA 20169
MLS# VAPW2116410Listed by: INNOVATION PROPERTIES, LLC  $1,099,000Pending4 beds 3 baths4,095 sq. ft.
4181 Masters Ct, HAYMARKET, VA 20169
MLS# VAPW2129996Listed by: KELLER WILLIAMS REALTY- Open Sat, 1 to 3pmNew

 $450,000Active2 beds 4 baths1,653 sq. ft.
15409 Rosemont Manor Dr, HAYMARKET, VA 20169
MLS# VAPW2130254Listed by: CENTURY 21 REDWOOD REALTY


Protect your home and budget from life's surprises with an Assurant Home Warranty, backed by a partner that supports you through every step of homeownership. Explore Plans.
©2026 Century 21 Real Estate LLC. All rights reserved. CENTURY 21®, the CENTURY 21 Logo and C21® are service marks owned by Century 21 Real Estate LLC. Century 21 Real Estate LLC fully supports the principles of the Fair Housing Act and the Equal Opportunity Act. Each office is independently owned and operated. Listing information is deemed reliable but not guaranteed accurate.