
6075 Alderdale Pl, Haymarket, VA 20169
Local realty services provided by:CENTURY 21 Ryon Real Estate
6075 Alderdale Pl,Haymarket, VA 20169
$750,000
- 4 Beds
- 3 Baths
- 2,282 sq. ft.
- Single family
- Coming Soon
Listed by: deanna gee
Office: re/max gateway
MLS#:VAPW2134024
Source:BRIGHTMLS
Price summary
- Price:$750,000
- Price per sq. ft.:$328.66
- Monthly HOA dues:$199
About this home
First time on the market! This gem is getting prepped and should be available for showings by December 1. A single family home in amenity rich Piedmont at an unbeatable price! Main level with formal living and dining rooms, family room off the kitchen and a separate office. And the screened in porch will be your favorite place! Fenced in rear yard with mature landscaping. Upstairs there are 4 bedrooms, 2 full baths and the laundry room is on this level! The basement is unfinished and can be customized to meet your needs. More details coming soon!
Contact an agent
Home facts
- Year built:2002
- Subdivision & Development:PIEDMONT
- Listing ID #:VAPW2134024
- Updated:November 12, 2026 at 03:13 PM
Rooms and interior
- Bedrooms:4
- Total bathrooms:3
- Full bathrooms:2
- Half bathrooms:1
- Flooring:Carpet, Hardwood
- Basement:Yes
- Basement Description:Connecting Stairway, Outside Entrance, Poured Concrete, Space For Rooms, Unfinished
- Living area:2,282 sq. ft.
Heating and cooling
- Cooling:Ceiling Fan(s), Central A/C
- Heating:Forced Air, Natural Gas
Structure and exterior
- Roof:Architectural Shingle
- Year built:2002
- Building area:2,282 sq. ft.
- Lot area:0.11 Acres
- Lot Features:Front Yard, Landscaping, Level, No Thru Street, Rear Yard
- Architectural Style:Colonial
- Construction Materials:Vinyl Siding
- Exterior Features:Porch(es), Screened
- Foundation Description:Concrete Perimeter
- Levels:3 Story
Schools
- High school:BATTLEFIELD
- Middle school:BULL RUN
- Elementary school:MOUNTAIN VIEW
Utilities
- Water:Public
- Sewer:Public Sewer
Finances and disclosures
- Price:$750,000
- Price per sq. ft.:$328.66
- Tax amount:$6,577 (2026)
Parking
- Parking description:Attached Garage, Garage - Front Entry, Garage Door Opener, Inside Access
- Garage:Yes
- Garage spaces:2
New listings near 6075 Alderdale Pl
- Coming Soon
 $529,000Coming Soon3 beds 2 baths1,800 sq. ft.
15120 Heather Mill Ln #401, HAYMARKET, VA 20169
MLS# VAPW2133468Listed by: SAMSON PROPERTIES - Coming Soon
 $985,000Coming Soon4 beds 5 baths4,601 sq. ft.
14970 Paloma Ct, HAYMARKET, VA 20169
MLS# VAPW2130526Listed by: SAMSON PROPERTIES 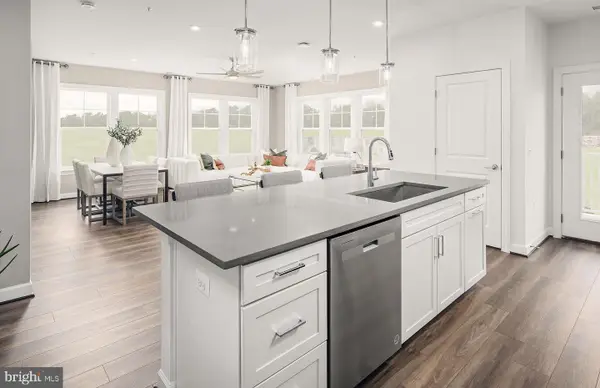 $494,990Pending2 beds 2 baths1,475 sq. ft.
5810 Moonstone Way #303, HAYMARKET, VA 20169
MLS# VAPW2133952Listed by: MONUMENT SOTHEBY'S INTERNATIONAL REALTY- New
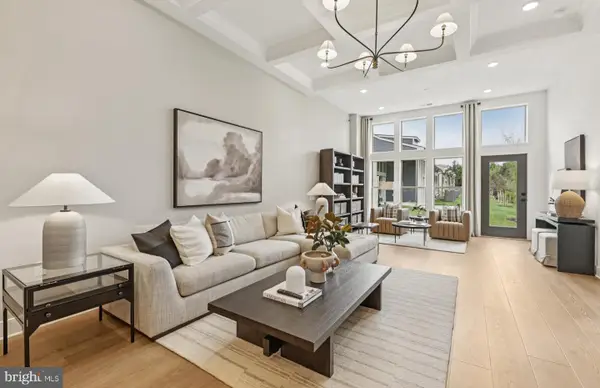 $732,845Active3 beds 3 baths2,625 sq. ft.
5992 Sunstone Ln, HAYMARKET, VA 20169
MLS# VAPW2133906Listed by: MONUMENT SOTHEBY'S INTERNATIONAL REALTY 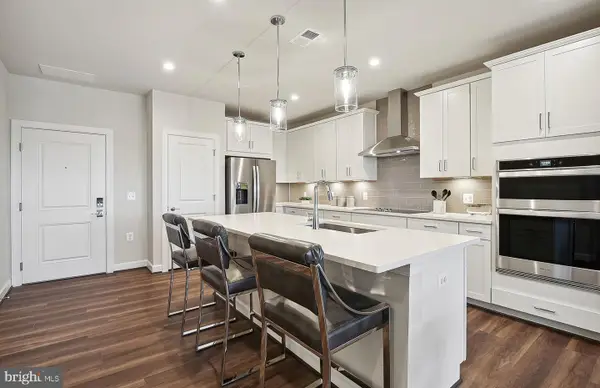 $424,990Pending2 beds 2 baths1,345 sq. ft.
5810 Moonstone Way #405, HAYMARKET, VA 20169
MLS# VAPW2133800Listed by: MONUMENT SOTHEBY'S INTERNATIONAL REALTY- New
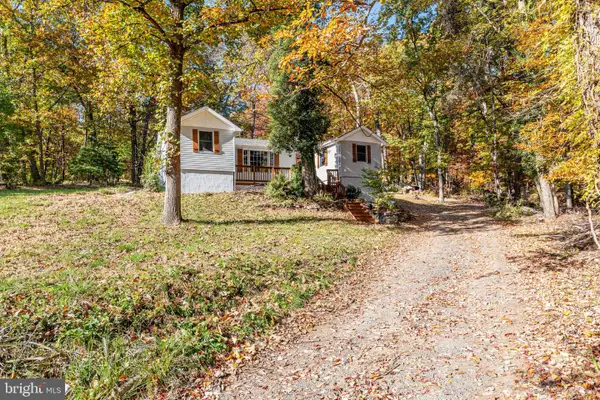 $424,900Active3 beds 2 baths1,115 sq. ft.
2200 Youngs Dr, HAYMARKET, VA 20169
MLS# VAPW2133776Listed by: FIRST AMERICAN REAL ESTATE - Open Sat, 12 to 2pmNew
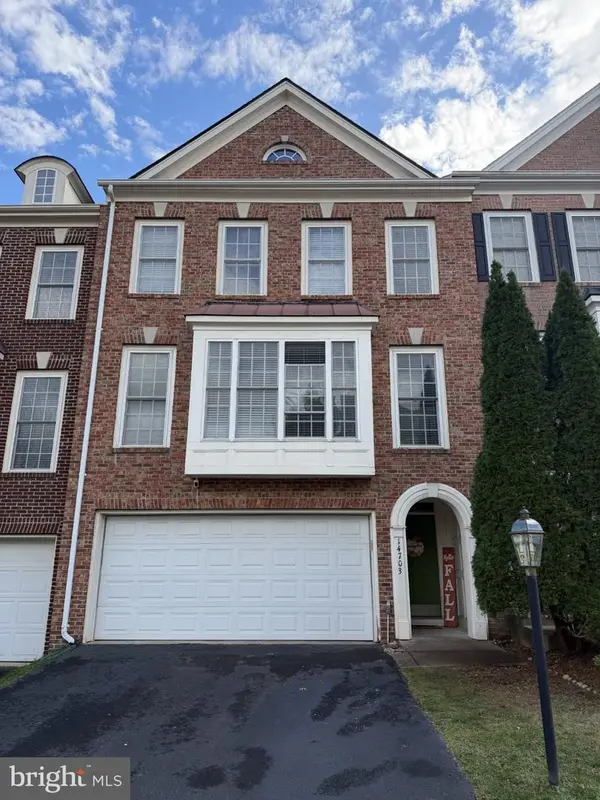 $700,000Active3 beds 3 baths2,578 sq. ft.
14703 Corner Post Pl, HAYMARKET, VA 20169
MLS# VAPW2133764Listed by: RE/MAX GATEWAY - New
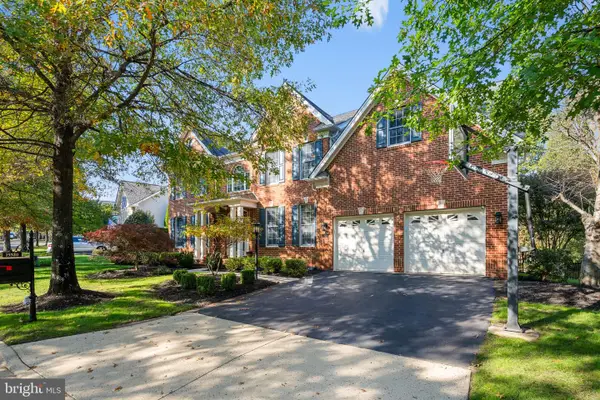 $1,300,000Active6 beds 5 baths4,968 sq. ft.
15520 Mellon Ct, HAYMARKET, VA 20169
MLS# VAPW2133556Listed by: PEARSON SMITH REALTY, LLC - Open Sat, 1 to 3pmNew
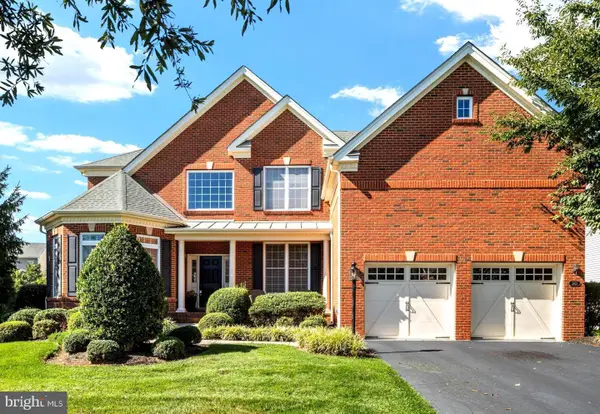 $1,150,000Active5 beds 5 baths5,442 sq. ft.
5813 Waterloo Bridge Cir, HAYMARKET, VA 20169
MLS# VAPW2133600Listed by: RE/MAX GATEWAY


Protect your home and budget from life's surprises with an Assurant Home Warranty, backed by a partner that supports you through every step of homeownership. Explore Plans.
©2026 Century 21 Real Estate LLC. All rights reserved. CENTURY 21®, the CENTURY 21 Logo and C21® are service marks owned by Century 21 Real Estate LLC. Century 21 Real Estate LLC fully supports the principles of the Fair Housing Act and the Equal Opportunity Act. Each office is independently owned and operated. Listing information is deemed reliable but not guaranteed accurate.