
14703 Corner Post Pl, Haymarket, VA 20169
Local realty services provided by:CENTURY 21 Dale Realty Co.
14703 Corner Post Pl,Haymarket, VA 20169
$700,000
- 3 Beds
- 3 Baths
- 2,578 sq. ft.
- Townhouse
- Coming Soon
Listed by: dawn d laughlin
Office: re/max gateway
MLS#:VAPW2133764
Source:BRIGHTMLS
Price summary
- Price:$700,000
- Price per sq. ft.:$271.53
- Monthly HOA dues:$199
About this home
OVER $100,000 IN RECENT UPGRADES with EXCEPTIONAL OUTDOOR LIVING! Welcome to 14703 Corner Post Place, a beautifully maintained and extensively upgraded townhome nestled within the prestigious, gated Piedmont Golf Course Community. Offering over 3,100 square feet of living space, this impressive residence combines thoughtful improvements, spacious living areas, and backs to private treed area! From the moment you enter, you'll appreciate the pride of ownership and attention to detail throughout. The spacious living room is highlighted by dramatic floor-to-ceiling Palladian windows that fill the home with natural light while the updated kitchen features quartz countertops, refreshed cabinetry, a stylish backsplash, generous center island, newer dishwasher and stove, and plenty of space for gathering and entertaining. OVER $100,000 IN RECENT IMPROVEMENTS means many of the big-ticket expenses have already been taken care of! Highlights include a NEW ROOF and attic fan (2025), NEW Trex upper deck (2026), freshly painted lower deck, NEW sliding glass door, EV charger, and new Forever carpet on the upper level. The primary suite is a true retreat, featuring tray ceilings, a custom ELFA closet organization system, and a STUNNING, COMPLETELY REMODELED PRIMARY BATH with a separate soaking tub and shower. Two additional generously sized bedrooms and a full bath complete the upper level. The finished walkout lower level offers even more living and entertaining space, complete with a cozy fireplace, half bath, and access to the outdoor patio. A spacious utility room provides additional storage. OUTDOOR LIVING AT ITS BEST! Relax or entertain on the newly replaced Trex deck while enjoying peaceful views. The lower level outdoor space offers another inviting spot to unwind. Ideally situated toward the end of a quiet street, this location provides added privacy, minimal traffic, and convenient guest parking. LOCATION, LOCATION, LOCATION! Piedmont is one of Haymarket's most sought-after gated golf course communities, offering exceptional amenities including monitored gated entrances, two outdoor swimming pools, an indoor pool, fitness center with group exercise classes, lighted tennis and pickleball courts, basketball courts, tot lots, and walking trails. Golf and social memberships are available at an additional cost for the private 18-hole championship golf course. Conveniently located near I-66, Routes 15 and 29, commuter lots, shopping, dining, and entertainment. With thoughtful upgrades & an exceptional location within Piedmont, this home offers the perfect combination of quality, comfort, and carefree living. Move right in and enjoy! PROFESSIONAL PHOTOS WILL BE UPLOADED ON THURSDAY 11/12....
Contact an agent
Home facts
- Year built:2002
- Subdivision & Development:PIEDMONT
- Listing ID #:VAPW2133764
- Updated:November 07, 2026 at 06:54 AM
Rooms and interior
- Bedrooms:3
- Total bathrooms:3
- Full bathrooms:2
- Half bathrooms:1
- Flooring:Carpet, Hardwood
- Dining Description:Dining Area
- Bathrooms Description:Primary Bath(s)
- Kitchen Description:Breakfast Area, Cooktop, Crown Moldings, Dishwasher, Disposal, Kitchen - Eat-In, Kitchen - Island, Oven - Wall, Refrigerator, Upgraded Countertops
- Basement:Yes
- Basement Description:Fully Finished, Walkout Level
- Living area:2,578 sq. ft.
Heating and cooling
- Cooling:Ceiling Fan(s), Central A/C
- Heating:Forced Air, Natural Gas
Structure and exterior
- Roof:Asphalt
- Year built:2002
- Building area:2,578 sq. ft.
- Lot area:0.05 Acres
- Architectural Style:Colonial
- Construction Materials:Brick, Vinyl Siding
- Exterior Features:Deck(s)
- Foundation Description:Slab
- Levels:3 Story
Schools
- High school:BATTLEFIELD
- Middle school:BULL RUN
- Elementary school:MOUNTAIN VIEW
Utilities
- Water:Public
- Sewer:Public Sewer
Finances and disclosures
- Price:$700,000
- Price per sq. ft.:$271.53
- Tax amount:$5,969 (2026)
Features and amenities
- Laundry features:Dryer, Washer
- Amenities:Attic, Chair Railings, Crown Moldings, Natural Gas Available, Smoke Detector, Window Treatments
Parking
- Parking description:Attached Garage, Garage - Front Entry
- Garage:Yes
- Garage spaces:2
New listings near 14703 Corner Post Pl
- Coming Soon
 $529,000Coming Soon3 beds 2 baths1,800 sq. ft.
15120 Heather Mill Ln #401, HAYMARKET, VA 20169
MLS# VAPW2133468Listed by: SAMSON PROPERTIES - Coming SoonOpen Sat, 12 to 2pm
 $985,000Coming Soon4 beds 5 baths4,601 sq. ft.
14970 Paloma Ct, HAYMARKET, VA 20169
MLS# VAPW2130526Listed by: SAMSON PROPERTIES - Coming Soon
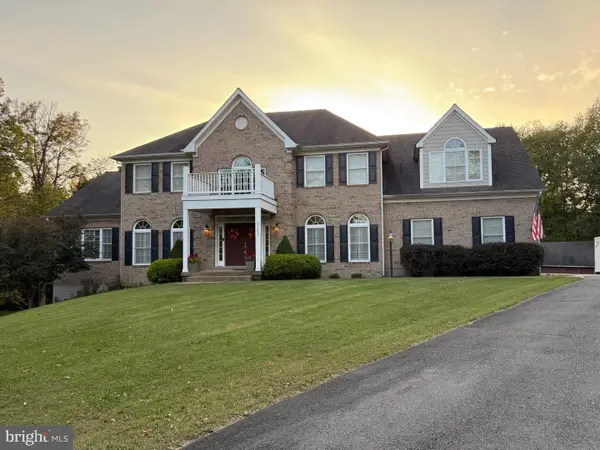 $1,150,000Coming Soon5 beds 5 baths5,270 sq. ft.
15693 Prosperity Dr, HAYMARKET, VA 20169
MLS# VAPW2132236Listed by: REAL BROKER, LLC 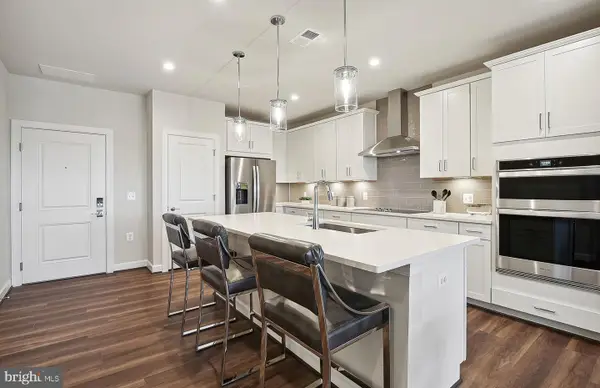 $424,990Pending2 beds 2 baths1,345 sq. ft.
5810 Moonstone Way #405, HAYMARKET, VA 20169
MLS# VAPW2133800Listed by: MONUMENT SOTHEBY'S INTERNATIONAL REALTY- New
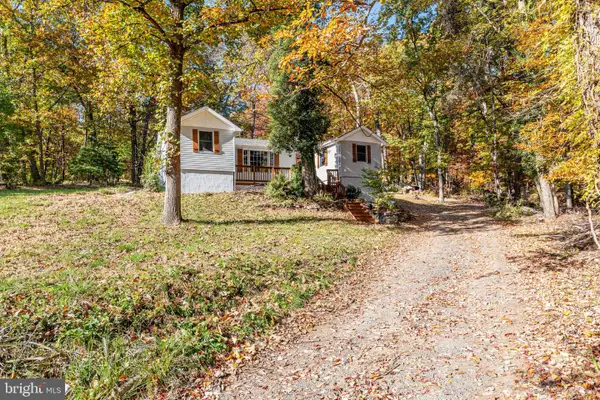 $424,900Active3 beds 2 baths1,115 sq. ft.
2200 Youngs Dr, HAYMARKET, VA 20169
MLS# VAPW2133776Listed by: FIRST AMERICAN REAL ESTATE - Open Sat, 12 to 2pmNew
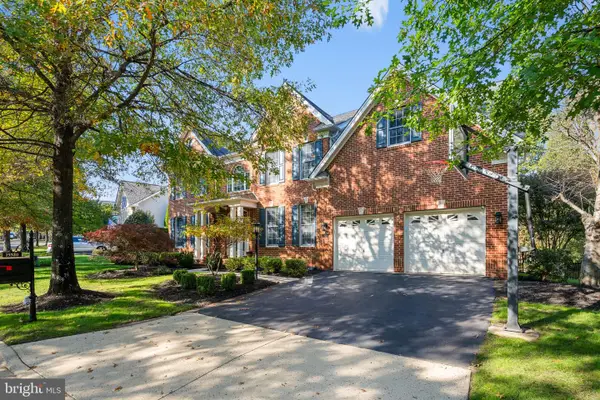 $1,300,000Active6 beds 5 baths4,968 sq. ft.
15520 Mellon Ct, HAYMARKET, VA 20169
MLS# VAPW2133556Listed by: PEARSON SMITH REALTY, LLC - Open Sat, 1 to 3pmNew
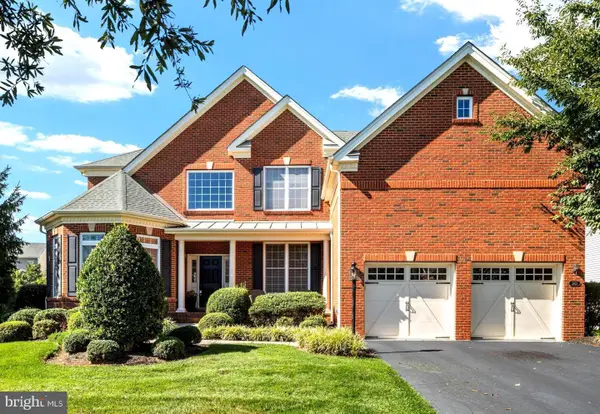 $1,150,000Active5 beds 5 baths5,442 sq. ft.
5813 Waterloo Bridge Cir, HAYMARKET, VA 20169
MLS# VAPW2133600Listed by: RE/MAX GATEWAY 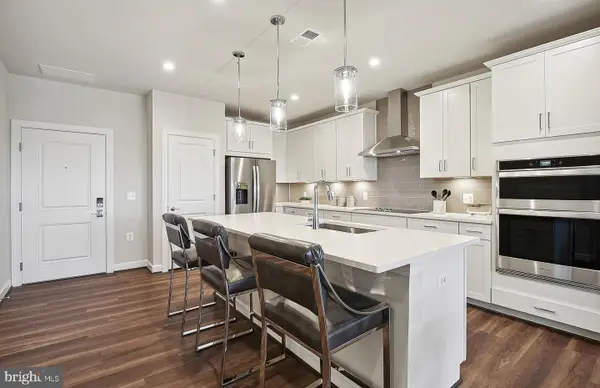 $424,990Pending2 beds 2 baths1,345 sq. ft.
5810 Moonstone Way #104, HAYMARKET, VA 20169
MLS# VAPW2133514Listed by: MONUMENT SOTHEBY'S INTERNATIONAL REALTY- New
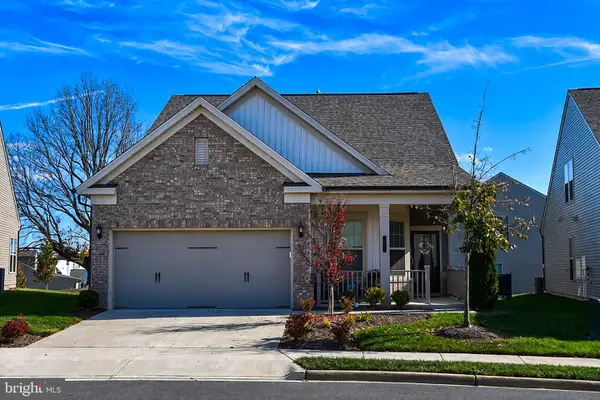 $740,000Active3 beds 3 baths1,927 sq. ft.
6773 Azalea Garden Ln, HAYMARKET, VA 20169
MLS# VAPW2133518Listed by: RE/MAX EXECUTIVES


Protect your home and budget from life's surprises with an Assurant Home Warranty, backed by a partner that supports you through every step of homeownership. Explore Plans.
©2026 Century 21 Real Estate LLC. All rights reserved. CENTURY 21®, the CENTURY 21 Logo and C21® are service marks owned by Century 21 Real Estate LLC. Century 21 Real Estate LLC fully supports the principles of the Fair Housing Act and the Equal Opportunity Act. Each office is independently owned and operated. Listing information is deemed reliable but not guaranteed accurate.