
15520 Mellon Ct, Haymarket, VA 20169
Local realty services provided by:CENTURY 21 Charles Smith Agency, Inc.
15520 Mellon Ct,Haymarket, VA 20169
$1,300,000
- 6 Beds
- 5 Baths
- 4,968 sq. ft.
- Single family
- Active
Upcoming open houses
- Sat, Nov 0712:00 pm - 02:00 pm
- Sun, Nov 0812:00 pm - 02:00 pm
Listed by: debra williams, mathew brodman
Office: pearson smith realty, llc.
MLS#:VAPW2133556
Source:BRIGHTMLS
Price summary
- Price:$1,300,000
- Price per sq. ft.:$261.67
- Monthly HOA dues:$213
About this home
5.25% Assumable VA Loan (900K loan balance available with a VA Certificate of Eligibility) Located within the prestigious Dominion Valley Country Club this exquisite colonial residence offers an unparalleled blend of luxury and comfort. Spanning nearly 5,000 square feet, this home features 5 spacious bedrooms and 4.5 elegantly appointed bathrooms, ensuring ample space for relaxation and entertainment. Step inside to discover the two-story foyer flanked by generous separate living and dining rooms. The gourmet eat-in kitchen, complete with stainless steel Kitchen-Aid appliances, double ovens, and a center island is perfect for culinary enthusiasts. The open floor plan seamlessly connects the kitchen to the family room, where the high ceilings and gas fireplace invites warmth for gatherings. Off the family room, there is also a designated room for either a home office, playroom, or flex space. Crown molding, a dual staircase, and hardwood floors throughout the main level add a touch of sophistication. Upstairs, the primary bedroom suite boasts hardwood floors and an updated bathroom with heated floors, Jack and Jill bedrooms divided by an updated bath, two additional bedrooms and a third full bathroom. The lower level offers a fully finished basement with a generous wet bar, entertainment area, home theater, den, gym, full bathroom, and storage. The exterior is equally impressive, featuring extensive hardscaping, a hot tub, and a spacious composite deck that overlooks the golf course. The beautifully landscaped lot, backing to serene trees, provides a tranquil retreat. The two-car attached garage and driveway together can accommodate multiple vehicles. Experience the perfect blend of luxury living and community charm in this remarkable property, where every detail has been thoughtfully curated for your enjoyment. Additionally, Dominion Valley Country Club/Community offers countless amenities-including a social membership to the country club, pools, tennis courts, walking trails, and tot lots. Dates of Interest: New roof (2019), new HVAC (2019), primary bath renovation (2020), Jack and Jill bathroom renovation (2020), kitchen renovation (2020), aluminum fence (2020), composite deck (2017), and basement renovation (2017).
Please use visitor gate to access for showings....
Contact an agent
Home facts
- Year built:2005
- Subdivision & Development:DOMINION VALLEY COUNTRY CLUB
- Listing ID #:VAPW2133556
- Updated:November 06, 2026 at 02:58 PM
Rooms and interior
- Bedrooms:6
- Total bathrooms:5
- Full bathrooms:4
- Half bathrooms:1
- Flooring:Hardwood
- Dining Description:Dining Area, Formal/Separate Dining Room
- Kitchen Description:Breakfast Area, Built-In Microwave, Cooktop, Crown Moldings, Dishwasher, Disposal, Icemaker, Kitchen - Gourmet, Kitchen - Island, Oven - Double, Oven - Wall, Refrigerator, Stainless Steel Appliances, Wine Storage
- Basement:Yes
- Basement Description:Fully Finished, Walkout Stairs
- Living area:4,968 sq. ft.
Heating and cooling
- Cooling:Ceiling Fan(s), Central A/C
- Heating:Forced Air, Natural Gas
Structure and exterior
- Year built:2005
- Building area:4,968 sq. ft.
- Lot area:0.3 Acres
- Lot Features:Backs to Trees, Front Yard, Level, No Thru Street, Rear Yard
- Architectural Style:Colonial
- Construction Materials:Brick Front, Vinyl Siding
- Exterior Features:Deck(s), Extensive Hardscape, Patio(s), Underground Lawn Sprinkler
- Foundation Description:Concrete Perimeter
- Levels:3 Story
Schools
- High school:BATTLEFIELD
- Middle school:RONALD WILSON REGAN
- Elementary school:ALVEY
Utilities
- Water:Public
- Sewer:Public Sewer
Finances and disclosures
- Price:$1,300,000
- Price per sq. ft.:$261.67
- Tax amount:$10,086 (2026)
Features and amenities
- Laundry features:Dryer, Washer
- Amenities:Bar, Ceiling Fan(s), Crown Moldings, Main Entrance Lock, Smoke Detector, Window Treatments
Parking
- Parking description:Asphalt Driveway, Attached Garage, Garage - Front Entry, Garage Door Opener, Inside Access, On Street
- Garage:Yes
- Garage spaces:2
New listings near 15520 Mellon Ct
- Coming Soon
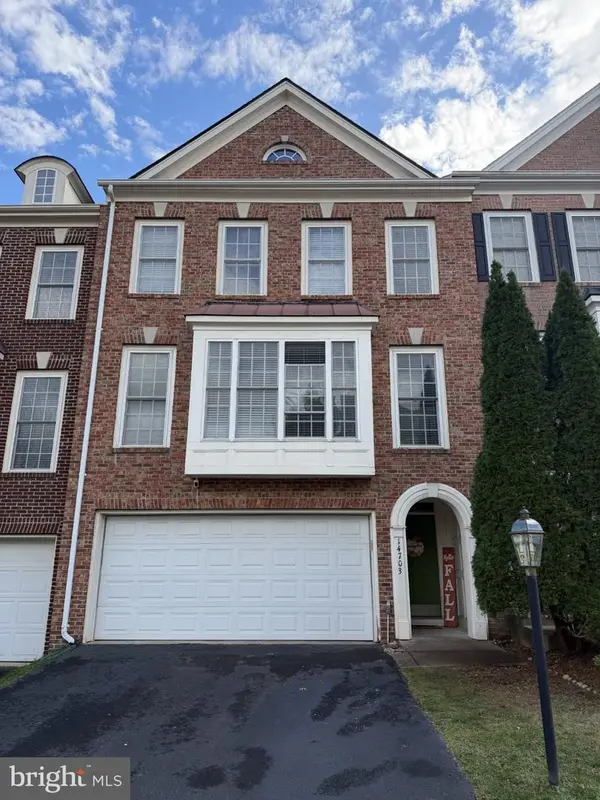 $700,000Coming Soon3 beds 3 baths2,578 sq. ft.
14703 Corner Post Pl, HAYMARKET, VA 20169
MLS# VAPW2133764Listed by: RE/MAX GATEWAY - Coming Soon
 $529,000Coming Soon3 beds 2 baths1,800 sq. ft.
15120 Heather Mill Ln #401, HAYMARKET, VA 20169
MLS# VAPW2133468Listed by: SAMSON PROPERTIES - Coming SoonOpen Sat, 12 to 2pm
 $985,000Coming Soon4 beds 5 baths4,601 sq. ft.
14970 Paloma Ct, HAYMARKET, VA 20169
MLS# VAPW2130526Listed by: SAMSON PROPERTIES - Coming Soon
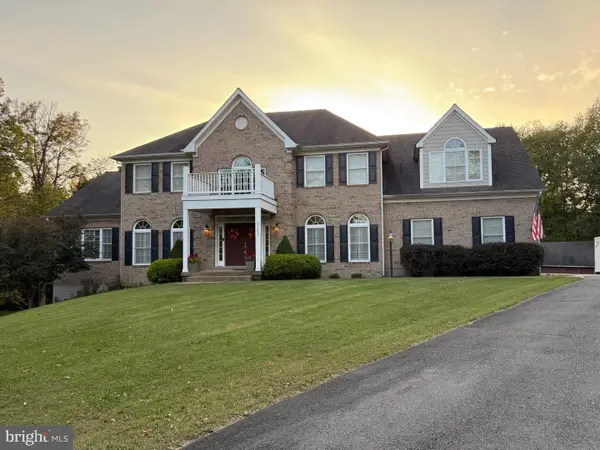 $1,150,000Coming Soon5 beds 5 baths5,270 sq. ft.
15693 Prosperity Dr, HAYMARKET, VA 20169
MLS# VAPW2132236Listed by: REAL BROKER, LLC - Open Sat, 1 to 3pmNew
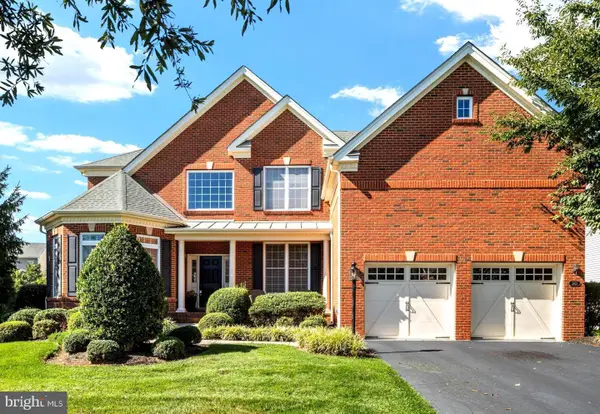 $1,150,000Active5 beds 5 baths5,442 sq. ft.
5813 Waterloo Bridge Cir, HAYMARKET, VA 20169
MLS# VAPW2133600Listed by: RE/MAX GATEWAY 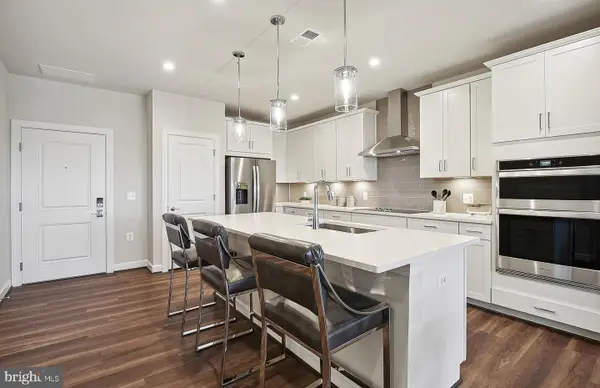 $424,990Pending2 beds 2 baths1,345 sq. ft.
5810 Moonstone Way #104, HAYMARKET, VA 20169
MLS# VAPW2133514Listed by: MONUMENT SOTHEBY'S INTERNATIONAL REALTY- New
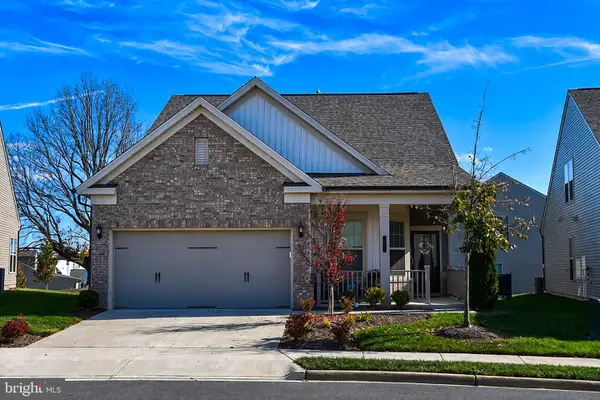 $740,000Active3 beds 3 baths1,927 sq. ft.
6773 Azalea Garden Ln, HAYMARKET, VA 20169
MLS# VAPW2133518Listed by: RE/MAX EXECUTIVES - New
 $450,000Active2 beds 2 baths1,538 sq. ft.
15221 Royal Crest Dr #205, HAYMARKET, VA 20169
MLS# VAPW2133454Listed by: SAMSON PROPERTIES - Open Sat, 11am to 1pmNew
 $1,375,000Active7 beds 8 baths6,532 sq. ft.
15763 Audubon Way, HAYMARKET, VA 20169
MLS# VAPW2132932Listed by: BERKSHIRE HATHAWAY HOMESERVICES PENFED REALTY


Protect your home and budget from life's surprises with an Assurant Home Warranty, backed by a partner that supports you through every step of homeownership. Explore Plans.
©2026 Century 21 Real Estate LLC. All rights reserved. CENTURY 21®, the CENTURY 21 Logo and C21® are service marks owned by Century 21 Real Estate LLC. Century 21 Real Estate LLC fully supports the principles of the Fair Housing Act and the Equal Opportunity Act. Each office is independently owned and operated. Listing information is deemed reliable but not guaranteed accurate.