
6542 Ashby Grove Loop, Haymarket, VA 20169
Local realty services provided by:CENTURY 21 The Real Estate Store
6542 Ashby Grove Loop,Haymarket, VA 20169
$949,000
- 5 Beds
- 4 Baths
- 4,560 sq. ft.
- Single family
- Active
Upcoming open houses
- Sat, Jul 2511:00 am - 02:00 pm
Listed by: sartaj singh randhawa, sartaj singh randhawa
Office: taj properties
MLS#:VAPW2125700
Source:BRIGHTMLS
Price summary
- Price:$949,000
- Price per sq. ft.:$208.11
- Monthly HOA dues:$141
About this home
Brand-new plush carpet installed throughout the entire home
Brand-new countertops
Fresh designer-inspired interior paint
Complete suite of new stainless-steel appliances
Several windows throughout that allow natural light to flow in
Golf club with a true Tom Fazio classic golf course
State-of-the-art fitness center
Exceptional residence that seamlessly blends timeless elegance with modern updates in Prince William County’s highly desirable Piedmont Community. Offering a warm, inviting atmosphere, the home provides the perfect setting for both everyday living and effortless entertaining. Ideally situated in a high-end neighborhood, residents enjoy the convenience of nearby shopping centers, restaurants, parks, scenic walking trails, recreational facilities, and highly regarded schools. With easy access to major commuter routes, this location offers a seamless commute while maintaining the charm and tranquility of a peaceful residential setting. Whether relaxing at home, entertaining family and friends, or exploring the many nearby amenities, this property delivers the perfect combination of comfort, style, and convenience. A rare opportunity to own a beautifully updated home in a prime location—6542 Ashby Grove Loop is truly one you won't want to miss....
Contact an agent
Home facts
- Year built:2003
- Listing ID #:VAPW2125700
- Added:6 day(s) ago
- Updated:July 24, 2026 at 05:35 PM
Rooms and interior
- Bedrooms:5
- Total bathrooms:4
- Full bathrooms:3
- Half bathrooms:1
- Dining Description:Dining Area, Dining Room
- Bathrooms Description:Primary Bath(s), WhirlPool/HotTub
- Kitchen Description:Breakfast Area, Cooktop, Cooktop - Down Draft, Dishwasher, Disposal, Exhaust Fan, Kitchen - Island, Microwave, Oven - Double, Oven - Wall, Refrigerator, Wet/Dry Bar
- Bedroom Description:Primary Bedroom
- Basement:Yes
- Basement Description:Fully Finished, Improved, Outside Entrance, Rear Entrance, Sump Pump, Walkout Stairs
- Living area:4,560 sq. ft.
Heating and cooling
- Cooling:Central A/C, Zoned
- Heating:Forced Air, Natural Gas, Zoned
Structure and exterior
- Roof:Asphalt
- Year built:2003
- Building area:4,560 sq. ft.
- Lot area:0.27 Acres
- Architectural Style:Colonial
- Construction Materials:Brick Front, Vinyl Siding
- Foundation Description:Concrete Perimeter
- Levels:2 Stories
Schools
- Middle school:BULL RUN
- Elementary school:MOUNTAIN VIEW
Utilities
- Water:Public
- Sewer:Public Sewer
Finances and disclosures
- Price:$949,000
- Price per sq. ft.:$208.11
- Tax amount:$7,554 (2025)
Features and amenities
- Laundry features:Laundry, Washer/Dryer Hookups Only
- Amenities:Cable TV Available, Wet/Dry Bar
Parking
- Parking description:Attached Garage, Garage Door Opener, Off Street
- Garage:Yes
- Garage spaces:2
New listings near 6542 Ashby Grove Loop
- Coming Soon
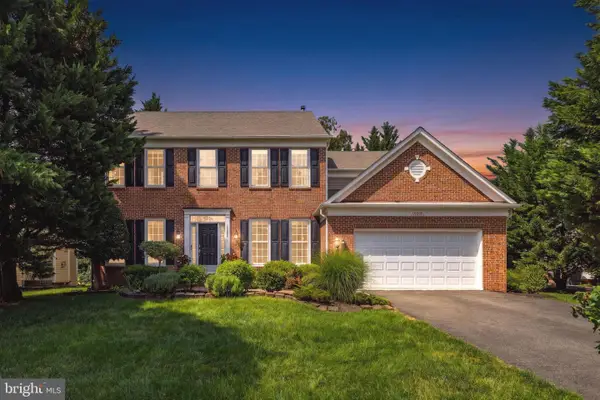 $959,900Coming Soon4 beds 4 baths
15092 Stepping Stone Dr, HAYMARKET, VA 20169
MLS# VAPW2125762Listed by: REAL BROKER, LLC - Coming Soon
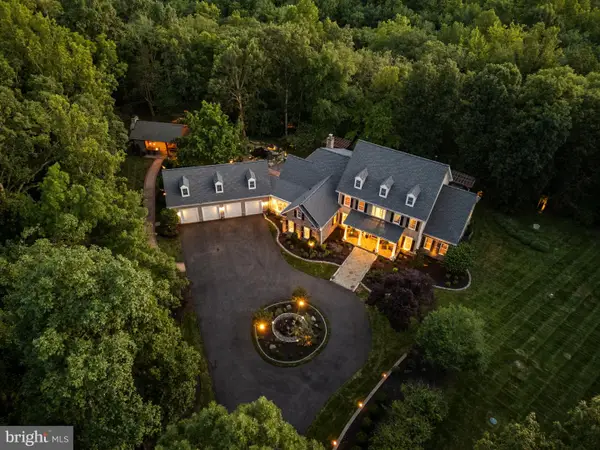 $1,999,900Coming Soon6 beds 7 baths
14511 Presgrave Pl, HAYMARKET, VA 20169
MLS# VAPW2124352Listed by: SAMSON PROPERTIES - Coming Soon
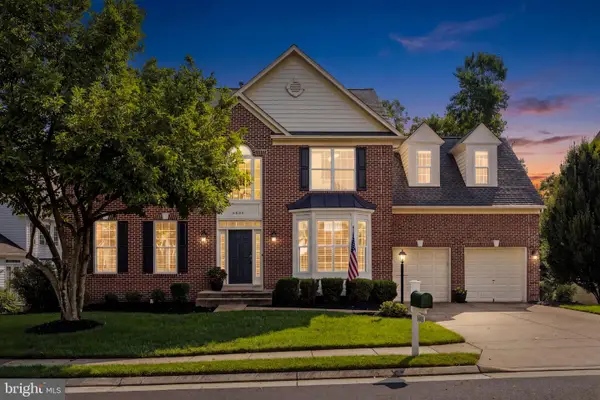 $949,900Coming Soon5 beds 4 baths
6005 Hortons Mill Ct, HAYMARKET, VA 20169
MLS# VAPW2125568Listed by: SAMSON PROPERTIES 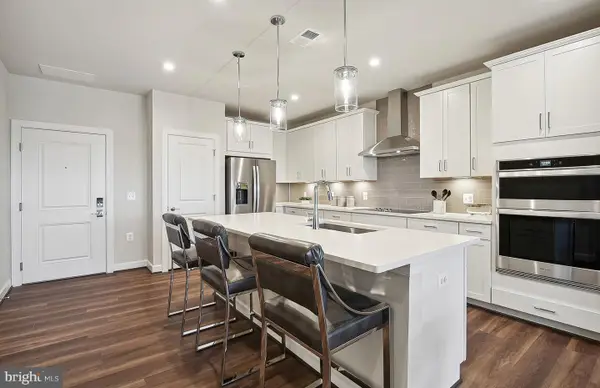 $424,990Pending2 beds 2 baths1,345 sq. ft.
5821 Moonstone Way #105, HAYMARKET, VA 20169
MLS# VAPW2126110Listed by: MONUMENT SOTHEBY'S INTERNATIONAL REALTY- Coming Soon
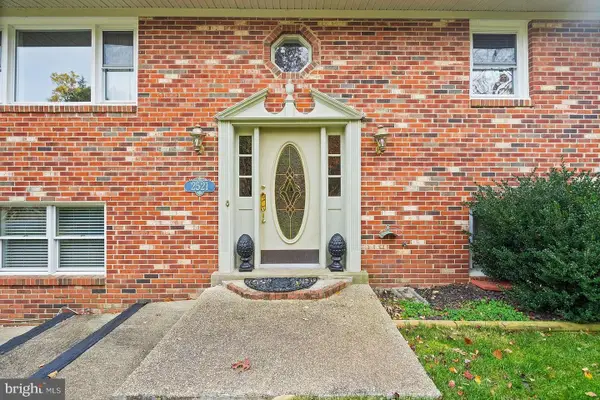 $650,000Coming Soon4 beds 3 baths
2521 Youngs Dr, HAYMARKET, VA 20169
MLS# VAPW2125904Listed by: PEARSON SMITH REALTY, LLC - New
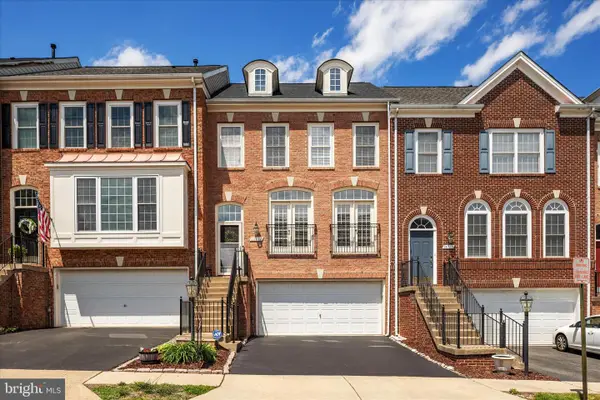 $675,000Active3 beds 4 baths2,066 sq. ft.
14712 Corner Post Pl, HAYMARKET, VA 20169
MLS# VAPW2125906Listed by: RE/MAX GATEWAY - Coming Soon
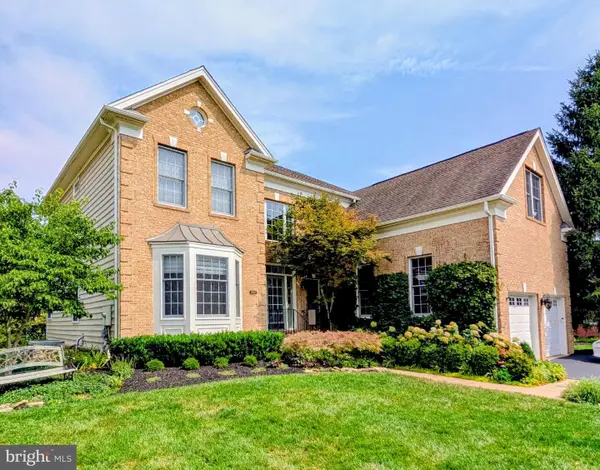 $1,080,000Coming Soon4 beds 4 baths
15107 Jupiter Hills Ln, HAYMARKET, VA 20169
MLS# VAPW2125716Listed by: LONG & FOSTER REAL ESTATE, INC. - Coming Soon
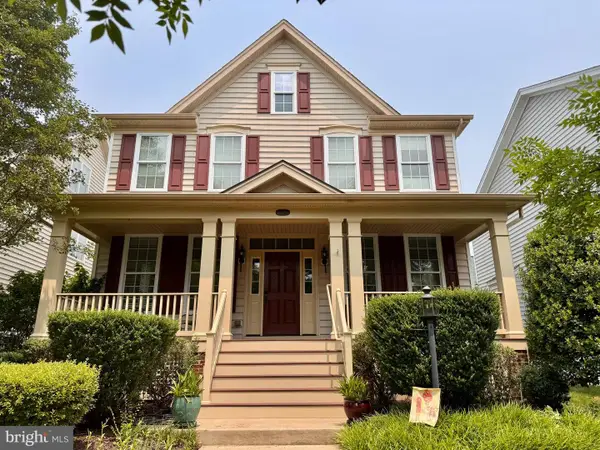 $850,000Coming Soon4 beds 4 baths
15610 Admiral Baker Cir, HAYMARKET, VA 20169
MLS# VAPW2125280Listed by: RE/MAX GATEWAY - New
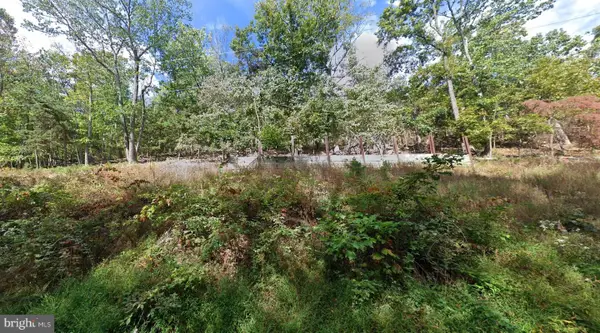 $85,900Active0.73 Acres
2012 Gore Dr, HAYMARKET, VA 20169
MLS# VAPW2125510Listed by: FAIRFAX REALTY SELECT


Protect your home and budget from life's surprises with an Assurant Home Warranty, backed by a partner that supports you through every step of homeownership. Explore Plans.
©2026 Century 21 Real Estate LLC. All rights reserved. CENTURY 21®, the CENTURY 21 Logo and C21® are service marks owned by Century 21 Real Estate LLC. Century 21 Real Estate LLC fully supports the principles of the Fair Housing Act and the Equal Opportunity Act. Each office is independently owned and operated. Listing information is deemed reliable but not guaranteed accurate.