
6629 Bartrams Forest Ln, Haymarket, VA 20169
Local realty services provided by:CENTURY 21 Sylvia Geist Agency
6629 Bartrams Forest Ln,Haymarket, VA 20169
$699,999
- 3 Beds
- 4 Baths
- 3,026 sq. ft.
- Townhouse
- Pending
Listed by: caitlin ellis, steven ellis
Office: samson properties
MLS#:VAPW2123102
Source:BRIGHTMLS
Price summary
- Price:$699,999
- Price per sq. ft.:$231.33
- Monthly HOA dues:$182
About this home
**OFFER DEADLINE - MONDAY, JULY 13 AT 12 NOON**
Welcome to this beautifully maintained 3-bedroom, 3.5-bath end-unit townhome in the highly sought-after Villages of Piedmont! This light-filled home features rich dark hardwood flooring throughout the main level, elegant crown molding, and a spacious, open floor plan designed for both everyday living and entertaining.
The main level offers a combined living and dining room, a private home office, a convenient powder room, and a gourmet kitchen featuring white cabinetry, granite countertops, and ample workspace. The kitchen opens seamlessly to the inviting family room and provides direct access to the spacious deck overlooking mature trees.
Upstairs, the primary suite is a true retreat with a spa-inspired bathroom featuring dual vanities, a soaking tub, and a separate shower. Two additional bedrooms boast vaulted ceilings, and the laundry room is conveniently located on the bedroom level.
The finished walk-out lower level offers a large recreation room, a full bath, and access to the patio and private, tree-lined backyard—perfect for relaxing or entertaining.
Residents of Villages of Piedmont enjoy exceptional community amenities, including two clubhouses with resort-style pools, miles of scenic walking and educational trails, tot lots, a catch-and-release fishing pond, community events, and more. Conveniently located near shopping, dining, commuter routes, and top-rated schools, this home offers the perfect combination of comfort, style, and location. Don't miss the opportunity to make this exceptional property your next home!...
Contact an agent
Home facts
- Year built:2015
- Listing ID #:VAPW2123102
- Added:24 day(s) ago
- Updated:July 25, 2026 at 08:17 AM
Rooms and interior
- Bedrooms:3
- Total bathrooms:4
- Full bathrooms:3
- Half bathrooms:1
- Flooring:Carpet, Ceramic Tile, Hardwood
- Dining Description:Combination Dining/Living
- Bathrooms Description:Primary Bath(s)
- Kitchen Description:Breakfast Area, Built-In Microwave, Carpet, Cooktop, Crown Moldings, Dishwasher, Disposal, Exhaust Fan, Icemaker, Kitchen - Eat-In, Kitchen - Gourmet, Kitchen - Island, Kitchen - Table Space, Oven - Wall, Pantry, Recessed Lighting, Refrigerator, Stainless Steel Appliances, Upgraded Countertops
- Bedroom Description:Carpet, Walk In Closet(s)
- Basement:Yes
- Basement Description:Daylight, Full, Fully Finished, Garage Access, Interior Access, Outside Entrance, Rear Entrance, Walkout Level
- Living area:3,026 sq. ft.
Heating and cooling
- Cooling:Central A/C
- Heating:Forced Air, Natural Gas
Structure and exterior
- Year built:2015
- Building area:3,026 sq. ft.
- Lot area:0.08 Acres
- Lot Features:Backs to Trees, Landscaping
- Architectural Style:Colonial
- Construction Materials:Brick, Vinyl Siding
- Exterior Features:Bump-outs, Deck(s), Extensive Hardscape, Exterior Lighting, Patio(s), Sidewalks
- Foundation Description:Concrete Perimeter
- Levels:3 Story
Utilities
- Water:Public
- Sewer:Public Sewer
Finances and disclosures
- Price:$699,999
- Price per sq. ft.:$231.33
- Tax amount:$6,681 (2026)
Features and amenities
- Laundry features:Dryer, Washer
- Amenities:Carpet, Ceiling Fan(s), Crown Moldings, Humidifer, Recessed Lighting, Window Treatments
Parking
- Parking description:Asphalt Driveway, Attached Garage, Garage - Front Entry, Garage Door Opener, Inside Access
- Garage:Yes
- Garage spaces:2
New listings near 6629 Bartrams Forest Ln
- Coming Soon
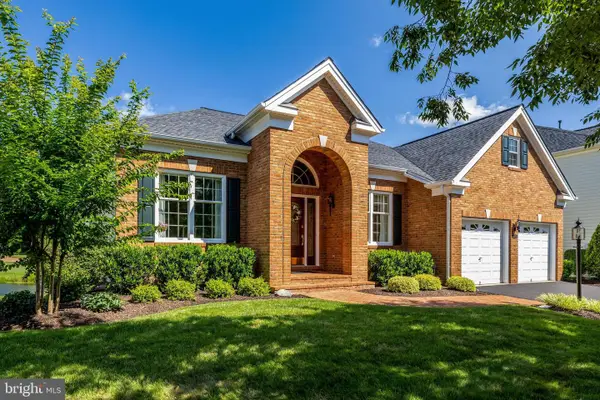 $975,000Coming Soon2 beds 2 baths
15454 Legacy Way, HAYMARKET, VA 20169
MLS# VAPW2126230Listed by: SAMSON PROPERTIES - Coming Soon
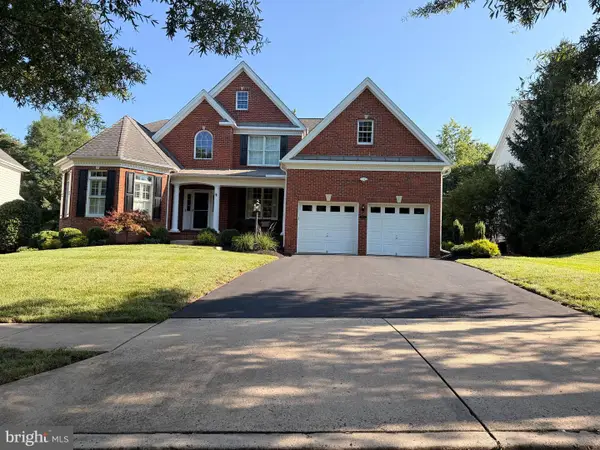 $1,225,000Coming Soon4 beds 5 baths
5762 Waterloo Bridge Cir, HAYMARKET, VA 20169
MLS# VAPW2126208Listed by: REDFIN CORPORATION - Open Sat, 2 to 3pmNew
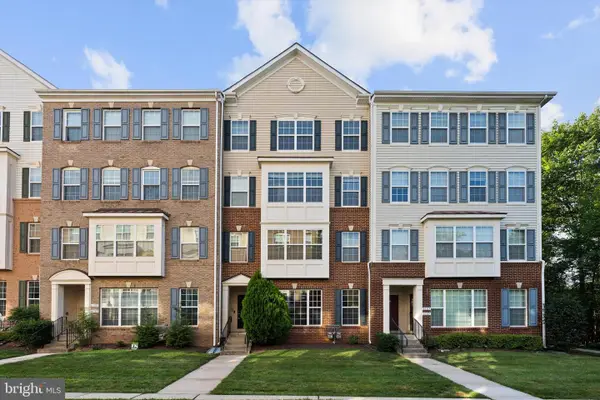 $485,000Active3 beds 3 baths2,225 sq. ft.
6159 Aster Haven Cir, HAYMARKET, VA 20169
MLS# VAPW2126216Listed by: SAMSON PROPERTIES - Open Sat, 2 to 4pmNew
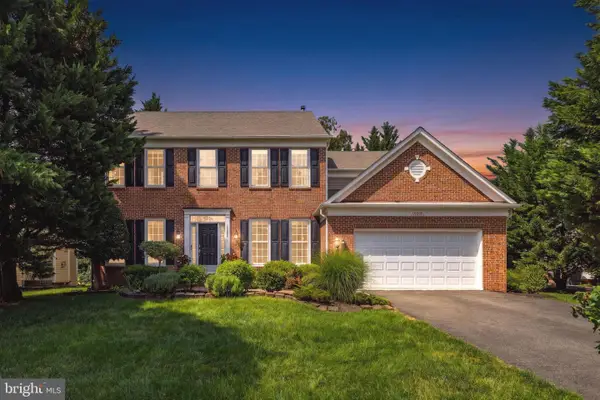 $959,900Active4 beds 4 baths4,425 sq. ft.
15092 Stepping Stone Dr, HAYMARKET, VA 20169
MLS# VAPW2125762Listed by: REAL BROKER, LLC - New
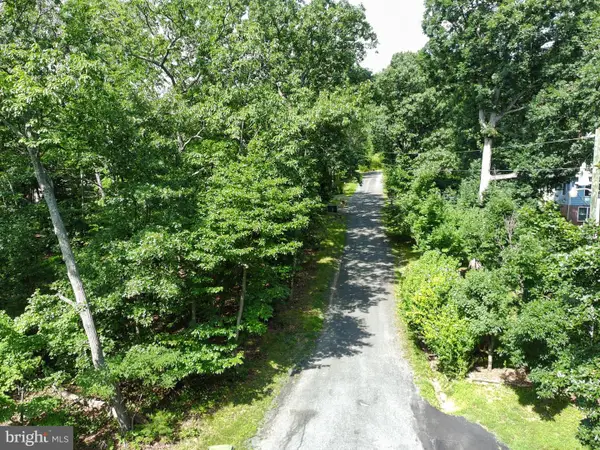 $40,000Active0.48 Acres
15797 Hickory Ln, HAYMARKET, VA 20169
MLS# VAPW2126044Listed by: EXP REALTY LLC - Coming Soon
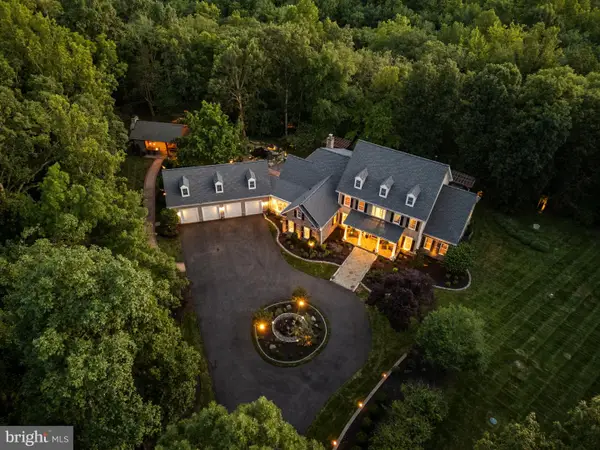 $1,999,900Coming Soon6 beds 7 baths
14511 Presgrave Pl, HAYMARKET, VA 20169
MLS# VAPW2124352Listed by: SAMSON PROPERTIES - Coming Soon
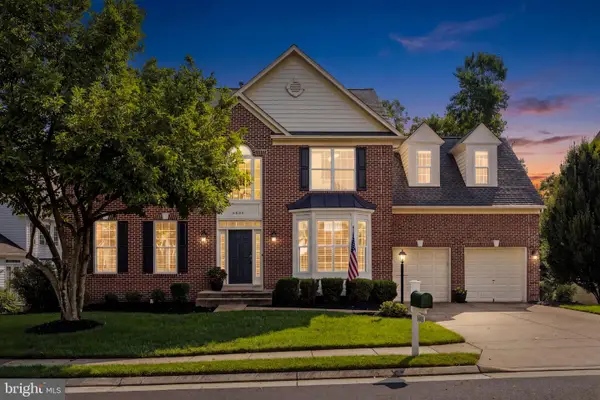 $949,900Coming Soon5 beds 4 baths
6005 Hortons Mill Ct, HAYMARKET, VA 20169
MLS# VAPW2125568Listed by: SAMSON PROPERTIES 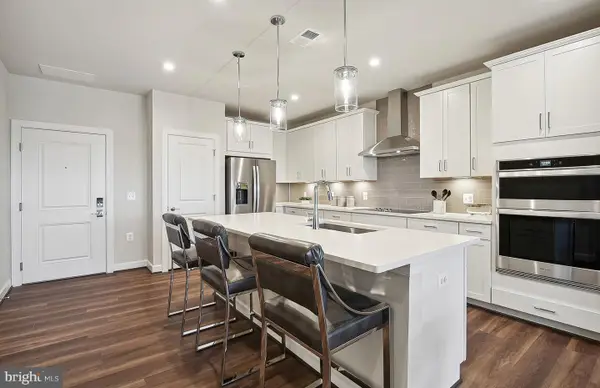 $424,990Pending2 beds 2 baths1,345 sq. ft.
5821 Moonstone Way #105, HAYMARKET, VA 20169
MLS# VAPW2126110Listed by: MONUMENT SOTHEBY'S INTERNATIONAL REALTY- Coming Soon
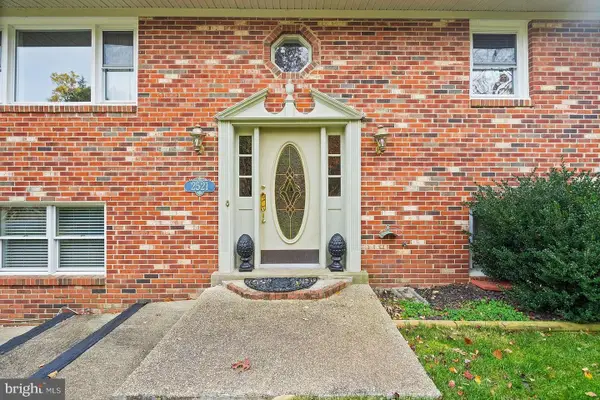 $650,000Coming Soon4 beds 3 baths
2521 Youngs Dr, HAYMARKET, VA 20169
MLS# VAPW2125904Listed by: PEARSON SMITH REALTY, LLC - New
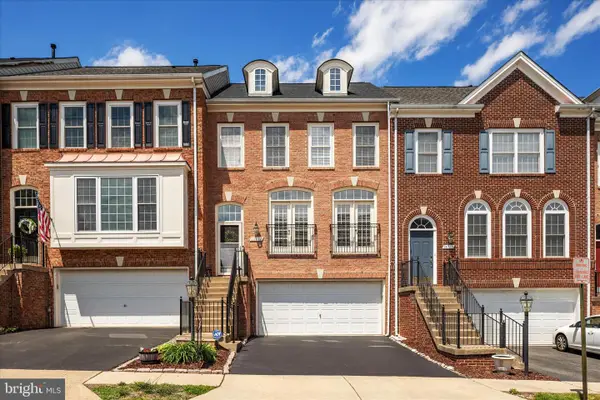 $675,000Active3 beds 4 baths2,066 sq. ft.
14712 Corner Post Pl, HAYMARKET, VA 20169
MLS# VAPW2125906Listed by: RE/MAX GATEWAY


Protect your home and budget from life's surprises with an Assurant Home Warranty, backed by a partner that supports you through every step of homeownership. Explore Plans.
©2026 Century 21 Real Estate LLC. All rights reserved. CENTURY 21®, the CENTURY 21 Logo and C21® are service marks owned by Century 21 Real Estate LLC. Century 21 Real Estate LLC fully supports the principles of the Fair Housing Act and the Equal Opportunity Act. Each office is independently owned and operated. Listing information is deemed reliable but not guaranteed accurate.