
6831 Noyes Ave, Haymarket, VA 20169
Local realty services provided by:CENTURY 21 Downtown
6831 Noyes Ave,Haymarket, VA 20169
$939,990
- 4 Beds
- 3 Baths
- 3,020 sq. ft.
- Single family
- Coming Soon
Listed by: carl austin wickwire
Office: re/max gateway, llc.
MLS#:VAPW2130640
Source:BRIGHTMLS
Price summary
- Price:$939,990
- Price per sq. ft.:$311.25
- Monthly HOA dues:$123
About this home
*COMING SOON - MORE PHOTOS AND INFO TO COME* We are excited to present you this stunning Avonridge model by M/I Homes located in the sought-after Villages of Piedmont. This property offers the perfect blend of both indoor and outdoor relaxation and entertainment space. Covered front porch, covered back deck, an inviting open floorplan on the updated main level with front living and dining room, cozy family room with double sided fireplace, large gourmet kitchen with island, stainless steel appliances, eat-in area, and a dedicated mud-room off the garage. Upper level houses a spacious primary suite with walk-in closet and massive spa-like bathroom, three additional generous bedrooms with walk-in closets, a full hall bathroom with double vanity, and upper-level laundry. The lower level has nearly 1,400 sq. ft. full of potential to finish with your own personal touches, or leave unfinished for a ton of storage space, in home gym, workshop, or whatever suits your needs! Extremely well maintained and full of upgrades, this home is a truly turn-key opportunity for buyers. More info soon to come! Villages of Piedmont is a planned community located just off Route 66 and 15 in a prime location right around the corner from the historic and quickly growing Town of Haymarket, and just down the street from the popular Virginia Gateway Town Center. This community is absolutely packed with amenities including pools, clubhouse, playgrounds, sport courts, dog park, seven miles of trails, surrounded by 380 acres of "Leopold's Preserve" conservation area. You don't want to miss this one!...
Contact an agent
Home facts
- Year built:2011
- Subdivision & Development:VILLAGES OF PIEDMONT
- Listing ID #:VAPW2130640
- Updated:September 16, 2026 at 10:51 PM
Rooms and interior
- Bedrooms:4
- Total bathrooms:3
- Full bathrooms:2
- Half bathrooms:1
- Flooring:Carpet, Ceramic Tile, Concrete
- Dining Description:Dining Area, Formal/Separate Dining Room
- Bathrooms Description:Primary Bath(s)
- Kitchen Description:Breakfast Area, Built-In Microwave, Carpet, Cooktop, Crown Moldings, Dishwasher, Disposal, Kitchen - Gourmet, Kitchen - Island, Oven - Double, Oven - Wall, Pantry, Recessed Lighting, Refrigerator, Stainless Steel Appliances, Water Heater
- Bedroom Description:Carpet, Walk In Closet(s)
- Basement:Yes
- Basement Description:Connecting Stairway, Interior Access, Outside Entrance, Unfinished, Walkout Stairs
- Living area:3,020 sq. ft.
Heating and cooling
- Cooling:Central A/C, Zoned
- Heating:Forced Air, Natural Gas, Zoned
Structure and exterior
- Year built:2011
- Building area:3,020 sq. ft.
- Lot area:0.23 Acres
- Architectural Style:Colonial, Traditional
- Construction Materials:Stone, Vinyl Siding
- Exterior Features:Awning(s), Bump-outs, Deck(s), Exterior Lighting, Flood Lights, Gutter System, Patio(s), Porch(es), Roof, Secure Storage
- Foundation Description:Concrete Perimeter
- Levels:3 Story
Schools
- High school:GAINESVILLE
- Middle school:RONALD WILSON REAGAN
- Elementary school:HAYMARKET
Utilities
- Water:Public
- Sewer:Public Sewer
Finances and disclosures
- Price:$939,990
- Price per sq. ft.:$311.25
- Tax amount:$8,108 (2026)
Features and amenities
- Laundry features:Dryer, Washer
- Amenities:Attic, Carpet, Ceiling Fan(s), Crown Moldings, Recessed Lighting, Window Treatments
Parking
- Parking description:Additional Storage Area, Asphalt Driveway, Attached Garage, Built In, Covered Parking, Garage - Front Entry, Garage Door Opener, Inside Access, On Street, Paved Parking, Public
- Garage:Yes
- Garage spaces:2
New listings near 6831 Noyes Ave
- Coming Soon
 $765,000Coming Soon4 beds 3 baths2,842 sq. ft.
6238 Lawson Dr, HAYMARKET, VA 20169
MLS# VAPW2130248Listed by: PEARSON SMITH REALTY, LLC - Coming SoonOpen Sun, 1 to 4pm
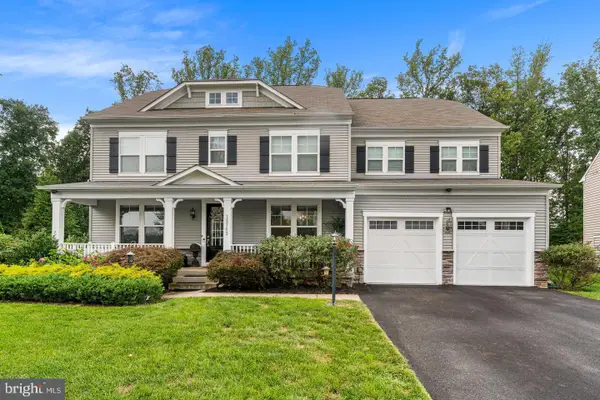 $1,375,000Coming Soon6 beds 8 baths6,532 sq. ft.
15763 Audubon Way, HAYMARKET, VA 20169
MLS# VAPW2130520Listed by: METRO HOUSE - Coming Soon
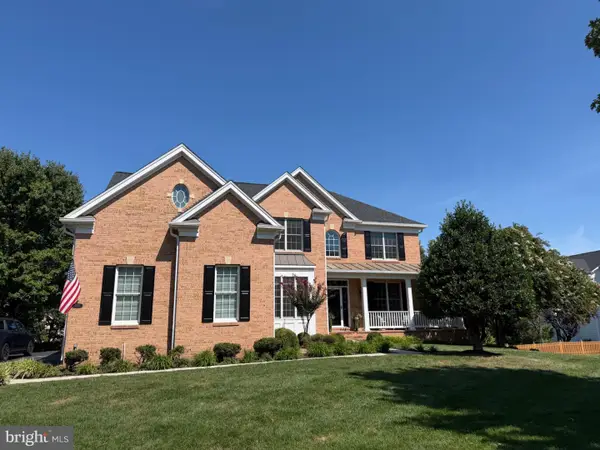 $1,219,900Coming Soon5 beds 5 baths5,367 sq. ft.
5356 Mortons Ford Way, HAYMARKET, VA 20169
MLS# VAPW2130440Listed by: NORTH REAL ESTATE LLC - Coming Soon
 $975,000Coming Soon3 beds 3 baths3,426 sq. ft.
15261 Golf View Dr, HAYMARKET, VA 20169
MLS# VAPW2130330Listed by: RE/MAX DISTINCTIVE REAL ESTATE, INC. - Coming SoonOpen Sun, 12 to 2pm
 $1,250,000Coming Soon5 beds 5 baths5,442 sq. ft.
5813 Waterloo Bridge Cir, HAYMARKET, VA 20169
MLS# VAPW2130124Listed by: RE/MAX GATEWAY - Coming SoonOpen Sat, 1 to 3pm
 $849,000Coming Soon5 beds 5 baths3,640 sq. ft.
15553 Admiral Baker Cir, HAYMARKET, VA 20169
MLS# VAPW2129910Listed by: PEARSON SMITH REALTY LLC - Coming Soon
 $1,150,000Coming Soon5 beds 3 baths4,303 sq. ft.
6112 Tinley Mill Dr, HAYMARKET, VA 20169
MLS# VAPW2129736Listed by: RE/MAX GATEWAY - New
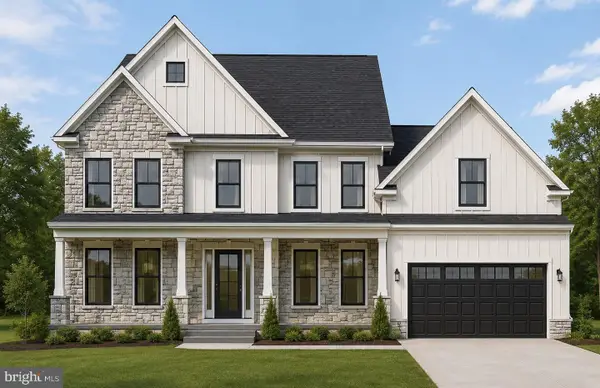 $1,750,000Active6 beds 6 baths5,612 sq. ft.
6015 Wishing Rock Way, HAYMARKET, VA 20169
MLS# VAPW2116410Listed by: INNOVATION PROPERTIES, LLC - New
 $1,099,000Active4 beds 3 baths4,095 sq. ft.
4181 Masters Ct, HAYMARKET, VA 20169
MLS# VAPW2129996Listed by: KELLER WILLIAMS REALTY


Protect your home and budget from life's surprises with an Assurant Home Warranty, backed by a partner that supports you through every step of homeownership. Explore Plans.
©2026 Century 21 Real Estate LLC. All rights reserved. CENTURY 21®, the CENTURY 21 Logo and C21® are service marks owned by Century 21 Real Estate LLC. Century 21 Real Estate LLC fully supports the principles of the Fair Housing Act and the Equal Opportunity Act. Each office is independently owned and operated. Listing information is deemed reliable but not guaranteed accurate.