
6856 Bryson Cir, Haymarket, VA 20169
Local realty services provided by:CENTURY 21 Harbor Realty
6856 Bryson Cir,Haymarket, VA 20169
$735,000
- 3 Beds
- 4 Baths
- 3,080 sq. ft.
- Townhouse
- Pending
Listed by: jennifer d young, jennifer nemerow
Office: keller williams realty
MLS#:VAPW2124792
Source:BRIGHTMLS
Price summary
- Price:$735,000
- Price per sq. ft.:$238.64
- Monthly HOA dues:$182
About this home
Welcome to this stunning end-unit townhome in the highly sought-after Westmarket community of Haymarket, perfectly positioned just off Route 15 for an easy commute while offering the space, style, and comfort today's buyers are searching for.
Filled with natural light from an abundance of windows, this beautifully maintained three-level home offers over three levels of thoughtfully designed living space with 3 bedrooms, 3.5 bathrooms, and a 2-car garage. The heart of the home is the incredible gourmet kitchen, featuring a dramatic 13-foot quartz island, rich dark cabinetry, elegant herringbone backsplash, stainless steel appliances, double oven gas range, WiFi-enabled Samsung refrigerator, and a spacious walk-in pantry. Whether entertaining guests or enjoying everyday living, this open-concept layout was designed to impress.
The expansive family room to the rear side of the kitchen showcases a modern gas fireplace and opens to a low-maintenance composite deck overlooking the fenced backyard and large grassy common area beyond. With the neighborhood playground just steps away, this location offers the perfect blend of privacy and community.
The beautifully positioned dining area flanks the front of the house with 3 large light-filled windows with wooded views and a gleaming crystal chandelier. Additional bonus 1/2 bath complements this main living level.
Upstairs, retreat to the luxurious primary suite complete with tray ceiling, walk-in closet, dual vanities, soaking tub, and oversized tiled shower with built-in seat. Two additional spacious bedrooms, a dual-vanity hall bath, and convenient upper-level laundry with utility sink complete the upper floor.
Additional highlights include beautiful manufactured hardwood flooring throughout the main and lower levels, surround sound wiring, custom blinds, Nest programmable thermostat, garage storage systems that convey, and a versatile lower-level living space with full bath.
This exceptional end-unit combines premium upgrades, abundant natural light, outdoor living, and an unbeatable location close to shopping, dining, commuter routes, and everything Haymarket/Gainesville has to offer....
Contact an agent
Home facts
- Year built:2018
- Listing ID #:VAPW2124792
- Added:20 day(s) ago
- Updated:July 28, 2026 at 08:26 AM
Rooms and interior
- Bedrooms:3
- Total bathrooms:4
- Full bathrooms:3
- Half bathrooms:1
- Flooring:Carpet, Ceramic Tile, Hardwood
- Dining Description:Dining Area, Dining Room
- Bathrooms Description:Full Bath, Half Bath, Primary Bath(s), Primary Bathroom
- Kitchen Description:Breakfast Area, Built-In Microwave, Built-Ins, Carpet, Combination Kitchen/Living, Cooktop, Crown Moldings, Dishwasher, Disposal, Exhaust Fan, Freezer, Icemaker, Kitchen - Eat-In, Kitchen - Gourmet, Kitchen - Island, Kitchen - Table Space, Oven - Double, Oven - Wall, Pantry, Recessed Lighting, Refrigerator, Stainless Steel Appliances, Upgraded Countertops
- Bedroom Description:Carpet, Primary Bedroom, Walk In Closet(s)
- Basement:Yes
- Basement Description:Connecting Stairway, Fully Finished, Garage Access, Outside Entrance, Rear Entrance, Walkout Level
- Living area:3,080 sq. ft.
Heating and cooling
- Cooling:Central A/C
- Heating:Forced Air, Natural Gas
Structure and exterior
- Year built:2018
- Building area:3,080 sq. ft.
- Lot area:0.07 Acres
- Lot Features:Backs - Open Common Area, Front Yard, Landscaping
- Architectural Style:Colonial
- Construction Materials:Stone, Vinyl Siding
- Exterior Features:Deck(s), Exterior Lighting, Porch(es), Sidewalks, Street Lights
- Foundation Description:Permanent
- Levels:3 Story
Schools
- High school:GAINESVILLE
- Middle school:RONALD WILSON REGAN
- Elementary school:HAYMARKET
Utilities
- Water:Public
- Sewer:Public Sewer
Finances and disclosures
- Price:$735,000
- Price per sq. ft.:$238.64
- Tax amount:$6,937 (2026)
Features and amenities
- Laundry features:Dryer, Laundry, Washer
- Amenities:Air Filter System, Built-Ins, Carpet, Ceiling Fan(s), Crown Moldings, Electric Alarm, Exterior Cameras, Recessed Lighting, Sound System, Window Treatments
Parking
- Parking description:Attached Garage, Concrete Driveway, Garage - Front Entry, Garage Door Opener, Inside Access
- Garage:Yes
- Garage spaces:2
New listings near 6856 Bryson Cir
- Coming Soon
 $1,650,000Coming Soon7 beds 7 baths
13160 Piedmont Vista Dr, HAYMARKET, VA 20169
MLS# VAPW2126438Listed by: RE/MAX GALAXY - Coming Soon
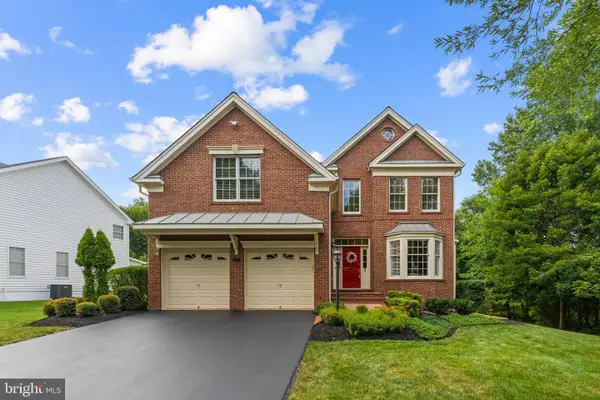 $1,050,000Coming Soon6 beds 5 baths
5777 Waterloo Bridge Cir, HAYMARKET, VA 20169
MLS# VAPW2125022Listed by: SAMSON PROPERTIES - New
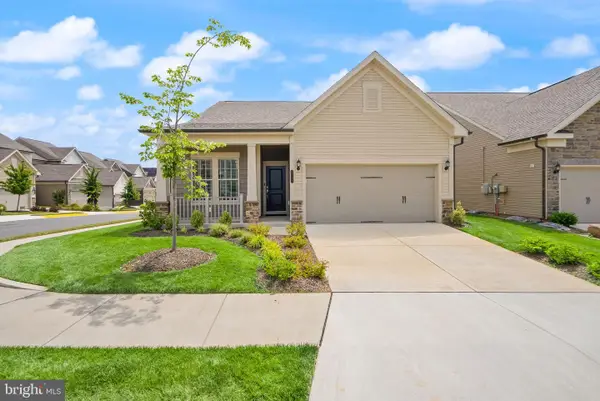 $735,000Active2 beds 2 baths1,609 sq. ft.
6765 Azalea Garden Ln, HAYMARKET, VA 20169
MLS# VAPW2126420Listed by: LPT REALTY, LLC - Open Sat, 1 to 3pmNew
 $1,175,000Active4 beds 5 baths4,908 sq. ft.
15243 Golf View Drive, HAYMARKET, VA 20169
MLS# VAPW2126078Listed by: PEARSON SMITH REALTY, LLC - New
 $439,900Active2 beds 2 baths1,538 sq. ft.
15110 Heather Mill Lane #307, HAYMARKET, VA 20169
MLS# VAPW2126292Listed by: LONG & FOSTER REAL ESTATE, INC. - Coming Soon
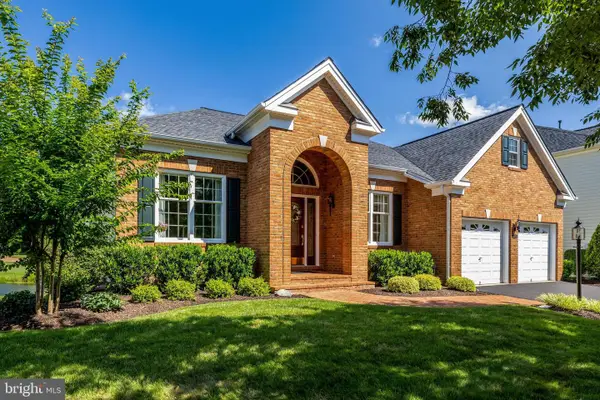 $975,000Coming Soon2 beds 2 baths
15454 Legacy Way, HAYMARKET, VA 20169
MLS# VAPW2126230Listed by: SAMSON PROPERTIES - Coming Soon
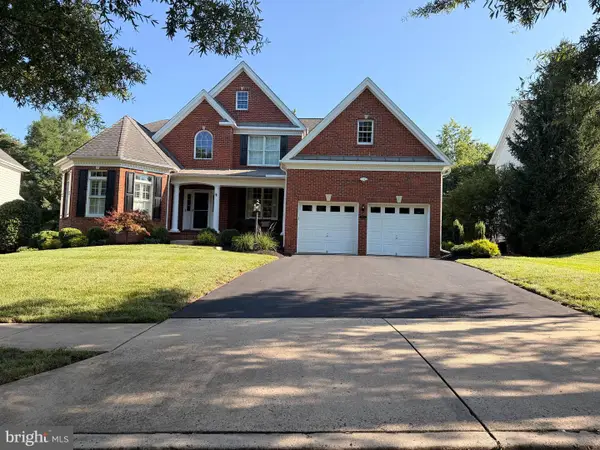 $1,225,000Coming Soon4 beds 5 baths
5762 Waterloo Bridge Cir, HAYMARKET, VA 20169
MLS# VAPW2126208Listed by: REDFIN CORPORATION 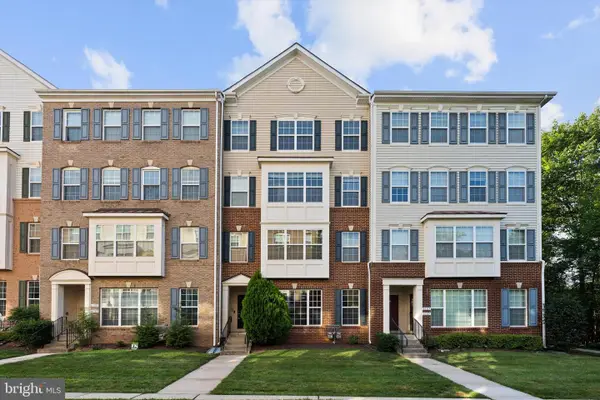 $500,000Pending3 beds 3 baths2,225 sq. ft.
6159 Aster Haven Cir, HAYMARKET, VA 20169
MLS# VAPW2126216Listed by: SAMSON PROPERTIES- New
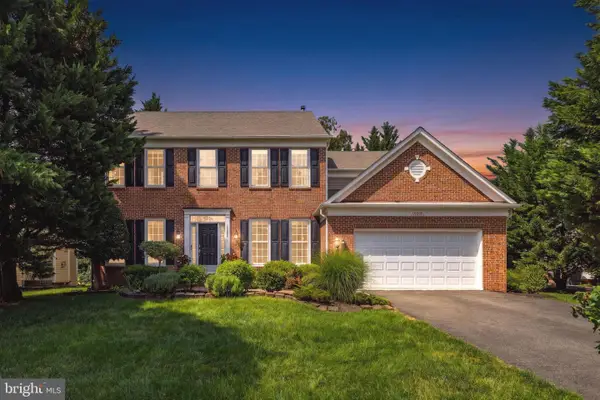 $959,900Active4 beds 4 baths4,425 sq. ft.
15092 Stepping Stone Dr, HAYMARKET, VA 20169
MLS# VAPW2125762Listed by: REAL BROKER, LLC - New
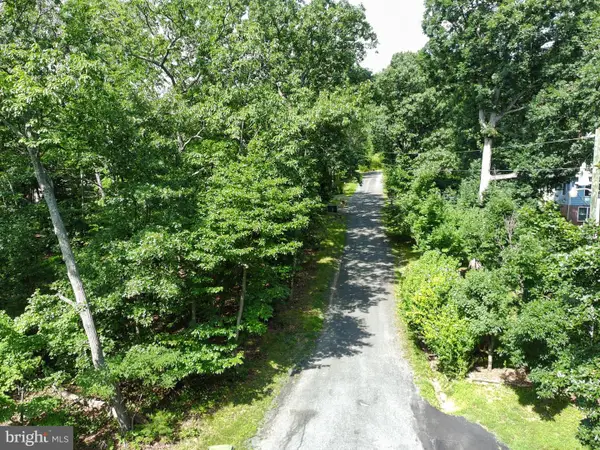 $40,000Active0.48 Acres
15797 Hickory Ln, HAYMARKET, VA 20169
MLS# VAPW2126044Listed by: EXP REALTY LLC


Protect your home and budget from life's surprises with an Assurant Home Warranty, backed by a partner that supports you through every step of homeownership. Explore Plans.
©2026 Century 21 Real Estate LLC. All rights reserved. CENTURY 21®, the CENTURY 21 Logo and C21® are service marks owned by Century 21 Real Estate LLC. Century 21 Real Estate LLC fully supports the principles of the Fair Housing Act and the Equal Opportunity Act. Each office is independently owned and operated. Listing information is deemed reliable but not guaranteed accurate.