
1052 Knights Landing Drive, Heathsville, VA 22473
Local realty services provided by:CENTURY 21 Realty @ Home
1052 Knights Landing Drive,Heathsville, VA 22473
$699,000
- 4 Beds
- 4 Baths
- 3,814 sq. ft.
- Single family
- Active
Upcoming open houses
- Sat, Oct 3111:00 am - 02:00 pm
Listed by: ann hergenreder
Office: keller williams realty
MLS#:2629183
Source:RV
Price summary
- Price:$699,000
- Price per sq. ft.:$183.27
- Monthly HOA dues:$12.5
About this home
Discover Your Waterfront Retreat - a place where life feels more peaceful, privacy comes naturally, and there’s room for everything you love. As you arrive, you’ll appreciate the pristine setting and sense of space. Step inside and discover easy single-level living, beautiful hardwood floors, stunning natural views, and a covered deck perfect for morning coffee or unwinding at the end of the day. The large kitchen blends beauty and thoughtful design with new quartzite countertops and abundant pull-out storage. If you enjoy cooking, this is for you! Outside, enjoy the beautifully landscaped grounds, featuring raised garden beds, ornamental cherry trees, pomegranate, flowering shrubs, and colorful perennials—even along the hillside overlooking the heated in-ground saltwater pool. Picture a refreshing swim on a warm summer afternoon, dinner beside the pool, or a cozy evening around the firepit with peaceful water views. When adventure calls, launch your kayak or take your trailered boat to the community landing for a day on the Great Wicomico River and the Chesapeake Bay. Back inside, the entry level offers an owner's suite with a convenient laundry closet and two additional bedrooms, one currently serving as an office. The lower level, with radiant floor heating, offers even more: an additional bedroom, living area with fireplace, efficiency kitchen, second laundry area, and flexible space for games, crafts, hobbies, or overnight guests. Everyone can enjoy room to spread out. Garage Space: the attached garage keeps everyday convenient. The huge detached three-car garage, complete with a mini-split system, offers room for vehicles, recreational toys, collectibles, a workshop, or your favorite hobbies. Here, comfortable living, beautiful outdoor spaces, waterside tranquility, and room for all your interests come together in one special property. Come for the waterfront setting. Stay for the privacy, the possibilities, and the pleasure of living life your way. Open House + 2 more in the nieghborhood 10/31/26, 11a-2p...
Contact an agent
Home facts
- Year built:2005
- Subdivision & Development:Knights Landing
- Listing ID #:2629183
- Added:1 day(s) ago
- Updated:October 30, 2026 at 04:11 PM
Rooms and interior
- Bedrooms:4
- Total bathrooms:4
- Full bathrooms:3
- Half bathrooms:1
- Rooms Total:10
- Flooring:Tile, Wood
- Kitchen Description:Built-In Oven, Dishwasher, Double Oven, Exhaust Fan, Gas Cooking, Microwave, Range, Range Hood, Refrigerator
- Basement:Yes
- Basement Description:Full, Interior Entry, Walk-Out Access
- Living area:3,814 sq. ft.
Heating and cooling
- Cooling:Zoned
- Heating:Electric, Heat Pump, Radiant, Zoned
Structure and exterior
- Roof:Composition
- Year built:2005
- Building area:3,814 sq. ft.
- Lot area:4.72 Acres
- Lot Features:Fruit Trees, Landscaped, Level, Sloped
- Architectural Style:Ranch
- Construction Materials:Brick, Drywall
- Exterior Features:Balcony, Deck, Patio
- Levels:Two
Schools
- High school:Northumberland
- Middle school:Northumberland
- Elementary school:Northumberland
Utilities
- Water:Well
- Sewer:Septic Tank
Finances and disclosures
- Price:$699,000
- Price per sq. ft.:$183.27
- Tax amount:$2,862 (2027)
Features and amenities
- Appliances:Built-In Oven, Cooktop, Dishwasher, Double Oven, Dryer, Electric Water Heater, Exhaust Fan, Gas Cooking, Generator, Microwave, Range, Range Hood, Refrigerator, Washer, Washer/Dryer Stacked
- Laundry features:Dryer, Stacked, Washer, Washer/Dryer Stacked
- Amenities:Central Vacuum
- Pool features:In Ground
Parking
- Parking description:Attached, Detached, Garage, Off Street
- Garage:Yes
- Garage spaces:4
 The information being provided is for consumers' personal, non-commercial use and may not be used for any purpose other than to identify prospective properties for purchasing. All information provided is deemed reliable but is not guaranteed accurate.The multiple listing information is provided by Central Virginia Regional Multiple Listing Service, LLC from a copyrighted compilation of listings. The compilation of listings and each individual listing are © 2026 Central Virginia Regional Multiple Listing Service, LLC. All rights reserved.
New listings near 1052 Knights Landing Drive
- New
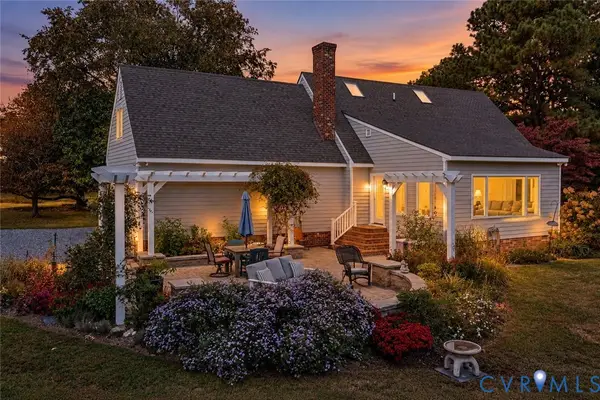 $549,000Active4 beds 3 baths2,694 sq. ft.
53 Sunny Point Drive, Heathsville, VA 22473
MLS# 2629321Listed by: SHORE REALTY, INC. - New
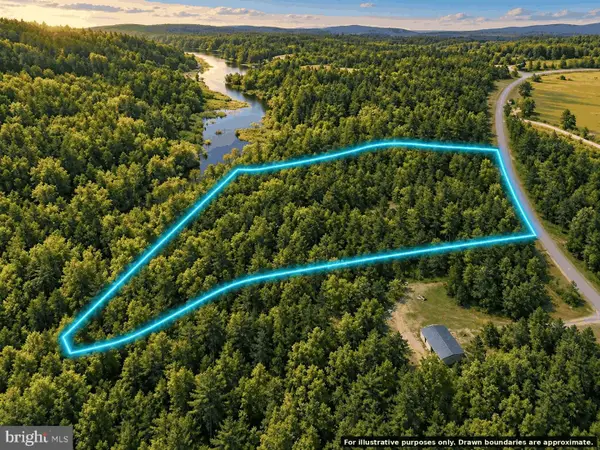 $39,999Active3.1 Acres
0 Knights Run Dr, HEATHSVILLE, VA 22473
MLS# VANV2002336Listed by: TOP BROKERAGE LLC - New
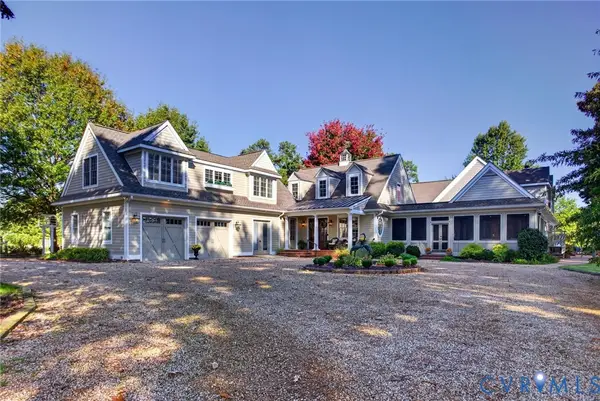 $2,695,000Active5 beds 7 baths6,563 sq. ft.
36 Hall Farm Drive, Heathsville, VA 22473
MLS# 2628865Listed by: RIVER TEAM REALTY LLC - New
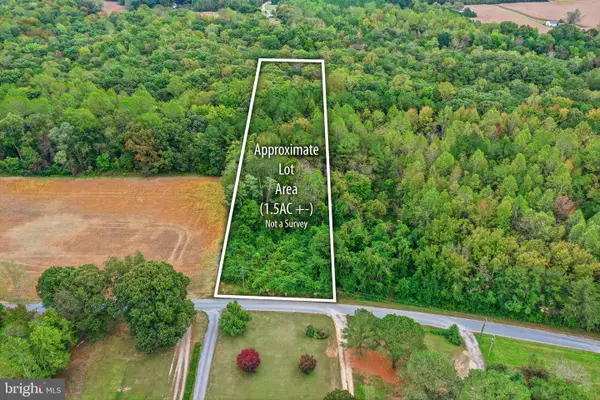 $19,500Active1.59 Acres
Lewis Ln, HEATHSVILLE, VA 22473
MLS# VANV2002332Listed by: AC REALTY GROUP  $699,000Active4 beds 4 baths3,535 sq. ft.
451 Witch Duck Ln, HEATHSVILLE, VA 22473
MLS# VANV2002314Listed by: COBBLESTONE REALTY INC.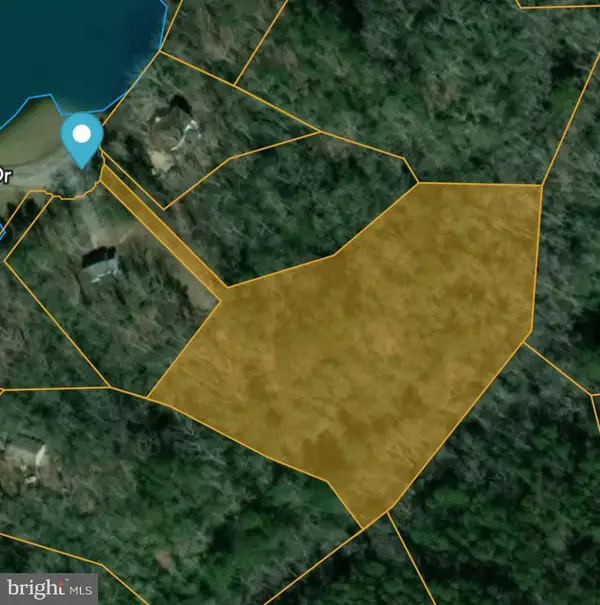 $30,000Active3.19 Acres
Lot 17 Dabbler Dr, HEATHSVILLE, VA 22473
MLS# VANV2002326Listed by: SHORE REALTY, INC. $710,000Active4 beds 3 baths2,740 sq. ft.
1468 Cedar Point Rd, HEATHSVILLE, VA 22473
MLS# VANV2002324Listed by: BRAGG & COMPANY REAL ESTATE, LLC. $974,900Active3 beds 2 baths3,688 sq. ft.
65 Riverside Ct, HEATHSVILLE, VA 22473
MLS# VANV2002316Listed by: LONG & FOSTER REAL ESTATE, INC.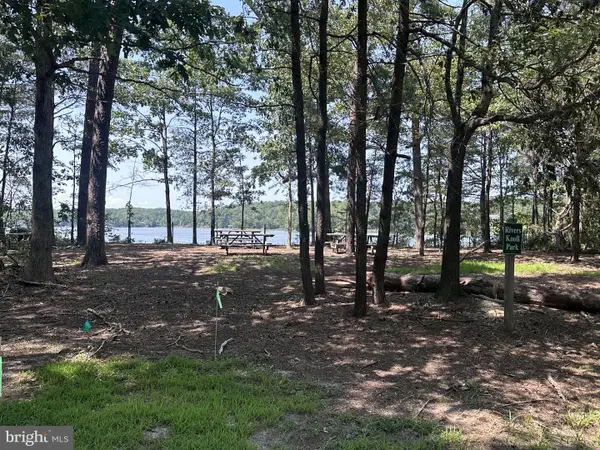 $35,000Active3.29 Acres
Lot 20 Island Point Rd, HEATHSVILLE, VA 22473
MLS# VANV2002318Listed by: LPT REALTY, LLC


Protect your home and budget from life's surprises with an Assurant Home Warranty, backed by a partner that supports you through every step of homeownership. Explore Plans.
©2026 Century 21 Real Estate LLC. All rights reserved. CENTURY 21®, the CENTURY 21 Logo and C21® are service marks owned by Century 21 Real Estate LLC. Century 21 Real Estate LLC fully supports the principles of the Fair Housing Act and the Equal Opportunity Act. Each office is independently owned and operated. Listing information is deemed reliable but not guaranteed accurate.