
53 Sunny Point Drive, Heathsville, VA 22473
Local realty services provided by:CENTURY 21 Realty @ Home
53 Sunny Point Drive,Heathsville, VA 22473
$549,000
- 4 Beds
- 3 Baths
- 2,694 sq. ft.
- Single family
- Active
Listed by: melissa l. bradley
Office: shore realty, inc.
MLS#:2629321
Source:RV
Price summary
- Price:$549,000
- Price per sq. ft.:$203.79
About this home
Explore this rare waterfront retreat, perfectly situated on 3.34 secluded acres along the picturesque shores of Spences Creek. A Cape style four-bedroom, two-and-a-half-bath home delivers an exceptional blend of custom craftsmanship and natural beauty that genuinely rewards every visit. Inside, 2,694 sq.ft. of well-designed living space showcases attractive details throughout. Wood Floors, built-in bookcases and a cozy fireplace creates an open and inviting atmosphere. A Waterside Sunroom lends a sense of warmth and character, while the Bright Open Kitchen is equipped to handle all family/friend gatherings. Expansive windows flood the interior with natural light. The outdoor setting is equally impressive with highlights such as: Almost 1,000 sq ft stone patio with seating, incredibly striking flower gardens, manicured mature trees & a park-like setting. An easy stroll to the pier that offers direct access to deep, protected waters capable of accommodating most boat sizes. Other Great Highlights : Large 1st floor primary suite, ample storage with 5 walk-in closets throughout, 507 sq ft garage and a detached workshop. Whether you enjoy fishing at dawn or watching golden light settle over the water at dusk, this property sets the scene beautifully. The harbor connects to the highly sought-after Little Wicomico River which flows into the Chesapeake Bay, opening the door to marinas, waterfront dining, outstanding fishing, crabbing, and oystering. Opportunities like this seldom present themselves. Experience This Hidden Gem for yourself!...
Contact an agent
Home facts
- Year built:1989
- Subdivision & Development:None
- Listing ID #:2629321
- Added:1 day(s) ago
- Updated:October 30, 2026 at 08:57 PM
Rooms and interior
- Bedrooms:4
- Total bathrooms:3
- Full bathrooms:2
- Half bathrooms:1
- Rooms Total:8
- Flooring:Carpet, Tile, Wood
- Dining Description:Dining Area
- Kitchen Description:Dishwasher, Gas Cooking, Microwave, Refrigerator, Stove
- Bedroom Description:Main Level Primary
- Basement:Yes
- Basement Description:Crawl Space
- Living area:2,694 sq. ft.
Heating and cooling
- Cooling:Central Air, Electric
- Heating:Electric, Heat Pump
- Central air:Yes
Structure and exterior
- Roof:Composition
- Year built:1989
- Building area:2,694 sq. ft.
- Lot area:3.34 Acres
- Lot Features:Landscaped, Level
- Architectural Style:Cape Cod
- Construction Materials:Drywall, Frame
- Exterior Features:Dock
- Levels:Two
Schools
- High school:Northumberland
- Middle school:Northumberland
- Elementary school:Northumberland
Utilities
- Water:Well
- Sewer:Septic Tank
Finances and disclosures
- Price:$549,000
- Price per sq. ft.:$203.79
- Tax amount:$2,213 (2026)
Features and amenities
- Appliances:Dishwasher, Dryer, Electric Water Heater, Gas Cooking, Microwave, Refrigerator, Stove, Washer
- Laundry features:Dryer, Washer
- Amenities:Ceiling Fans, Granite Counters, Walk-In Closets, Workshop
Parking
- Parking description:Attached, Detached, Garage, Off Street
- Garage:Yes
- Garage spaces:2
 The information being provided is for consumers' personal, non-commercial use and may not be used for any purpose other than to identify prospective properties for purchasing. All information provided is deemed reliable but is not guaranteed accurate.The multiple listing information is provided by Central Virginia Regional Multiple Listing Service, LLC from a copyrighted compilation of listings. The compilation of listings and each individual listing are © 2026 Central Virginia Regional Multiple Listing Service, LLC. All rights reserved.
New listings near 53 Sunny Point Drive
- Open Sat, 11am to 2pmNew
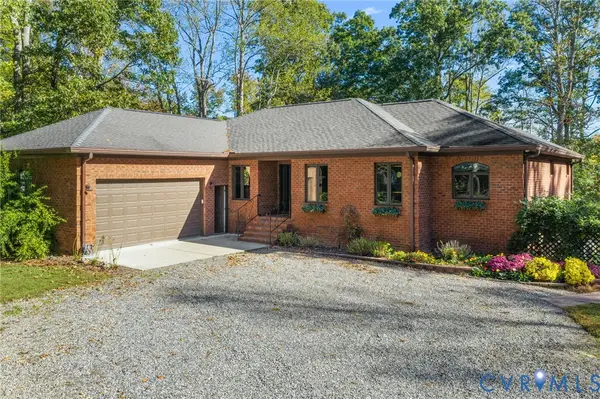 $699,000Active4 beds 4 baths3,814 sq. ft.
1052 Knights Landing Drive, Heathsville, VA 22473
MLS# 2629183Listed by: KELLER WILLIAMS REALTY - New
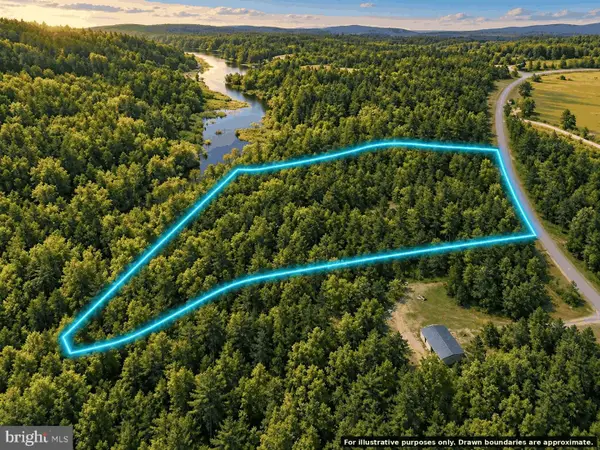 $39,999Active3.1 Acres
0 Knights Run Dr, HEATHSVILLE, VA 22473
MLS# VANV2002336Listed by: TOP BROKERAGE LLC - New
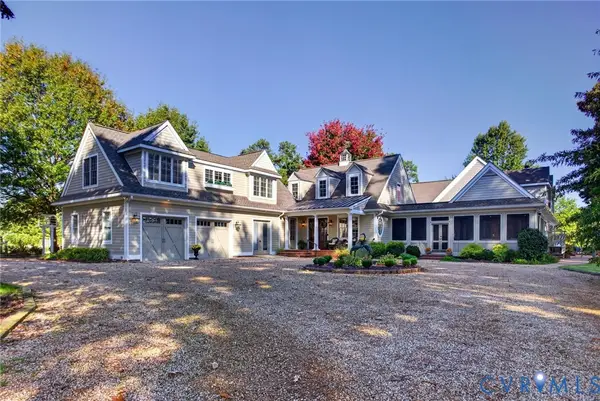 $2,695,000Active5 beds 7 baths6,563 sq. ft.
36 Hall Farm Drive, Heathsville, VA 22473
MLS# 2628865Listed by: RIVER TEAM REALTY LLC - New
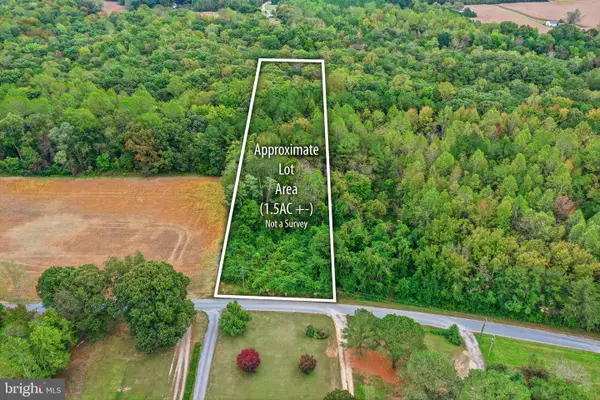 $19,500Active1.59 Acres
Lewis Ln, HEATHSVILLE, VA 22473
MLS# VANV2002332Listed by: AC REALTY GROUP  $699,000Active4 beds 4 baths3,535 sq. ft.
451 Witch Duck Ln, HEATHSVILLE, VA 22473
MLS# VANV2002314Listed by: COBBLESTONE REALTY INC.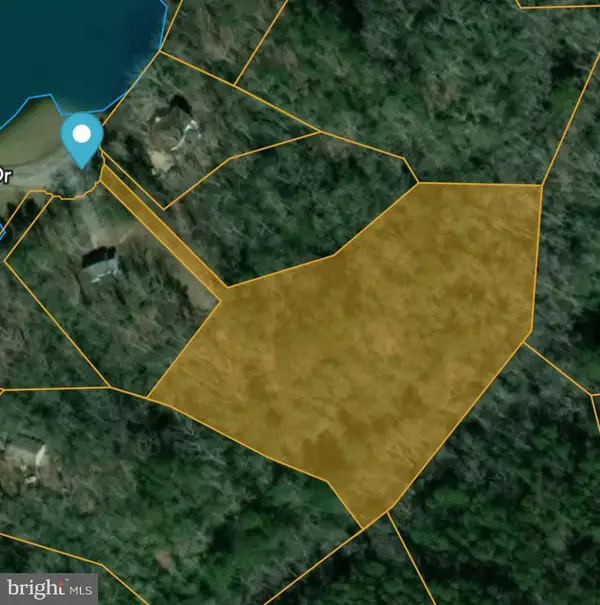 $30,000Active3.19 Acres
Lot 17 Dabbler Dr, HEATHSVILLE, VA 22473
MLS# VANV2002326Listed by: SHORE REALTY, INC. $710,000Active4 beds 3 baths2,740 sq. ft.
1468 Cedar Point Rd, HEATHSVILLE, VA 22473
MLS# VANV2002324Listed by: BRAGG & COMPANY REAL ESTATE, LLC. $974,900Active3 beds 2 baths3,688 sq. ft.
65 Riverside Ct, HEATHSVILLE, VA 22473
MLS# VANV2002316Listed by: LONG & FOSTER REAL ESTATE, INC.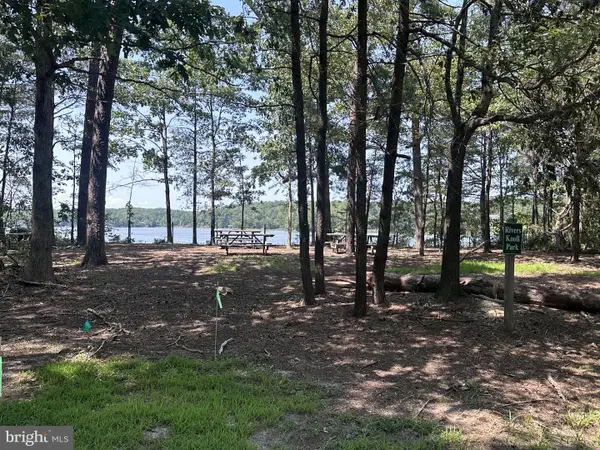 $35,000Active3.29 Acres
Lot 20 Island Point Rd, HEATHSVILLE, VA 22473
MLS# VANV2002318Listed by: LPT REALTY, LLC


Protect your home and budget from life's surprises with an Assurant Home Warranty, backed by a partner that supports you through every step of homeownership. Explore Plans.
©2026 Century 21 Real Estate LLC. All rights reserved. CENTURY 21®, the CENTURY 21 Logo and C21® are service marks owned by Century 21 Real Estate LLC. Century 21 Real Estate LLC fully supports the principles of the Fair Housing Act and the Equal Opportunity Act. Each office is independently owned and operated. Listing information is deemed reliable but not guaranteed accurate.