
2153 Lighthouse View Drive, Heathsville, VA 22530
Local realty services provided by:CENTURY 21 Nachman Realty
2153 Lighthouse View Drive,Heathsville, VA 22530
$1,625,000
- 5 Beds
- 5 Baths
- 4,160 sq. ft.
- Single family
- Active
Upcoming open houses
- Sun, Aug 0912:00 pm - 03:00 pm
Listed by: ronald evans, stephanie evans
Office: long & foster realtors
MLS#:2616283
Source:RV
Price summary
- Price:$1,625,000
- Price per sq. ft.:$390.63
About this home
Breathtaking, unobstructed views of the Chesapeake Bay define this custom-built luxury coastal estate on nearly 3 acres in the Northern Neck. The interior strikes the perfect balance of high-end finishes and everyday comfort, creating a space that feels both sophisticated and inviting. Meticulously designed to maximize its premier waterfront location, the home features an expansive floor plan where all 5 bedrooms capture panoramic water views. The true heart of the home is the beautiful family room, a magnificent central gathering space boasting a cozy gas fireplace that opens effortlessly through wide glass doors to a sweeping screened porch—the ultimate vantage point for enjoying your morning coffee while watching the sunrise over the Bay. Just off the family room, the chef’s kitchen features luxury appliances, custom cabinetry, granite, glass tile backsplash and a large central island that opens into a spacious dining area built for hosting family gatherings. The first-floor primary suite serves as a true sanctuary, offering peaceful water views, a large walk-in closet, and a luxurious spa-like bath complete with dual vanities and tiled shower. A private home office provides a quiet space for remote work. The laundry room is conveniently located with easy outdoor access and a powder room. A striking two-story foyer leads upstairs to four additional bedrooms and a large, versatile bonus room above the garage, an ideal rec room, media room or home gym. Outside, the beautifully landscaped grounds offer complete peace and privacy. The exceptional waterfront amenities include a secure rip-rap shoreline, an outdoor shower, a generator, an attached 2-car garage, an additional detached 2-car garage (perfect to store water toys), and a private dock equipped with a brand-new boat lift ready for immediate days on the water with 4-6’ depth. Situated just 30 minutes from the boutique shops and dining in Kilmarnock, this property perfectly combines custom luxury, coastal seclusion, and elite deep-water access....
Contact an agent
Home facts
- Year built:2010
- Listing ID #:2616283
- Added:40 day(s) ago
- Updated:July 30, 2026 at 04:04 AM
Rooms and interior
- Bedrooms:5
- Total bathrooms:5
- Full bathrooms:3
- Half bathrooms:2
- Rooms Total:11
- Flooring:Tile, Wood
- Dining Description:Breakfast Area, Dining Area
- Bathrooms Description:Double Vanity
- Kitchen Description:Dishwasher, Exhaust Fan, Gas Cooking, Ice Maker, Kitchen Island, Microwave, Pantry, Refrigerator, Stove, Wine Cooler
- Bedroom Description:Main Level Primary
- Basement:Yes
- Basement Description:Crawl Space
- Living area:4,160 sq. ft.
Heating and cooling
- Cooling:Central Air, Zoned
- Heating:Natural Gas, Zoned
- Central air:Yes
Structure and exterior
- Roof:Metal
- Year built:2010
- Building area:4,160 sq. ft.
- Lot area:2.96 Acres
- Lot Features:Additional Land Available, Landscaped, Level
- Architectural Style:Farmhouse, Two Story
- Construction Materials:Drywall, Frame
- Exterior Features:Boat Lift, Dock, Front Porch, Porch
- Levels:Two, Two Story
Schools
- High school:Northumberland
- Middle school:Northumberland
- Elementary school:Northumberland
Utilities
- Water:Well
- Sewer:Septic Tank
Finances and disclosures
- Price:$1,625,000
- Price per sq. ft.:$390.63
- Tax amount:$5,745 (2025)
Features and amenities
- Appliances:Dishwasher, Dryer, Exhaust Fan, Gas Cooking, Generator, Ice Maker, Microwave, Propane Water Heater, Refrigerator, Stove, Tankless Water Heater, Washer, Wine Cooler
- Laundry features:Dryer, Dryer Hookup, Washer, Washer Hookup
- Amenities:Ceiling Fans, Central Vacuum, French Doors/Atrium Doors, Granite Counters, High Ceilings, Recessed Lighting, Security System, Walk-In Closets, Wet Bar
Parking
- Parking description:Attached, Circular Driveway, Detached, Garage
- Garage:Yes
- Garage spaces:4
 The information being provided is for consumers' personal, non-commercial use and may not be used for any purpose other than to identify prospective properties for purchasing. All information provided is deemed reliable but is not guaranteed accurate.The multiple listing information is provided by Central Virginia Regional Multiple Listing Service, LLC from a copyrighted compilation of listings. The compilation of listings and each individual listing are © 2026 Central Virginia Regional Multiple Listing Service, LLC. All rights reserved.
New listings near 2153 Lighthouse View Drive
- New
 $749,000Active3.2 Acres
00 Pine Point Dr, HEATHSVILLE, VA 22473
MLS# VANV2002134Listed by: AC REALTY GROUP - New
 $339,900Active3 beds 3 baths1,120 sq. ft.
471 Knights Run Road, Heathsville, VA 22473
MLS# 2618963Listed by: WEICHERT BROCKWELL & ASSOCIATE - New
 $49,900Active4.71 Acres
19 Lot Lake View Dr, HEATHSVILLE, VA 22473
MLS# VANV2002200Listed by: CHARIS REALTY GROUP - New
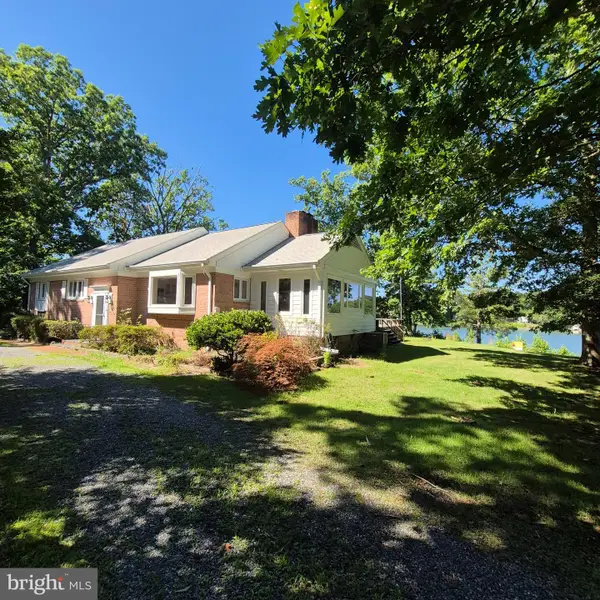 $600,000Active3 beds 2 baths1,499 sq. ft.
559 Lee Dale Dr, HEATHSVILLE, VA 22473
MLS# VANV2002186Listed by: MIDDLE BAY REALTY - New
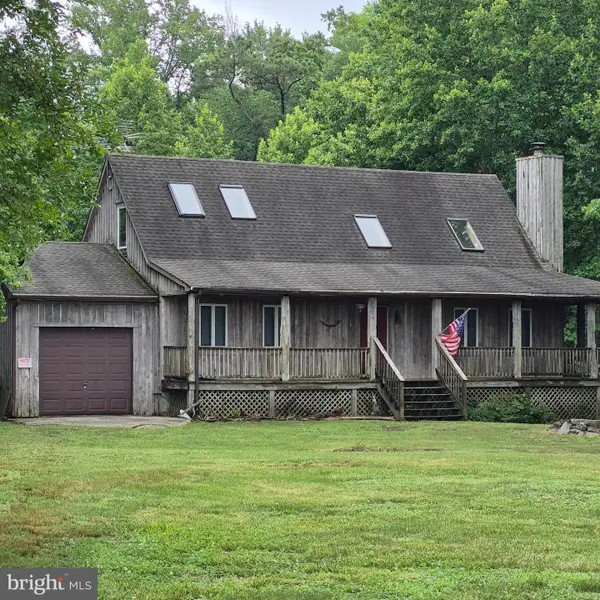 $350,000Active3 beds 3 baths2,050 sq. ft.
90 Fountain Ln, HEATHSVILLE, VA 22473
MLS# VANV2002190Listed by: MIDDLE BAY REALTY - New
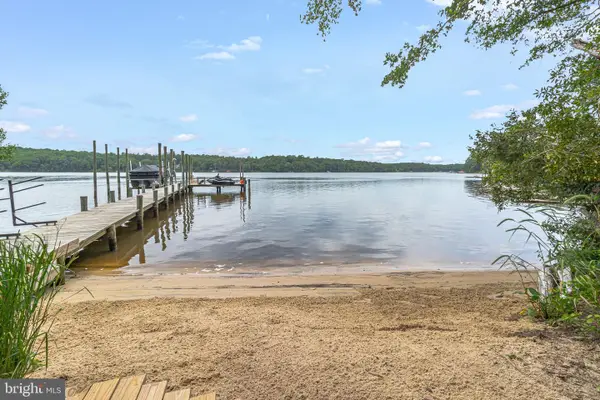 $985,000Active4 beds 3 baths3,238 sq. ft.
580 Icehouse Cove Ln, HEATHSVILLE, VA 22473
MLS# VANV2002180Listed by: BERKSHIRE HATHAWAY HOMESERVICES PENFED REALTY 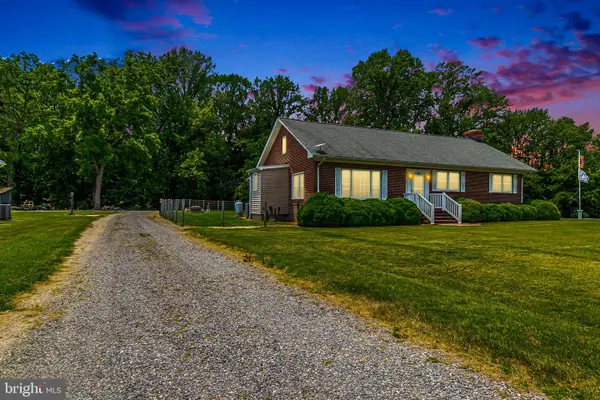 $299,000Active3 beds 2 baths2,200 sq. ft.
12820 Northumberland Hwy, HEATHSVILLE, VA 22473
MLS# VANV2002178Listed by: MIDDLE BAY REALTY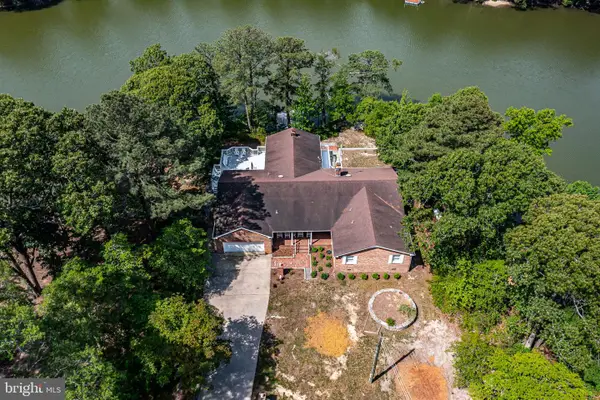 $575,000Active3 beds 4 baths2,930 sq. ft.
355 River View Rd, HEATHSVILLE, VA 22473
MLS# VANV2002176Listed by: SHORE REALTY, INC.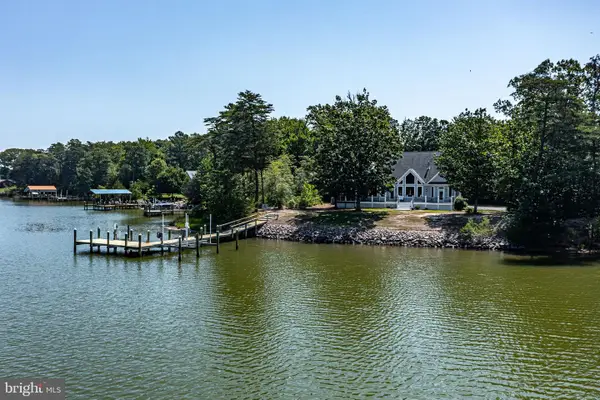 $1,199,000Active4 beds 4 baths3,589 sq. ft.
392 Laurel Ln, HEATHSVILLE, VA 22473
MLS# VANV2002114Listed by: COBBLESTONE REALTY INC.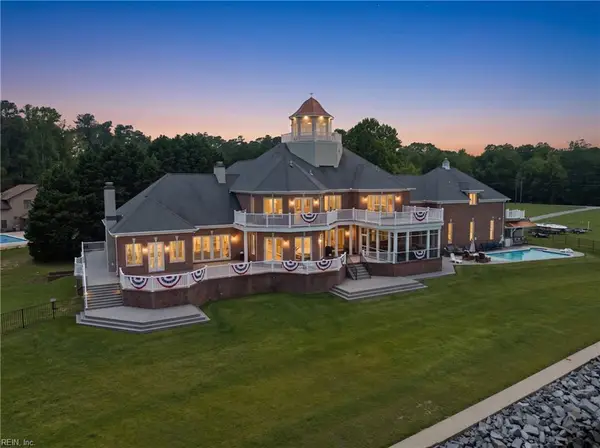 $2,850,000Pending7 beds 7 baths11,794 sq. ft.
2106 Clarketown Road, Heathsville, VA 22473
MLS# 10642731Listed by: Turn Key Real Estate LLC


Protect your home and budget from life's surprises with an Assurant Home Warranty, backed by a partner that supports you through every step of homeownership. Explore Plans.
©2026 Century 21 Real Estate LLC. All rights reserved. CENTURY 21®, the CENTURY 21 Logo and C21® are service marks owned by Century 21 Real Estate LLC. Century 21 Real Estate LLC fully supports the principles of the Fair Housing Act and the Equal Opportunity Act. Each office is independently owned and operated. Listing information is deemed reliable but not guaranteed accurate.