
240 Vinita Circle, Henrico, VA 23238
Local realty services provided by:CENTURY 21 Realty @ Home
Listed by: deane cheatham, adrian spears
Office: hometown realty
MLS#:2610725
Source:RV
Price summary
- Price:$995,000
- Price per sq. ft.:$315.77
About this home
Experience the best of country living without sacrificing convenience. Nestled on 3 acres in the River Road corridor of the far West End, this classic “Southern Living” Cape Cod style home is just minutes from West End amenities, close to the Collegiate, Benedictine, and St. Gertrudes campuses. This inviting 4 bedroom, 3 and ½ bath home blends timeless charm with everyday comfort, featuring gleaming hardwood floors throughout. The home features large rooms, including living room, dining room, and den. The layout allows for a first-floor in-law suite or primary suite. It features an upstairs primary, plus a separate 2-bedroom suite on the second floor. The oversized 2.5 car garage offers year-round functionality, and there is a 12X24 shed with electricity which provides exceptional flexibility for hobbies, tools, or extra storage. Conditioned concrete crawl space. Whether you are relaxing on your patio or porch, or taking advantage of everything the West End has to offer, this property delivers the perfect balance of privacy, space, and location....
Contact an agent
Home facts
- Year built:1996
- Subdivision & Development:None
- Listing ID #:2610725
- Added:87 day(s) ago
- Updated:August 30, 2026 at 02:36 PM
Rooms and interior
- Bedrooms:4
- Total bathrooms:4
- Full bathrooms:3
- Half bathrooms:1
- Rooms Total:14
- Basement:Yes
- Basement Description:Crawl Space
- Living area:3,151 sq. ft.
Heating and cooling
- Cooling:Central Air
- Heating:Electric, Heat Pump, Multi Fuel, Propane, Zoned
- Central air:Yes
Structure and exterior
- Roof:Shingle
- Year built:1996
- Building area:3,151 sq. ft.
- Lot area:3.13 Acres
- Architectural Style:Cape Cod
- Construction Materials:Frame, Vinyl Siding
- Exterior Features:Patio
Schools
- High school:Goochland
- Middle school:Goochland
- Elementary school:Randolph
Utilities
- Water:Well
- Sewer:Septic Tank
Finances and disclosures
- Price:$995,000
- Price per sq. ft.:$315.77
- Tax amount:$4,437 (2025)
Parking
- Parking description:Attached, Garage, Garage Door Opener, Oversized
- Garage:Yes
- Garage spaces:3
 The information being provided is for consumers' personal, non-commercial use and may not be used for any purpose other than to identify prospective properties for purchasing. All information provided is deemed reliable but is not guaranteed accurate.The multiple listing information is provided by Central Virginia Regional Multiple Listing Service, LLC from a copyrighted compilation of listings. The compilation of listings and each individual listing are © 2026 Central Virginia Regional Multiple Listing Service, LLC. All rights reserved.
New listings near 240 Vinita Circle
- Coming Soon
 $1,125,000Coming Soon5 beds 4 baths4,266 sq. ft.
4007 College Valley Court, Henrico, VA 23233
MLS# 2623134Listed by: SHAHEEN RUTH MARTIN & FONVILLE - Coming Soon
 $379,000Coming Soon3 beds 3 baths1,620 sq. ft.
7134 Messer Road, Henrico, VA 23231
MLS# 2623314Listed by: ASSIST2SELL BUYERS AND SELLERS - Coming Soon
 $1,850,000Coming Soon6 beds 6 baths4,639 sq. ft.
7111 Pinetree Road, Henrico, VA 23229
MLS# 2622726Listed by: SHAHEEN RUTH MARTIN & FONVILLE - Coming Soon
 $1,875,000Coming Soon5 beds 5 baths5,331 sq. ft.
13601 Cotton Patch Court, Glen Allen, VA 23233
MLS# 2620640Listed by: THE STEELE GROUP - Coming Soon
 $350,000Coming Soon4 beds 2 baths1,584 sq. ft.
2301 Raymond Avenue, Henrico, VA 23228
MLS# 2622985Listed by: KELLER WILLIAMS REALTY - Coming Soon
 $525,000Coming Soon3 beds 3 baths2,958 sq. ft.
9207 Sunset Oak Circle, Henrico, VA 23231
MLS# 2623333Listed by: ICON REALTY GROUP, ERA POWERED - Coming SoonOpen Sat, 12 to 3pm
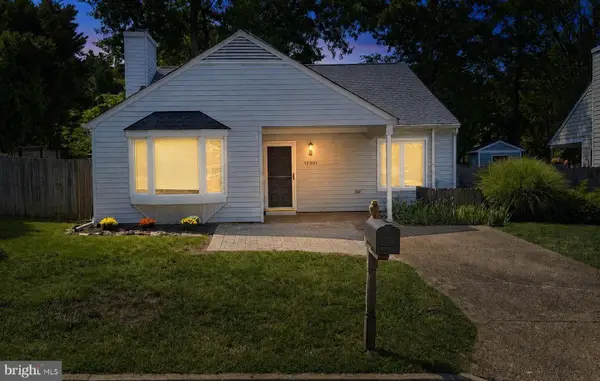 $400,000Coming Soon3 beds 2 baths1,273 sq. ft.
12301 California Dr, HENRICO, VA 23233
MLS# VAHN2001296Listed by: REALTY ONE GROUP KEY PROPERTIES - Coming Soon
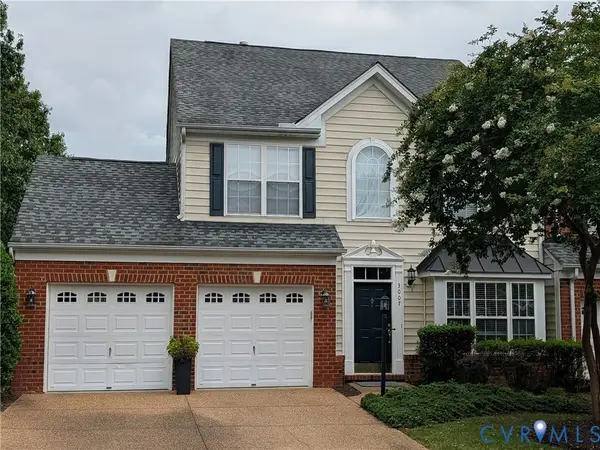 $460,000Coming Soon3 beds 3 baths2,092 sq. ft.
3007 Barbara Place, Henrico, VA 23233
MLS# 2623279Listed by: THE GOOD LIFE RVA - Coming Soon
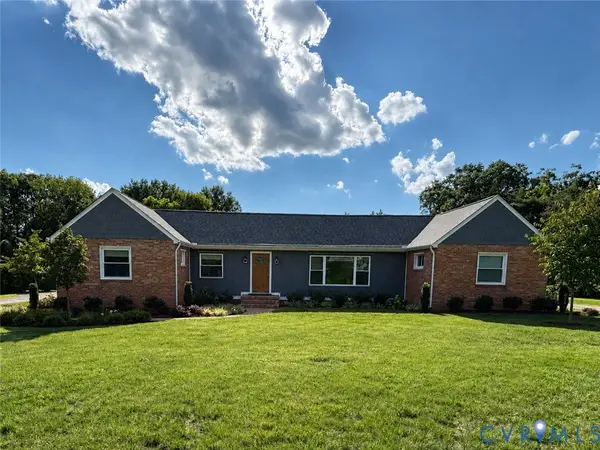 $575,000Coming Soon4 beds 3 baths3,120 sq. ft.
2918 Skipwith Road, Henrico, VA 23294
MLS# 2621262Listed by: SHAHEEN RUTH MARTIN & FONVILLE - Coming Soon
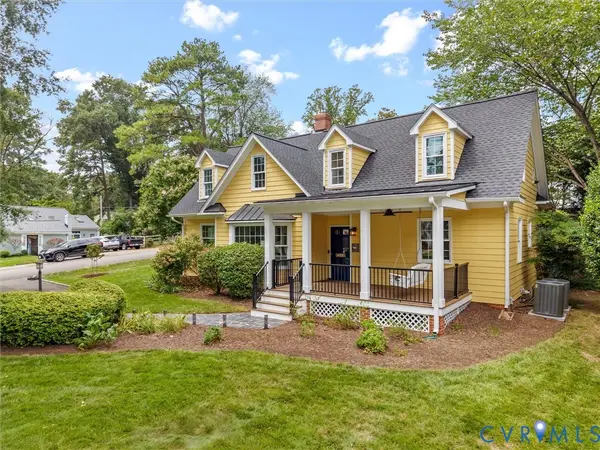 $1,165,000Coming Soon5 beds 4 baths3,122 sq. ft.
7624 Bryn Mawr Road, Henrico, VA 23229
MLS# 2623046Listed by: SHAHEEN RUTH MARTIN & FONVILLE


Protect your home and budget from life's surprises with an Assurant Home Warranty, backed by a partner that supports you through every step of homeownership. Explore Plans.
©2026 Century 21 Real Estate LLC. All rights reserved. CENTURY 21®, the CENTURY 21 Logo and C21® are service marks owned by Century 21 Real Estate LLC. Century 21 Real Estate LLC fully supports the principles of the Fair Housing Act and the Equal Opportunity Act. Each office is independently owned and operated. Listing information is deemed reliable but not guaranteed accurate.