
3016 Heather Ridge Drive, Henrico, VA 23231
Local realty services provided by:CENTURY 21 Nachman Realty
3016 Heather Ridge Drive,Henrico, VA 23231
$412,000
- 5 Beds
- 3 Baths
- 2,144 sq. ft.
- Single family
- Active
Listed by: verria hairston, michelle huemmer
Office: opendoor brokerage llc.
MLS#:2621042
Source:RV
Price summary
- Price:$412,000
- Price per sq. ft.:$192.16
- Monthly HOA dues:$40
About this home
3016 Heather Ridge Dr is a two-story Henrico home with a functional layout and modern finishes throughout. The kitchen features stainless steel appliances, creating an efficient and well-equipped cooking space. A fireplace anchors the main living area, adding warmth and ambiance to the central gathering space. The primary bedroom includes double closets for convenient storage and organization, while the primary bathroom features double sinks for everyday convenience. A fully fenced backyard extends the living space outdoors, creating ample room for relaxation and entertaining. A two-car garage completes this well-maintained residence with practical amenities and comfortable living spaces throughout every room. Photos have been virtually staged.. Included 100-Day Home Warranty with buyer activation
Contact an agent
Home facts
- Year built:2006
- Subdivision & Development:Four Mile Run
- Listing ID #:2621042
- Added:1 day(s) ago
- Updated:August 04, 2026 at 12:24 PM
Rooms and interior
- Bedrooms:5
- Total bathrooms:3
- Full bathrooms:2
- Half bathrooms:1
- Rooms Total:8
- Flooring:Carpet, Vinyl, Wood
- Kitchen Description:Dishwasher, Microwave
- Living area:2,144 sq. ft.
Heating and cooling
- Cooling:Central Air
- Heating:Forced Air, Natural Gas
- Central air:Yes
Structure and exterior
- Roof:Asphalt
- Year built:2006
- Building area:2,144 sq. ft.
- Lot area:0.33 Acres
- Architectural Style:Colonial
- Construction Materials:Frame, Vinyl Siding
- Levels:Two
Schools
- High school:Varina
- Middle school:Rolfe
- Elementary school:Varina
Utilities
- Water:Public
- Sewer:Public Sewer
Finances and disclosures
- Price:$412,000
- Price per sq. ft.:$192.16
- Tax amount:$3,061 (2026)
Features and amenities
- Appliances:Dishwasher, Microwave
- Pool features:Community
Parking
- Parking description:Attached, Garage
- Garage:Yes
- Garage spaces:2
 The information being provided is for consumers' personal, non-commercial use and may not be used for any purpose other than to identify prospective properties for purchasing. All information provided is deemed reliable but is not guaranteed accurate.The multiple listing information is provided by Central Virginia Regional Multiple Listing Service, LLC from a copyrighted compilation of listings. The compilation of listings and each individual listing are © 2026 Central Virginia Regional Multiple Listing Service, LLC. All rights reserved.
New listings near 3016 Heather Ridge Drive
- New
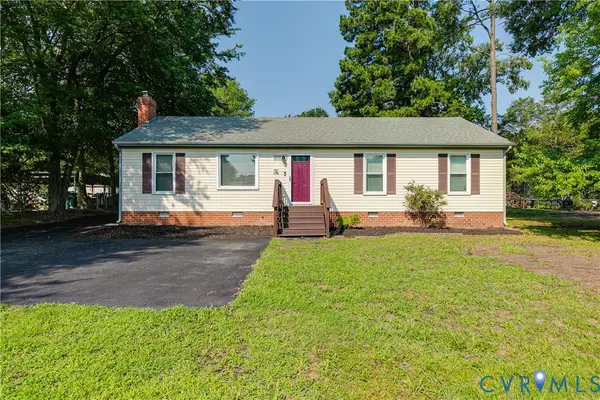 $324,950Active3 beds 2 baths1,200 sq. ft.
9806 Woodman Road, Henrico, VA 23228
MLS# 2618872Listed by: KELLER WILLIAMS REALTY - New
 $609,950Active4 beds 4 baths2,616 sq. ft.
586 Hazel Drive, Henrico, VA 23233
MLS# 2621057Listed by: SIRIS REALTY GROUP - New
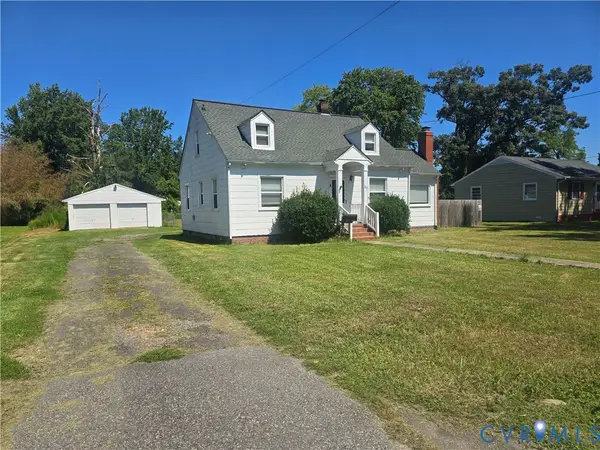 $305,000Active3 beds 2 baths1,487 sq. ft.
110 S Elm Avenue, Highland Springs, VA 23075
MLS# 2620923Listed by: UNITED REAL ESTATE RICHMOND - New
 $445,000Active4 beds 3 baths1,921 sq. ft.
9736 Cedar Grove Way, Henrico, VA 23228
MLS# 2620982Listed by: EXP REALTY, LLC - Coming Soon
 $415,000Coming Soon3 beds 2 baths
8810 Avalon Drive, Henrico, VA 23229
MLS# 2620971Listed by: HOMETOWN REALTY - Coming Soon
 $699,000Coming Soon4 beds 4 baths
7027 Brinley Meadows Drive, Henrico, VA 23231
MLS# 2620968Listed by: VALENTINE PROPERTIES - Coming Soon
 $349,950Coming Soon2 beds 2 baths
2407 Farrand Drive, Henrico, VA 23231
MLS# 2620928Listed by: JOYNER FINE PROPERTIES - New
 $1,495,950Active6 beds 7 baths6,298 sq. ft.
801 Colony Bluff Place, Henrico, VA 23238
MLS# 2620944Listed by: SHAHEEN RUTH MARTIN & FONVILLE - New
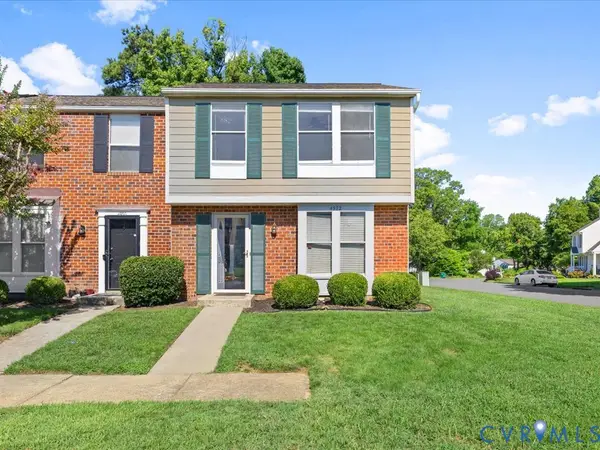 $299,900Active3 beds 2 baths1,160 sq. ft.
4972 Finnegan Court, Richmond, VA 23228
MLS# 2620946Listed by: PRAXIS REALTY INC


Protect your home and budget from life's surprises with an Assurant Home Warranty, backed by a partner that supports you through every step of homeownership. Explore Plans.
©2026 Century 21 Real Estate LLC. All rights reserved. CENTURY 21®, the CENTURY 21 Logo and C21® are service marks owned by Century 21 Real Estate LLC. Century 21 Real Estate LLC fully supports the principles of the Fair Housing Act and the Equal Opportunity Act. Each office is independently owned and operated. Listing information is deemed reliable but not guaranteed accurate.