
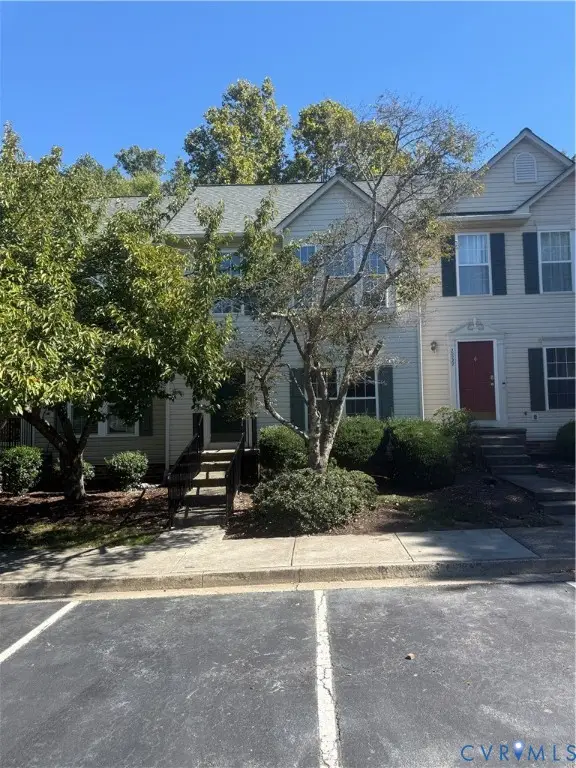
9131 Derbyshire Road #B, Henrico, VA 23229
Local realty services provided by:CENTURY 21 Realty @ Home
9131 Derbyshire Road #B,Henrico, VA 23229
$282,500
- 2 Beds
- 2 Baths
- 1,018 sq. ft.
- Condominium
- Coming Soon
Listed by: ernie dettbarn
Office: dettbarn real estate
MLS#:2628457
Source:RV
Price summary
- Price:$282,500
- Price per sq. ft.:$277.5
- Monthly HOA dues:$353
About this home
For those seeking the simplicity of condominium living in a premium location, the Deerwood Condominium community is the right place to be. This unit is located in a very private part of the community with easy access and ample parking. The kitchen comes with a dishwasher, stove/oven, window to living room, ample cabinets and drawers, and a refrigerator that conveys. In the front hall/foyer is a convenient half bathroom with attractive fixtures. The wood floor in the large living room is gleaming and in great condition. Through an updated sliding door in the back of the living room, you have your own private and fenced patio which overlooks the enormous residents' garden. The second level of the home has two well appointed bedrooms with good sized closets, ceiling fans, window blinds, and hardwood floors. The upstairs bathroom has an attractive tile backsplash and a tub and shower. This home also features an in-unit stack washer/dryer, a pull down attic with flooring, and convenient parking right in front of the home. The community pool is just steps away, very popular with residents, and a great place to gather with your friends and family. Collegiate School is around the corner and within 10 minutes are the University of Richmond, Kroger at Gayton Crossing, Regency Shopping Mall, Avalon Recreation Association, and Tuckahoe Shopping Center. Make an appointment to see this property when showings start October 29th and discover why Deerwood Condominiums is such a special and popular community!...
Contact an agent
Home facts
- Year built:1964
- Subdivision & Development:Deerwood Condominium
- Listing ID #:2628457
- Updated:October 22, 2026 at 02:41 PM
Rooms and interior
- Bedrooms:2
- Total bathrooms:2
- Full bathrooms:1
- Half bathrooms:1
- Rooms Total:4
- Flooring:Wood
- Dining Description:Dining Area
- Kitchen Description:Dishwasher, Electric Cooking, Oven, Refrigerator, Stove
- Living area:1,018 sq. ft.
Heating and cooling
- Cooling:Heat Pump
- Heating:Electric, Heat Pump
Structure and exterior
- Roof:Composition, Shingle
- Year built:1964
- Building area:1,018 sq. ft.
- Lot area:0.02 Acres
- Lot Features:Landscaped, Level
- Architectural Style:Two Story
- Construction Materials:Brick, Drywall, Frame
- Exterior Features:Lighting, Patio, Rear Porch
- Foundation Description:Slab
- Levels:Two, Two Story
Schools
- High school:Freeman
- Middle school:Tuckahoe
- Elementary school:Maybeury
Utilities
- Water:Public
- Sewer:Public Sewer
Finances and disclosures
- Price:$282,500
- Price per sq. ft.:$277.5
- Tax amount:$2,067 (2026)
Features and amenities
- Appliances:Dishwasher, Electric Cooking, Electric Water Heater, Oven, Refrigerator, Stove, Washer/Dryer Stacked, Water Heater
- Laundry features:Dryer Hookup, Stacked, Washer Hookup, Washer/Dryer Stacked
- Amenities:Ceiling Fans, Landscaping, Management, Smoke Detectors
- Pool features:Community, Fenced, In Ground, Outdoor Pool
Parking
- Parking description:No Garage, Off Street, Parking Lot
 The information being provided is for consumers' personal, non-commercial use and may not be used for any purpose other than to identify prospective properties for purchasing. All information provided is deemed reliable but is not guaranteed accurate.The multiple listing information is provided by Central Virginia Regional Multiple Listing Service, LLC from a copyrighted compilation of listings. The compilation of listings and each individual listing are © 2026 Central Virginia Regional Multiple Listing Service, LLC. All rights reserved.
New listings near 9131 Derbyshire Road #B
- Coming Soon
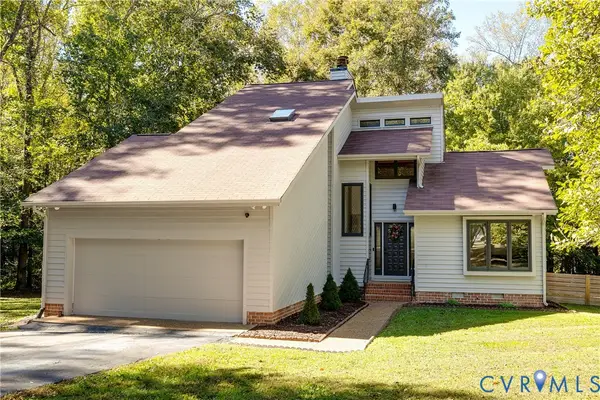 $460,000Coming Soon3 beds 3 baths2,126 sq. ft.
3800 Pheasant Hollow Drive, Henrico, VA 23231
MLS# 2628414Listed by: MSE PROPERTIES - Coming Soon
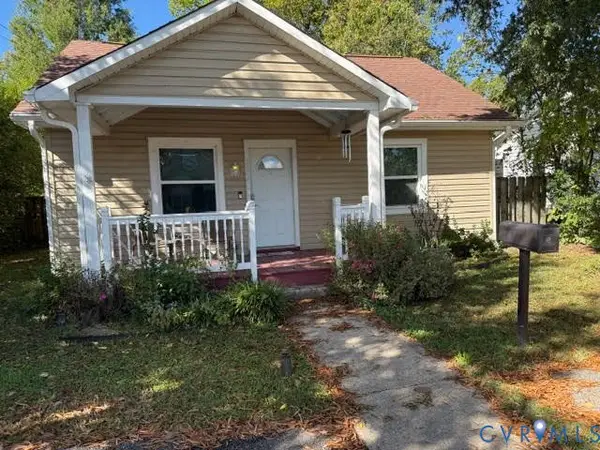 $295,000Coming Soon2 beds 1 baths900 sq. ft.
5406 Bloomingdale Avenue, Henrico, VA 23228
MLS# 2628291Listed by: THE MAWYER REAL ESTATE GROUP - Coming Soon
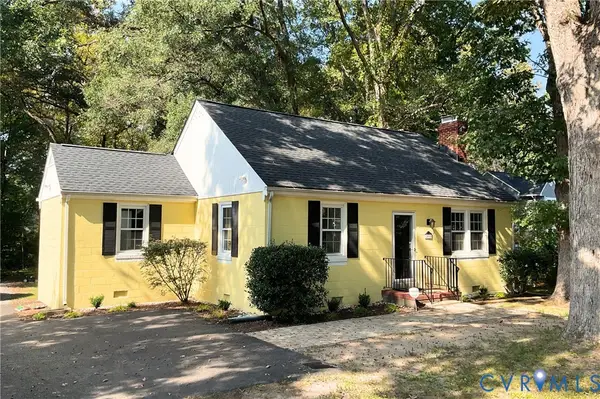 $339,000Coming Soon3 beds 1 baths1,096 sq. ft.
2010 Pemberton Road, Henrico, VA 23238
MLS# 2628114Listed by: REAL BROKER LLC - Coming Soon
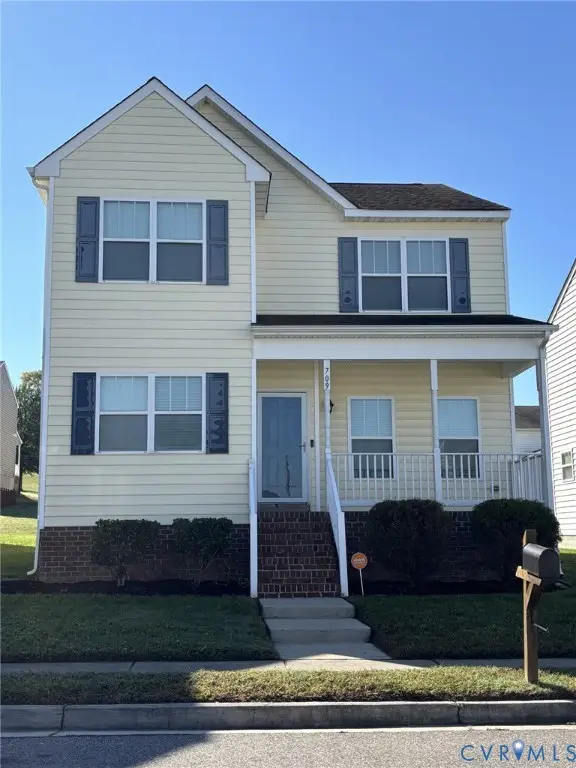 $380,000Coming Soon4 beds 3 baths1,805 sq. ft.
709 Erin Crescent Street, Richmond, VA 23231
MLS# 2627674Listed by: HOMETOWN REALTY - Coming Soon
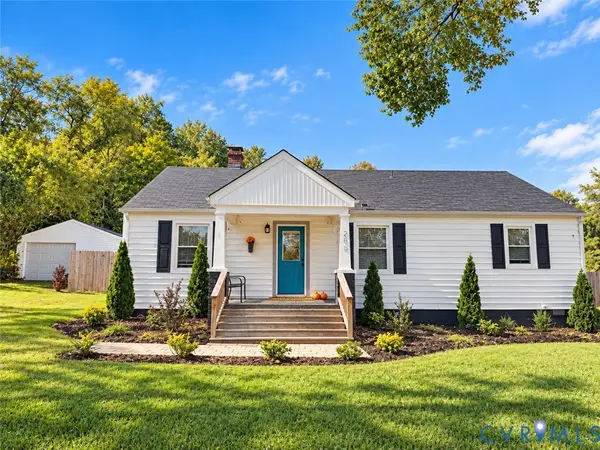 $399,950Coming Soon4 beds 3 baths2,265 sq. ft.
288 Hanover Road, Henrico, VA 23150
MLS# 2628028Listed by: ERA WOODY HOGG & ASSOC - Coming Soon
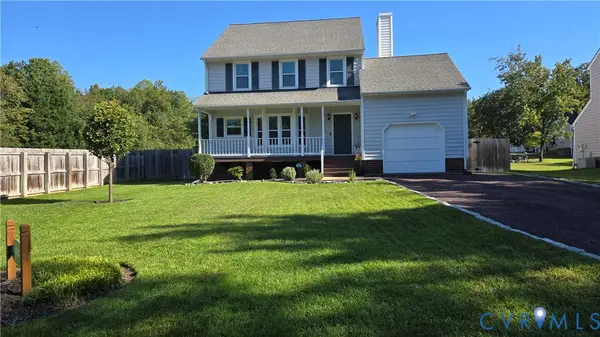 $430,000Coming Soon3 beds 3 baths1,578 sq. ft.
12124 Rutgers Drive, Richmond, VA 23233
MLS# 2626589Listed by: RE/MAX COMMONWEALTH - Coming Soon
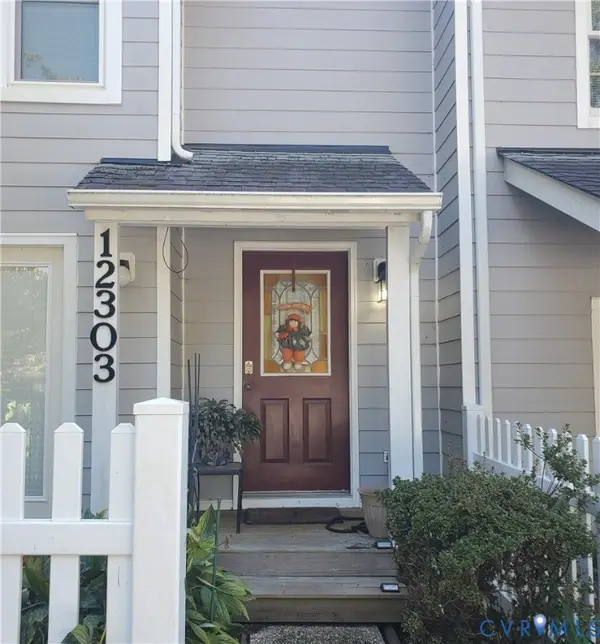 $260,000Coming Soon2 beds 2 baths1,360 sq. ft.
12303 Francis Drake Drive, Henrico, VA 23233
MLS# 2627733Listed by: THE WILSON GROUP - Coming Soon
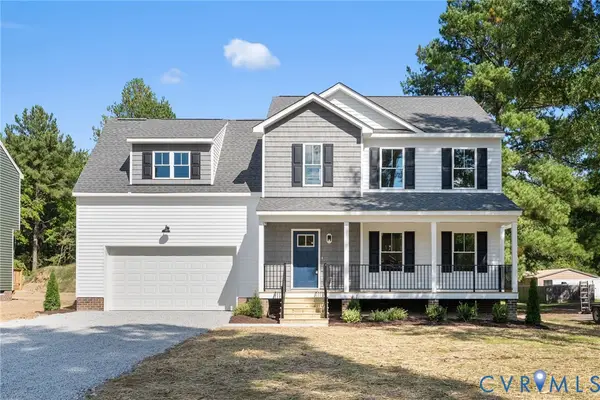 $534,950Coming Soon4 beds 3 baths2,075 sq. ft.
8503 Sedgemoor Drive, Henrico, VA 23228
MLS# 2627619Listed by: OPTION 1 REALTY - Coming Soon
 $357,750Coming Soon4 beds 4 baths2,064 sq. ft.
2861 Queensland Drive, Henrico, VA 23294
MLS# 2627543Listed by: BOONE RESIDENTIAL LLC


Protect your home and budget from life's surprises with an Assurant Home Warranty, backed by a partner that supports you through every step of homeownership. Explore Plans.
©2026 Century 21 Real Estate LLC. All rights reserved. CENTURY 21®, the CENTURY 21 Logo and C21® are service marks owned by Century 21 Real Estate LLC. Century 21 Real Estate LLC fully supports the principles of the Fair Housing Act and the Equal Opportunity Act. Each office is independently owned and operated. Listing information is deemed reliable but not guaranteed accurate.