
3800 Pheasant Hollow Drive, Henrico, VA 23231
Local realty services provided by:CENTURY 21 Realty @ Home
3800 Pheasant Hollow Drive,Henrico, VA 23231
$460,000
- 3 Beds
- 3 Baths
- 2,126 sq. ft.
- Single family
- Active
Upcoming open houses
- Sat, Oct 2411:00 am - 01:00 pm
Listed by: shane mcafee
Office: mse properties
MLS#:2628414
Source:RV
Price summary
- Price:$460,000
- Price per sq. ft.:$216.37
About this home
The quintessential 80’s contemporary, but thoughtfully and intentionally updated to retain the best parts of its architectural character and enhance the not-so-best parts. On nearly 4 acres and 2126 sq ft, this park-like 3-bedroom, 2.5 bathroom property offers plenty of space inside and out. As you enter, you’ll find the extra inviting, 2-story great room with a floor-to-ceiling stone wood-burning fireplace, wood beams, and wet bar. Yes, you read that right; a wet bar. And don’t forget the sun room, wide open kitchen and dining room featuring beautiful stainless steel appliances, butcher block countertops, full-tile backsplash, and large island; all with solid oak flooring, custom-cut tile, and WINDOWS FOR DAYS. Seriously, you have no other choice but to take in the outdoors from EVERY room. Downstairs, there are 2 amply-sized, light-filled bedrooms (one of which is currently being used as an office/playroom), 1.5 bathrooms, and a laundry room - all of which have been fully updated. Following the switchback staircase up, you’ll discover the massive primary suite. Truly a stand-alone wing, this area features a spacious bedroom with the coziest stone wood-burning fireplace you’ve ever seen, vaulted ceilings, a window and skylight-filled sitting room, and massive spa-like en-suite bathroom - complete with oversized shower, immersive soaking tub, teak double vanity and MULTIPLE closets. Additionally, upstairs, is a bonus room that was originally envisioned to be hidden behind a nondescript, secret bookshelf door, but is currently used to house an insanely energetic 3-year-old. This room would also thrive as an office, yoga room, or the vibiest of reading nooks. A huge deck that’s perfect for entertaining, large fenced-in backyard with trails that lead to the calming creek, and a spacious 2-car garage finish this property off perfectly. This is a one-of-a-kind property located just outside the city close to downtown RVA, Church Hill, RIC, Cap trail, parks, and more! Don’t miss it....
Contact an agent
Home facts
- Year built:1989
- Subdivision & Development:Varina Chase
- Listing ID #:2628414
- Added:3 day(s) ago
- Updated:October 23, 2026 at 01:25 PM
Rooms and interior
- Bedrooms:3
- Total bathrooms:3
- Full bathrooms:2
- Half bathrooms:1
- Rooms Total:7
- Flooring:Partially Carpeted, Tile, Wood
- Dining Description:Dining Area
- Bathrooms Description:Double Vanity
- Kitchen Description:Dishwasher, Ice Maker, Kitchen Island, Microwave, Oven, Refrigerator, Stove
- Basement:Yes
- Basement Description:Crawl Space
- Living area:2,126 sq. ft.
Heating and cooling
- Cooling:Central Air
- Heating:Electric, Heat Pump, Zoned
- Central air:Yes
Structure and exterior
- Roof:Asphalt, Shingle
- Year built:1989
- Building area:2,126 sq. ft.
- Lot area:3.96 Acres
- Lot Features:Cul-de-sac
- Architectural Style:Contemporary, Two Story
- Construction Materials:Cedar, Drywall, Frame
- Exterior Features:Deck, Rear Porch
- Levels:Two, Two Story
Schools
- High school:Varina
- Middle school:Elko
- Elementary school:Ward
Utilities
- Water:Well
- Sewer:Septic Tank
Finances and disclosures
- Price:$460,000
- Price per sq. ft.:$216.37
- Tax amount:$3,127 (2026)
Features and amenities
- Appliances:Dishwasher, Dryer, Electric Water Heater, Ice Maker, Microwave, Oven, Refrigerator, Stove, Washer, Water Softener
- Laundry features:Dryer, Dryer Hookup, Washer, Washer Hookup
- Amenities:Bay Windows, Ceiling Fans, Central Vacuum, High Ceilings, Recessed Lighting, Skylights, Track Lighting, Walk-In Closets, Wet Bar
Parking
- Parking description:Attached, Driveway, Garage, Paved, Paved Driveway
- Garage:Yes
- Garage spaces:2
 The information being provided is for consumers' personal, non-commercial use and may not be used for any purpose other than to identify prospective properties for purchasing. All information provided is deemed reliable but is not guaranteed accurate.The multiple listing information is provided by Central Virginia Regional Multiple Listing Service, LLC from a copyrighted compilation of listings. The compilation of listings and each individual listing are © 2026 Central Virginia Regional Multiple Listing Service, LLC. All rights reserved.
New listings near 3800 Pheasant Hollow Drive
- Coming Soon
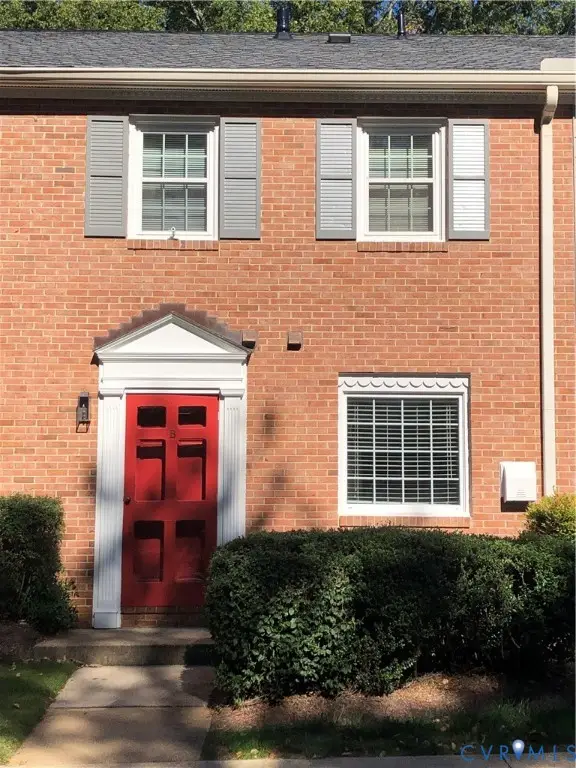 $282,500Coming Soon2 beds 2 baths1,018 sq. ft.
9131 Derbyshire Road #B, Henrico, VA 23229
MLS# 2628457Listed by: DETTBARN REAL ESTATE - Coming Soon
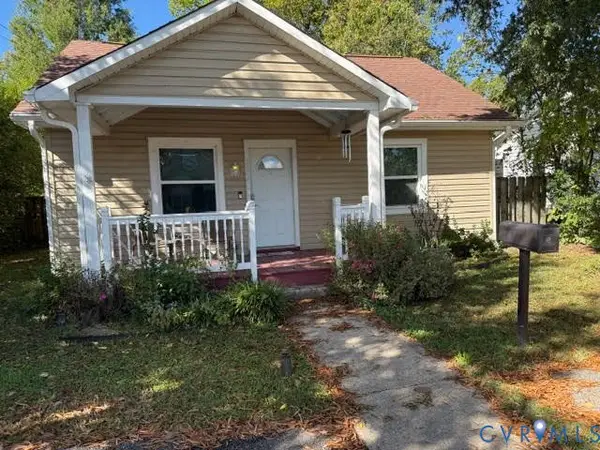 $295,000Coming Soon2 beds 1 baths900 sq. ft.
5406 Bloomingdale Avenue, Henrico, VA 23228
MLS# 2628291Listed by: THE MAWYER REAL ESTATE GROUP - Coming Soon
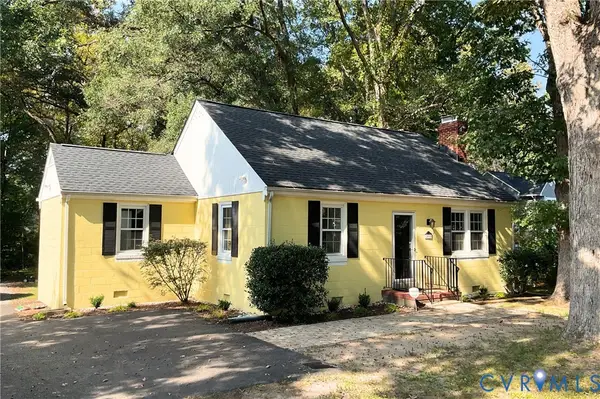 $339,000Coming Soon3 beds 1 baths1,096 sq. ft.
2010 Pemberton Road, Henrico, VA 23238
MLS# 2628114Listed by: REAL BROKER LLC - Coming Soon
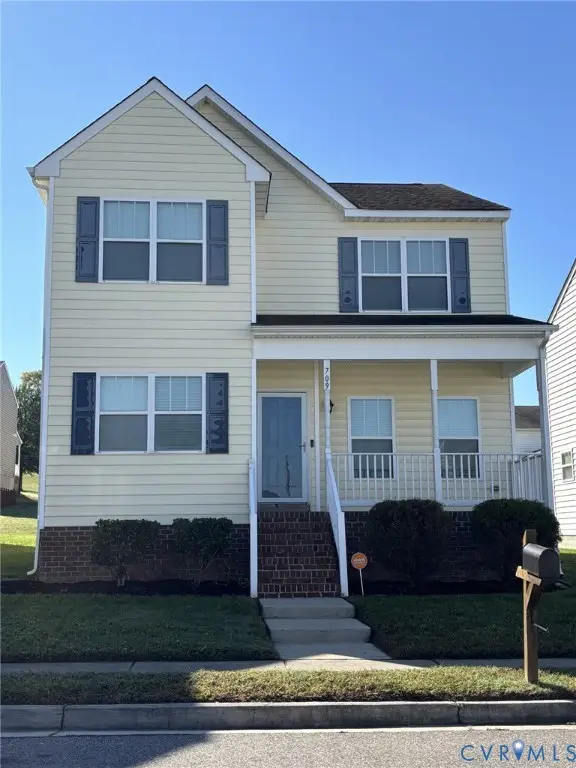 $380,000Coming Soon4 beds 3 baths1,805 sq. ft.
709 Erin Crescent Street, Richmond, VA 23231
MLS# 2627674Listed by: HOMETOWN REALTY - Coming Soon
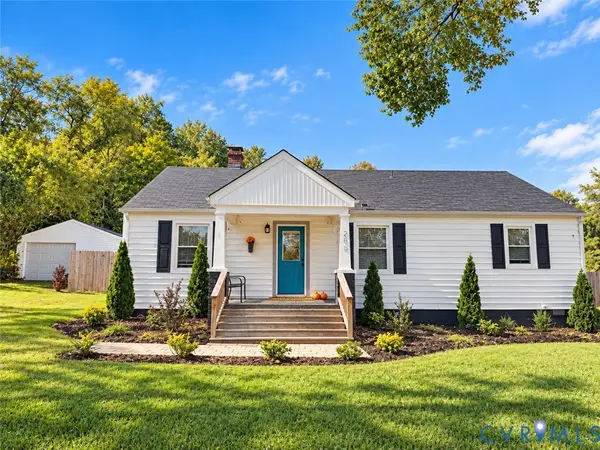 $399,950Coming Soon4 beds 3 baths2,265 sq. ft.
288 Hanover Road, Henrico, VA 23150
MLS# 2628028Listed by: ERA WOODY HOGG & ASSOC - Coming Soon
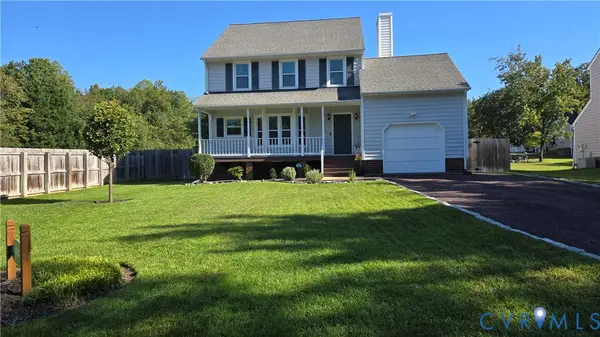 $430,000Coming Soon3 beds 3 baths1,578 sq. ft.
12124 Rutgers Drive, Richmond, VA 23233
MLS# 2626589Listed by: RE/MAX COMMONWEALTH - Coming Soon
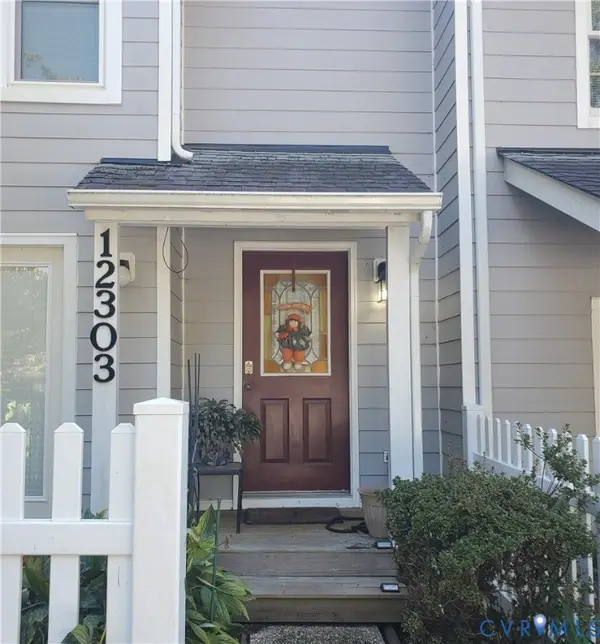 $260,000Coming Soon2 beds 2 baths1,360 sq. ft.
12303 Francis Drake Drive, Henrico, VA 23233
MLS# 2627733Listed by: THE WILSON GROUP - Coming Soon
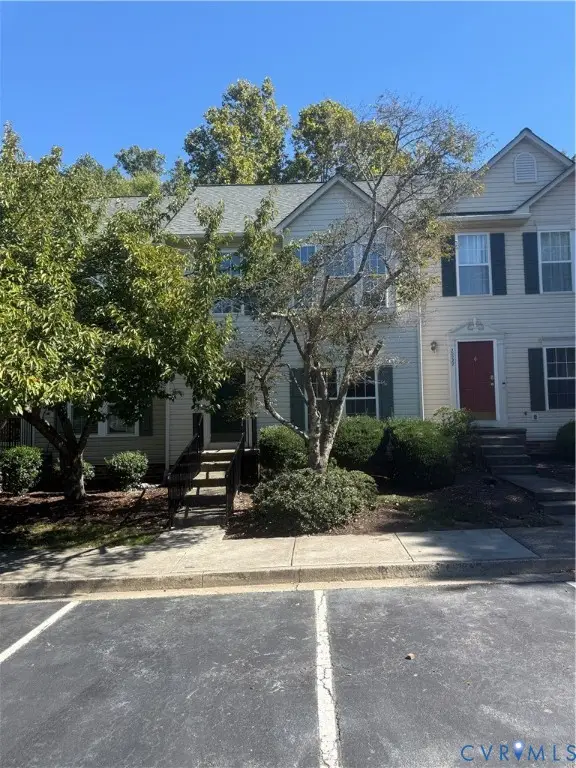 $357,750Coming Soon4 beds 4 baths2,064 sq. ft.
2861 Queensland Drive, Henrico, VA 23294
MLS# 2627543Listed by: BOONE RESIDENTIAL LLC - Coming Soon
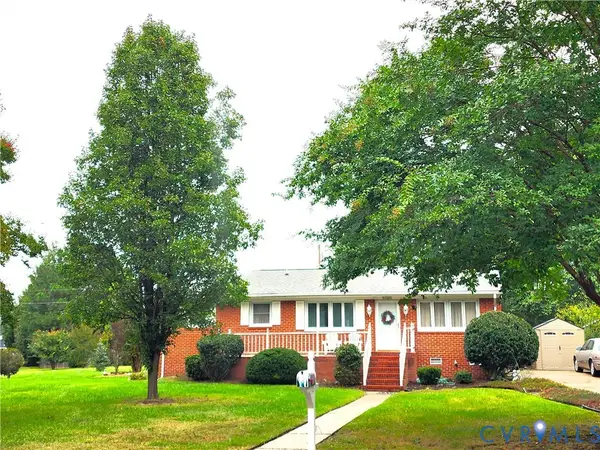 $299,000Coming Soon3 beds 1 baths1,036 sq. ft.
9326 Huron Avenue, Henrico, VA 23294
MLS# 2627075Listed by: BHHS PENFED REALTY - Coming Soon
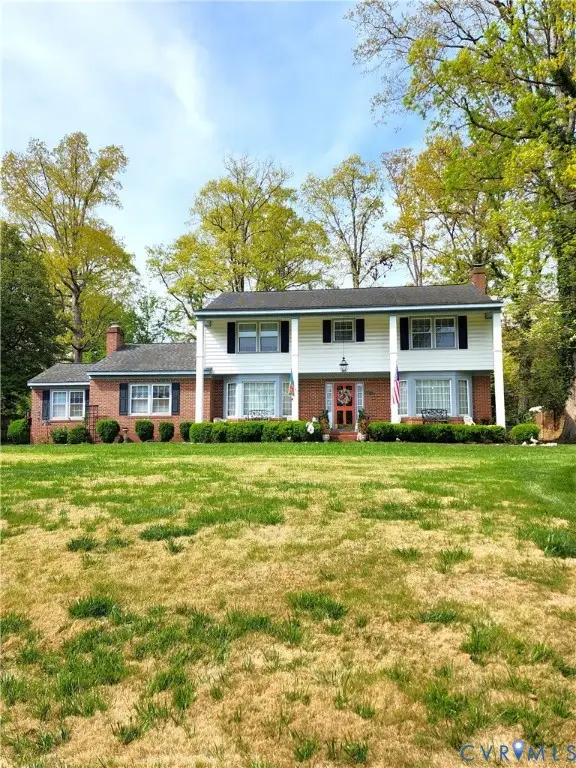 $849,000Coming Soon4 beds 3 baths2,852 sq. ft.
8960 Bellefonte Road, Henrico, VA 23229
MLS# 2627077Listed by: BHHS PENFED REALTY


Protect your home and budget from life's surprises with an Assurant Home Warranty, backed by a partner that supports you through every step of homeownership. Explore Plans.
©2026 Century 21 Real Estate LLC. All rights reserved. CENTURY 21®, the CENTURY 21 Logo and C21® are service marks owned by Century 21 Real Estate LLC. Century 21 Real Estate LLC fully supports the principles of the Fair Housing Act and the Equal Opportunity Act. Each office is independently owned and operated. Listing information is deemed reliable but not guaranteed accurate.