
3916 Crystalwood Lane, Henrico, VA 23294
Local realty services provided by:CENTURY 21 Nachman Realty
3916 Crystalwood Lane,Henrico, VA 23294
$379,950
- 3 Beds
- 3 Baths
- 1,794 sq. ft.
- Single family
- Active
Listed by: john daylor
Office: joyner fine properties
MLS#:2618858
Source:RV
Price summary
- Price:$379,950
- Price per sq. ft.:$211.79
About this home
Situated on a sprawling corner lot in the established West End Manor community, 3916 Crystalwood Lane offers a huge amount of living space, including 3 large bedrooms, a huge fenced rear yard, an in-ground pool, detached garage, and two separate driveways—all in a sought-after West End location. Inside, the bright and spacious living room welcomes you with abundant natural light. The eat-in kitchen features a generous dining area, a convenient built-in desk, a brand-new dishwasher, and all other appliances have been recently replaced. A door from the kitchen opens directly to the covered patio and fenced in-ground pool, creating the perfect setting for summer gatherings, weekend cookouts, or simply relaxing outdoors. Off the kitchen is a spacious family room with hardwood flooring. Upstairs, you'll find the primary bedroom, two additional bedrooms, one full bath, a convenient half bath, and pull-down attic access for additional storage. Bedrooms two and three feature newly refinished hardwood floors, adding warmth and character to the second level. The oversized detached garage offers even more versatility with a separate heated and cooled bonus room—ideal for a home office, gym, or studio. 2 driveways offer abundant off-street parking for family and guests. Recent improvements include new gutters and downspouts on both the home and detached garage (2025), updated exterior light fixtures with built-in power outlets (2025), added driveway lighting, and a new pool cover (2025). Located within one block of Longan elementary school which is getting a complete renovation in time for this school year. Just minutes from shopping, dining, parks, and major commuter routes, this home offers exceptional outdoor living, flexible spaces, and an unbeatable West End location....
Contact an agent
Home facts
- Year built:1966
- Subdivision & Development:West End Manor
- Listing ID #:2618858
- Added:101 day(s) ago
- Updated:October 25, 2026 at 02:50 PM
Rooms and interior
- Bedrooms:3
- Total bathrooms:3
- Full bathrooms:1
- Half bathrooms:2
- Rooms Total:8
- Flooring:Partially Carpeted, Wood
- Dining Description:Dining Area
- Bathrooms Description:Double Vanity
- Kitchen Description:Dishwasher, Disposal, Electric Cooking, Oven, Range, Range Hood, Refrigerator
- Basement:Yes
- Basement Description:Crawl Space
- Living area:1,794 sq. ft.
Heating and cooling
- Cooling:Central Air
- Heating:Forced Air, Natural Gas
- Central air:Yes
Structure and exterior
- Roof:Composition, Shingle
- Year built:1966
- Building area:1,794 sq. ft.
- Lot area:0.35 Acres
- Lot Features:Corner Lot
- Architectural Style:Two Story
- Construction Materials:Aluminum Siding, Brick, Frame
- Exterior Features:Awnings, Lighting, Patio
- Levels:Two, Two Story
Schools
- High school:Tucker
- Middle school:Holman
- Elementary school:Longan
Utilities
- Water:Public
- Sewer:Public Sewer
Finances and disclosures
- Price:$379,950
- Price per sq. ft.:$211.79
- Tax amount:$2,978 (2025)
Features and amenities
- Appliances:Cooktop, Dishwasher, Disposal, Electric Cooking, Gas Water Heater, Oven, Range, Range Hood, Refrigerator, Water Heater
- Amenities:Ceiling Fans
- Pool features:Fenced, Indoor, Pool Cover
Parking
- Parking description:Detached, Driveway, Garage, Paved, Paved Driveway, Storage, Two Spaces
- Garage:Yes
- Garage spaces:2
 The information being provided is for consumers' personal, non-commercial use and may not be used for any purpose other than to identify prospective properties for purchasing. All information provided is deemed reliable but is not guaranteed accurate.The multiple listing information is provided by Central Virginia Regional Multiple Listing Service, LLC from a copyrighted compilation of listings. The compilation of listings and each individual listing are © 2026 Central Virginia Regional Multiple Listing Service, LLC. All rights reserved.
New listings near 3916 Crystalwood Lane
- Coming Soon
 $550,000Coming Soon4 beds 3 baths2,631 sq. ft.
2504 Melaway Drive, Henrico, VA 23228
MLS# 2628828Listed by: FIRST CHOICE REALTY - Coming Soon
 $695,000Coming Soon5 beds 3 baths2,926 sq. ft.
3708 Riverchase Place, Henrico, VA 23233
MLS# 2628799Listed by: EXIT FIRST REALTY - Coming Soon
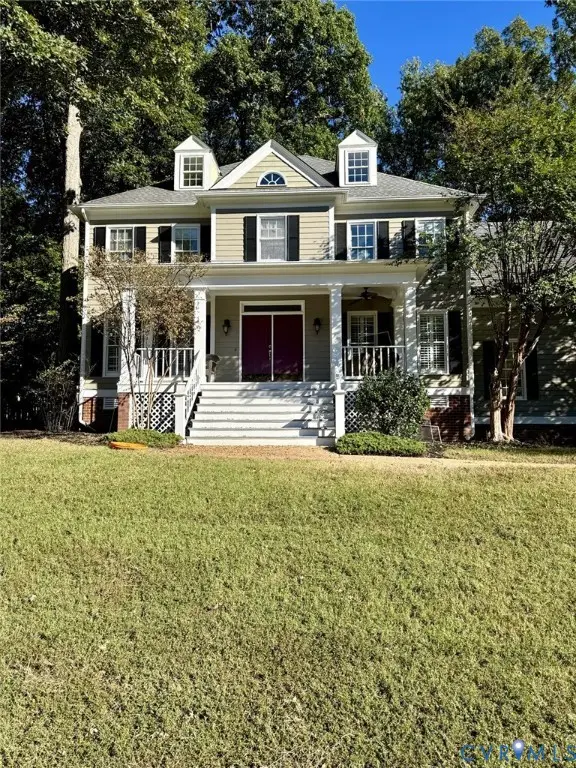 $899,950Coming Soon5 beds 3 baths3,706 sq. ft.
3740 Blue Lake Drive, Henrico, VA 23233
MLS# 2628759Listed by: VIRGINIA CAPITAL REALTY - Coming Soon
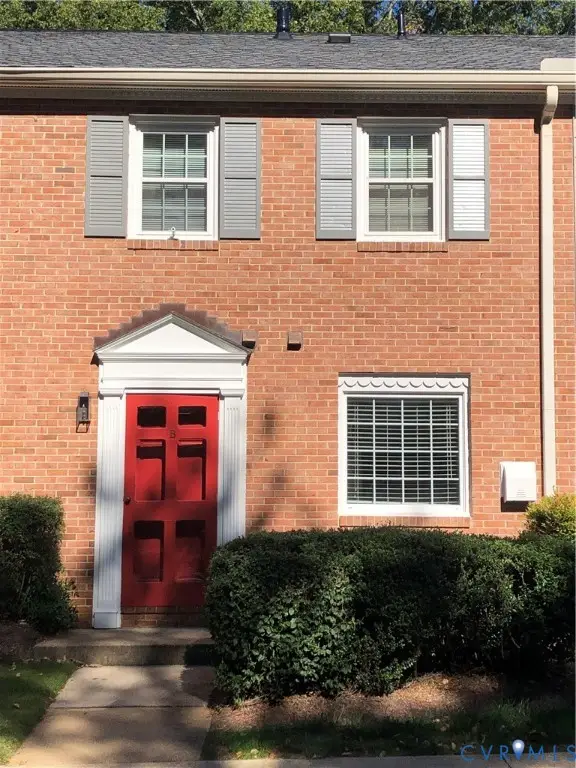 $282,500Coming Soon2 beds 2 baths1,018 sq. ft.
9131 Derbyshire Road #B, Henrico, VA 23229
MLS# 2628457Listed by: DETTBARN REAL ESTATE - Coming Soon
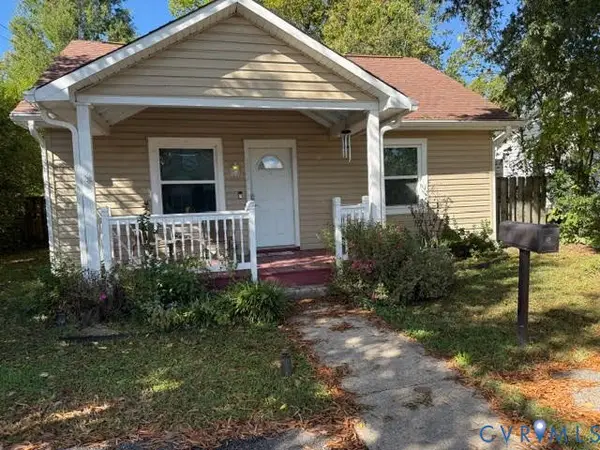 $295,000Coming Soon2 beds 1 baths900 sq. ft.
5406 Bloomingdale Avenue, Henrico, VA 23228
MLS# 2628291Listed by: THE MAWYER REAL ESTATE GROUP - Coming Soon
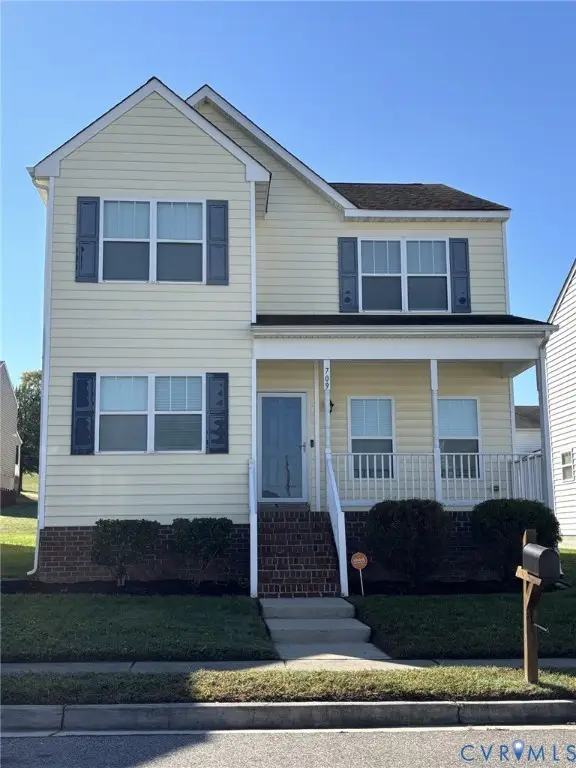 $380,000Coming Soon4 beds 3 baths1,805 sq. ft.
709 Erin Crescent Street, Richmond, VA 23231
MLS# 2627674Listed by: HOMETOWN REALTY - Coming Soon
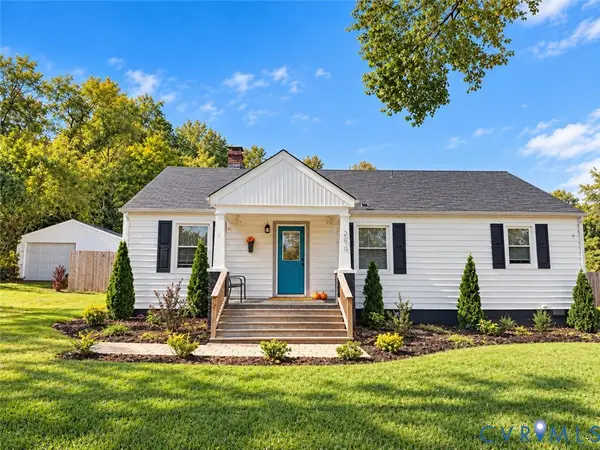 $399,950Coming Soon4 beds 3 baths2,265 sq. ft.
288 Hanover Road, Henrico, VA 23150
MLS# 2628028Listed by: ERA WOODY HOGG & ASSOC - Coming Soon
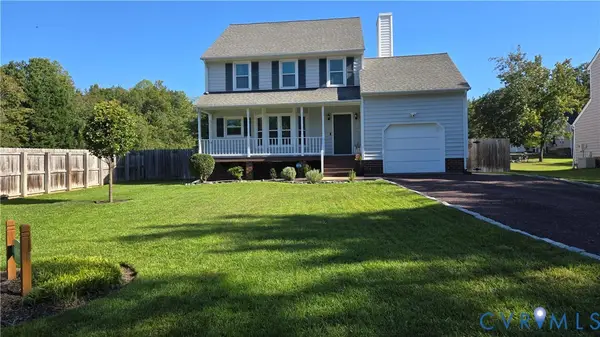 $430,000Coming Soon3 beds 3 baths1,578 sq. ft.
12124 Rutgers Drive, Richmond, VA 23233
MLS# 2626589Listed by: RE/MAX COMMONWEALTH - Coming Soon
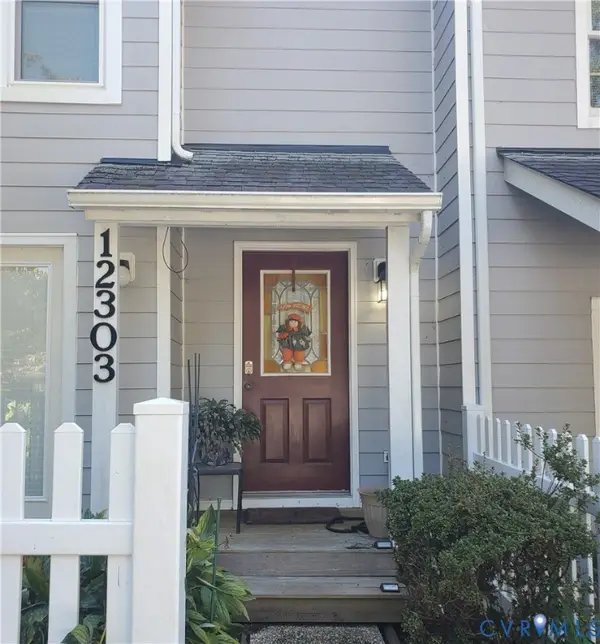 $260,000Coming Soon2 beds 2 baths1,360 sq. ft.
12303 Francis Drake Drive, Henrico, VA 23233
MLS# 2627733Listed by: THE WILSON GROUP - Coming Soon
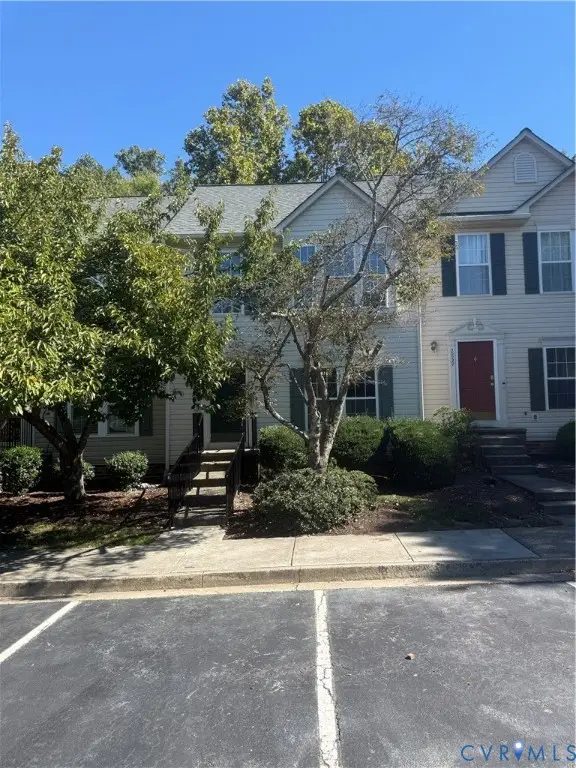 $357,750Coming Soon4 beds 4 baths2,064 sq. ft.
2861 Queensland Drive, Henrico, VA 23294
MLS# 2627543Listed by: BOONE RESIDENTIAL LLC


Protect your home and budget from life's surprises with an Assurant Home Warranty, backed by a partner that supports you through every step of homeownership. Explore Plans.
©2026 Century 21 Real Estate LLC. All rights reserved. CENTURY 21®, the CENTURY 21 Logo and C21® are service marks owned by Century 21 Real Estate LLC. Century 21 Real Estate LLC fully supports the principles of the Fair Housing Act and the Equal Opportunity Act. Each office is independently owned and operated. Listing information is deemed reliable but not guaranteed accurate.