
4300 Bon Secours Parkway #A, Henrico, VA 23233
Local realty services provided by:CENTURY 21 Realty @ Home
4300 Bon Secours Parkway #A,Henrico, VA 23233
$379,990
- 3 Beds
- 3 Baths
- 1,570 sq. ft.
- Condominium
- Active
Listed by: shairoz panjwani
Office: siris realty group
MLS#:2624391
Source:RV
Price summary
- Price:$379,990
- Price per sq. ft.:$242.03
- Monthly HOA dues:$270
About this home
Experience refined living in this stunning, light-filled end-unit condo, ideally positioned in the heart of Short Pump. From its exceptional natural light and spacious open-concept design to its elegant finishes and desirable location, this beautifully appointed residence offers a sophisticated blend of comfort, style, and convenience. An abundance of windows welcomes you into the bright and airy main level, where luxury vinyl plank flooring, recessed lighting, and a thoughtfully designed floor plan create an inviting atmosphere for both everyday living and effortless entertaining. The inspired kitchen is a true centerpiece, featuring beautiful quartz countertops, generous cabinetry, and electric cooking, offering both functionality and contemporary elegance. Upstairs, the home's exceptional natural light continues to shine. The generously sized primary suite provides a private retreat, complete with two walk-in closets and a beautifully appointed en-suite bath featuring a sleek walk-in shower. The second bedroom offers the added luxury of a private balcony—an ideal setting for morning coffee, quiet evenings, or simply enjoying a breath of fresh air. A versatile third bedroom provides an excellent option for guests, a home office, or additional living space.
A stylish full hall bath and a conveniently located laundry closet with a stackable washer and dryer complete the upper level.
HOA includes, water, trash, exterior maintenance, club house, pool and play area.
As an end unit, this home offers an added sense of privacy while maximizing natural light throughout. Perfectly situated in desirable Henrico County, you'll enjoy effortless access to Short Pump's premier shopping, acclaimed dining, entertainment, and everyday conveniences, with convenient connections to I-64, Broad Street, and Route 288....
Contact an agent
Home facts
- Year built:2017
- Subdivision & Development:Saunders Station At Broad Hill Centre
- Listing ID #:2624391
- Added:34 day(s) ago
- Updated:October 11, 2026 at 03:13 PM
Rooms and interior
- Bedrooms:3
- Total bathrooms:3
- Full bathrooms:2
- Half bathrooms:1
- Rooms Total:5
- Flooring:Vinyl
- Kitchen Description:Dishwasher, Disposal, Electric Cooking, Microwave, Pantry, Range, Refrigerator
- Living area:1,570 sq. ft.
Heating and cooling
- Cooling:Central Air
- Heating:Electric, Forced Air
- Central air:Yes
Structure and exterior
- Roof:Composition, Shingle
- Year built:2017
- Building area:1,570 sq. ft.
- Lot area:12.55 Acres
- Architectural Style:Two Story
- Construction Materials:Brick, Drywall
- Exterior Features:Balcony
- Levels:Two, Two Story
Schools
- High school:Deep Run
- Middle school:Short Pump
- Elementary school:Colonial Trail
Utilities
- Water:Public
- Sewer:Public Sewer
Finances and disclosures
- Price:$379,990
- Price per sq. ft.:$242.03
- Tax amount:$3,049 (2026)
Features and amenities
- Appliances:Dishwasher, Disposal, Dryer, Electric Cooking, Microwave, Range, Refrigerator
- Laundry features:Dryer, Washer Hookup
- Amenities:Balcony, Smoke Detectors, Walk-In Closets
- Pool features:Community
Parking
- Parking description:Attached, Garage
- Garage:Yes
- Garage spaces:1
 The information being provided is for consumers' personal, non-commercial use and may not be used for any purpose other than to identify prospective properties for purchasing. All information provided is deemed reliable but is not guaranteed accurate.The multiple listing information is provided by Central Virginia Regional Multiple Listing Service, LLC from a copyrighted compilation of listings. The compilation of listings and each individual listing are © 2026 Central Virginia Regional Multiple Listing Service, LLC. All rights reserved.
New listings near 4300 Bon Secours Parkway #A
- Coming Soon
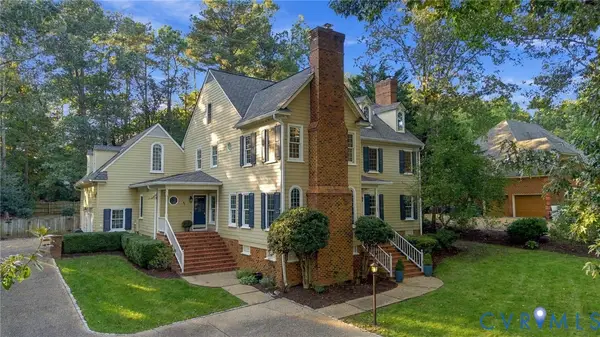 $1,025,000Coming Soon5 beds 5 baths4,304 sq. ft.
3716 Barrington Bridge Place, Henrico, VA 23233
MLS# 2627305Listed by: COMPASS - Coming Soon
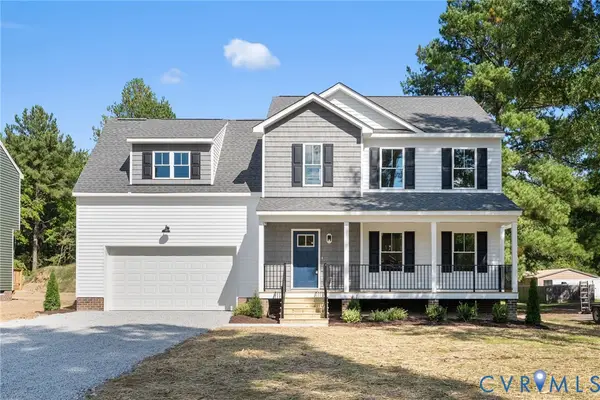 $534,950Coming Soon4 beds 3 baths2,075 sq. ft.
8503 Sedgemoor Drive, Henrico, VA 23228
MLS# 2627619Listed by: OPTION 1 REALTY - Coming Soon
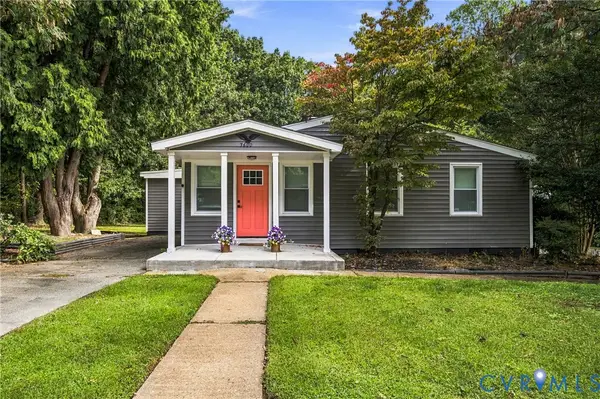 $379,000Coming Soon3 beds 2 baths1,130 sq. ft.
7600 Twin Oak Drive, Henrico, VA 23228
MLS# 2627499Listed by: KEETON & CO REAL ESTATE - Coming Soon
 $419,950Coming Soon3 beds 3 baths2,368 sq. ft.
597 Weaver Brook Walk #B, Richmond, VA 23233
MLS# 2627388Listed by: LONG & FOSTER REALTORS - Coming Soon
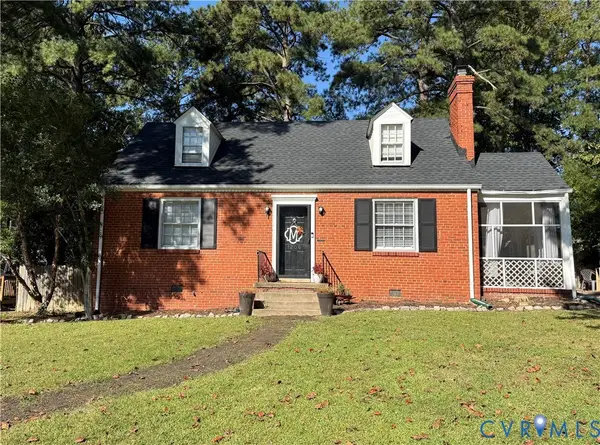 $450,000Coming Soon3 beds 2 baths1,224 sq. ft.
1206 Santa Rosa Road, Richmond, VA 23229
MLS# 2627132Listed by: JOYNER FINE PROPERTIES - Coming Soon
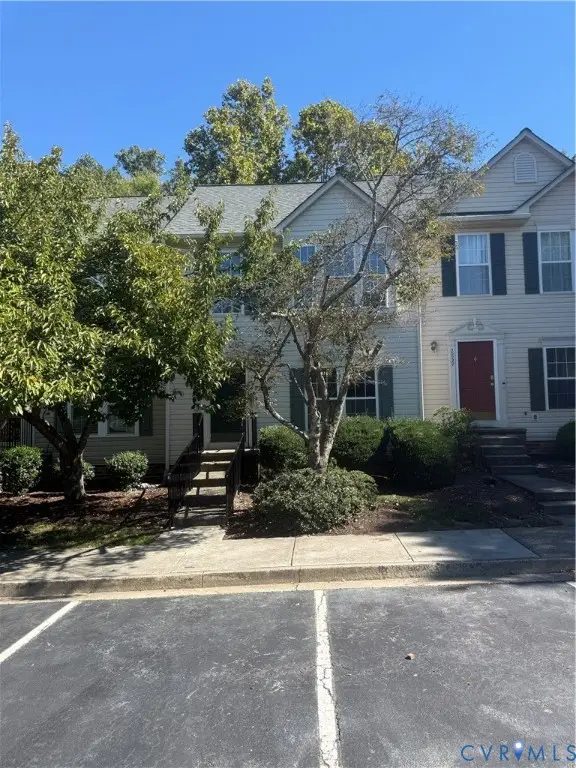 $357,759Coming Soon4 beds 4 baths2,064 sq. ft.
2861 Queensland Drive, Henrico, VA 23294
MLS# 2627543Listed by: BOONE RESIDENTIAL LLC - Coming Soon
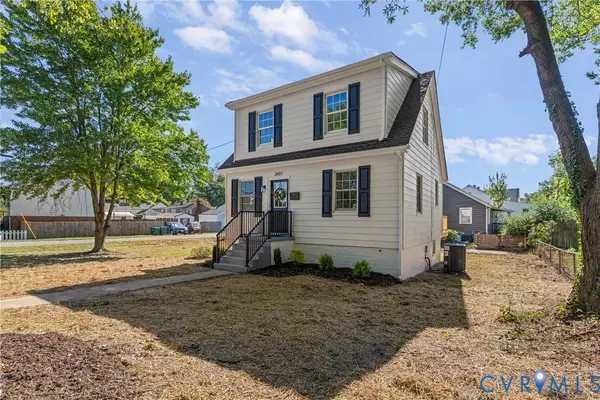 $349,900Coming Soon3 beds 1 baths1,545 sq. ft.
2601 Greenway Avenue, Henrico, VA 23228
MLS# 2627317Listed by: RIVER CITY ELITE PROPERTIES - REAL BROKER - Coming Soon
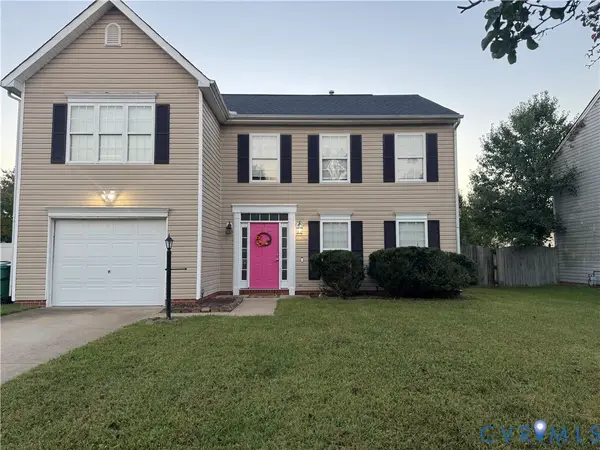 $359,900Coming Soon4 beds 3 baths1,932 sq. ft.
6429 Dawnfield Lane, Henrico, VA 23231
MLS# 2627397Listed by: REAL BROKER LLC - Coming Soon
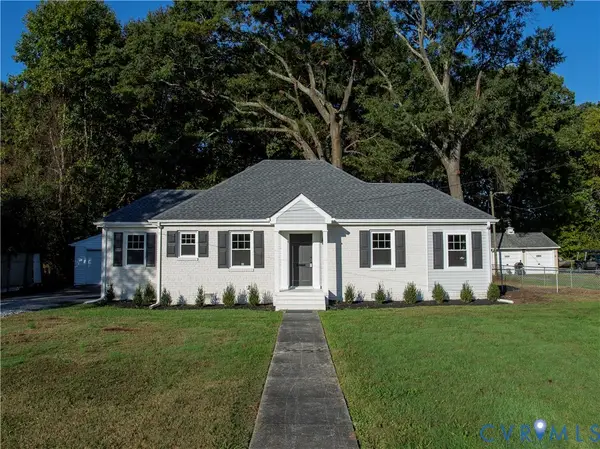 $299,950Coming Soon2 beds 1 baths1,055 sq. ft.
5208 Raleigh Road, Henrico, VA 23231
MLS# 2626541Listed by: BRUSH REALTY LLC - Coming Soon
 $574,500Coming Soon3 beds 3 baths2,280 sq. ft.
11414 Lindenshire Lane, Ridge Branch, VA 23238
MLS# 2626570Listed by: ENGEL & VOLKERS RICHMOND


Protect your home and budget from life's surprises with an Assurant Home Warranty, backed by a partner that supports you through every step of homeownership. Explore Plans.
©2026 Century 21 Real Estate LLC. All rights reserved. CENTURY 21®, the CENTURY 21 Logo and C21® are service marks owned by Century 21 Real Estate LLC. Century 21 Real Estate LLC fully supports the principles of the Fair Housing Act and the Equal Opportunity Act. Each office is independently owned and operated. Listing information is deemed reliable but not guaranteed accurate.