
4980 Charles City Road, Henrico, VA 23231
Local realty services provided by:CENTURY 21 Nachman Realty
Upcoming open houses
- Sat, Jul 1801:00 pm - 03:00 pm
Listed by: stokes mccune, deane cheatham
Office: hometown realty
MLS#:2619265
Source:RV
Price summary
- Price:$499,950
- Price per sq. ft.:$252.5
About this home
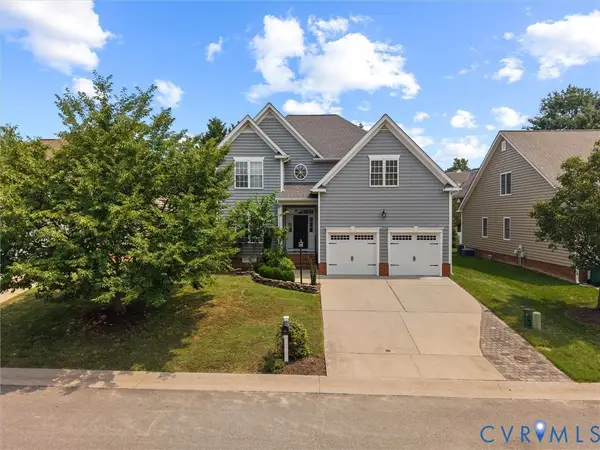
Welcome to 4980 Charles City Road, a beautiful custom cape cod styled home sitting on three peaceful acres in Henrico County. Looking for some privacy and enough land to have a small farm, here it is. A very well-built home with hardwood floors running throughout. Open kitchen and dining space, 1st floor primary, two bedrooms and bath upstairs, large great room, work from home, spacious attached two car garage with room to park or create a recreation room, back porch leads out to a beautiful in-ground swimming pool completely surrounded with a new vinyl fence. This property is Located on ample land for gardening or enjoying your own landscaping. Not only features a 2-bay attached garage but also detached garage with electrical and unfinished living space. Great as a detached office, in-law suite and other possibilities. Come out and take a look today, don’t let this one get away!
Contact an agent
Home facts
- Year built:1994
- Listing ID #:2619265
- Added:1 day(s) ago
- Updated:July 16, 2026 at 08:58 PM
Rooms and interior
- Bedrooms:3
- Total bathrooms:2
- Full bathrooms:2
- Rooms Total:6
- Kitchen Description:Dishwasher, Electric Cooking, Microwave, Smooth Cooktop
- Bedroom Description:Main Level Primary
- Basement:Yes
- Basement Description:Crawl Space
- Living area:1,980 sq. ft.
Heating and cooling
- Cooling:Central Air
- Heating:Electric, Heat Pump
- Central air:Yes
Structure and exterior
- Roof:Shingle
- Year built:1994
- Building area:1,980 sq. ft.
- Lot area:3 Acres
- Architectural Style:Cape Cod
- Construction Materials:Frame, Vinyl Siding
Schools
- High school:Varina
- Middle school:Rolfe
- Elementary school:Ward
Utilities
- Water:Well
- Sewer:Septic Tank
Finances and disclosures
- Price:$499,950
- Price per sq. ft.:$252.5
- Tax amount:$3,113 (2025)
Features and amenities
- Appliances:Dishwasher, Electric Cooking, Microwave, Smooth Cooktop
- Pool features:Fenced, In Ground, Private
Parking
- Parking description:Attached, Detached, Garage
- Garage:Yes
- Garage spaces:3
 The information being provided is for consumers' personal, non-commercial use and may not be used for any purpose other than to identify prospective properties for purchasing. All information provided is deemed reliable but is not guaranteed accurate.The multiple listing information is provided by Central Virginia Regional Multiple Listing Service, LLC from a copyrighted compilation of listings. The compilation of listings and each individual listing are © 2026 Central Virginia Regional Multiple Listing Service, LLC. All rights reserved.
New listings near 4980 Charles City Road
- Coming Soon
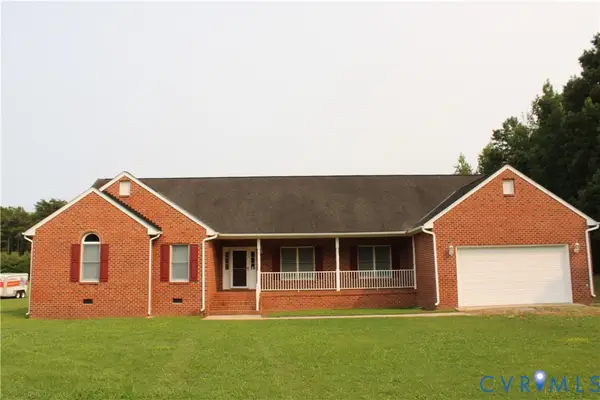 $610,000Coming Soon3 beds 8 baths
2271 New Market Road, Henrico, VA 23231
MLS# 2619339Listed by: UNITED REAL ESTATE RICHMOND - New
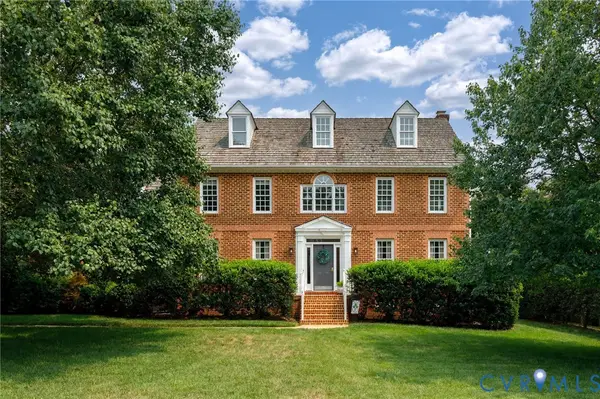 $970,000Active5 beds 5 baths3,781 sq. ft.
3721 Huntmaster Court, Henrico, VA 23233
MLS# 2619400Listed by: SHAHEEN RUTH MARTIN & FONVILLE - New
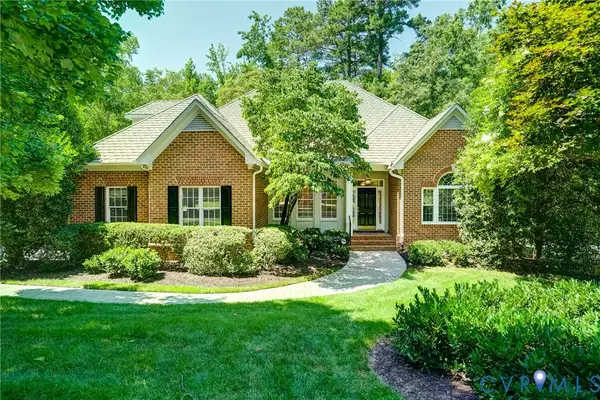 $1,050,000Active4 beds 4 baths3,305 sq. ft.
12 E Square Lane, Richmond, VA 23238
MLS# 2615529Listed by: JOYNER FINE PROPERTIES - Coming Soon
 $330,000Coming Soon3 beds 3 baths
3511 Middlewich Way, Henrico, VA 23231
MLS# 2618726Listed by: KELLER WILLIAMS REALTY - Coming Soon
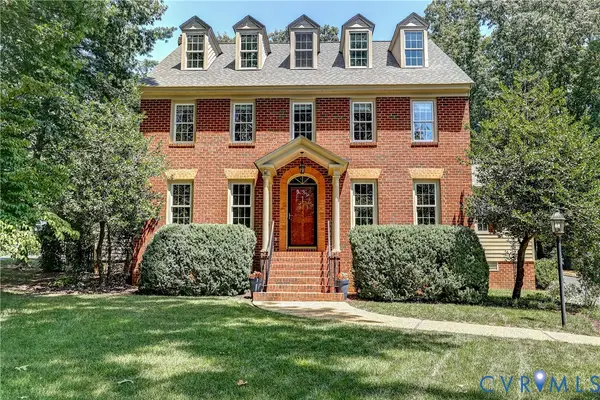 $789,950Coming Soon5 beds 4 baths
3019 Huntwick Court, Henrico, VA 23233
MLS# 2619102Listed by: JOYNER FINE PROPERTIES - Coming Soon
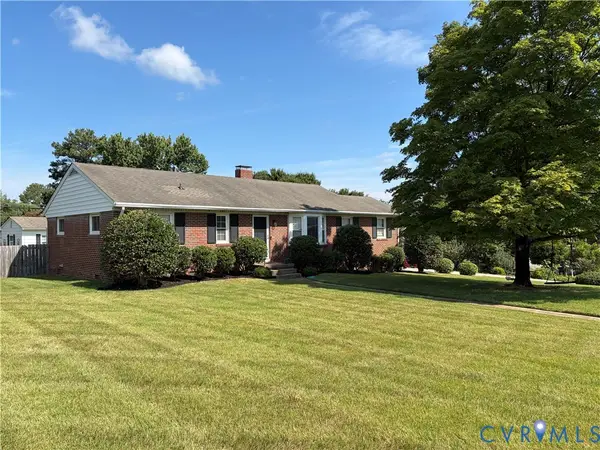 $415,000Coming Soon3 beds 2 baths
9200 Frankham Road, Henrico, VA 23294
MLS# 2619255Listed by: REAL BROKER LLC - New
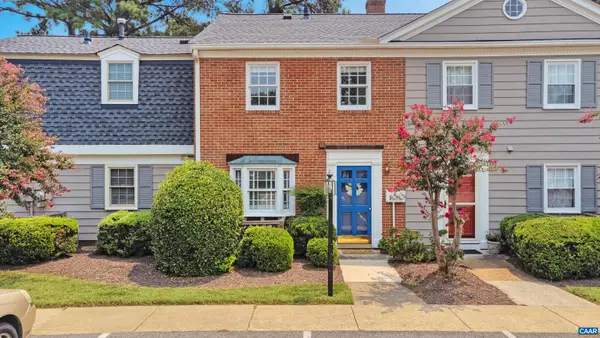 $289,000Active2 beds 2 baths976 sq. ft.
9113 Derbyshire Rd, Henrico, VA 23229
MLS# 679483Listed by: WILLIAM A. COOKE, LLC - Coming Soon
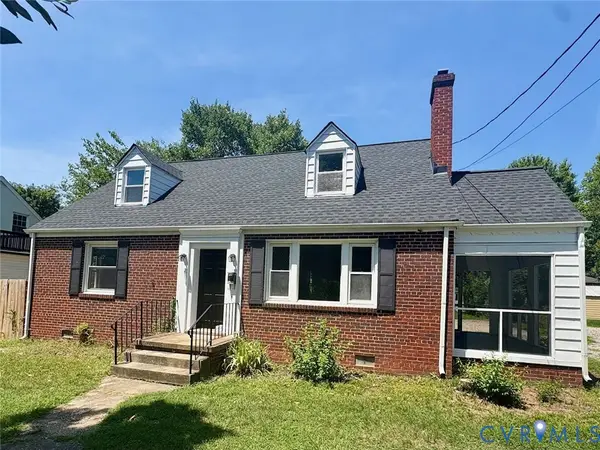 $375,000Coming Soon4 beds 2 baths
2408 Dumbarton Road, Henrico, VA 23228
MLS# 2619274Listed by: HOMETOWN REALTY - New
 $689,950Active4 beds 3 baths2,720 sq. ft.
9717 Pemberton Crossing Drive, Henrico, VA 23294
MLS# 2619330Listed by: OPEN GATE REALTY GROUP


Protect your home and budget from life's surprises with an Assurant Home Warranty, backed by a partner that supports you through every step of homeownership. Explore Plans.
©2026 Century 21 Real Estate LLC. All rights reserved. CENTURY 21®, the CENTURY 21 Logo and C21® are service marks owned by Century 21 Real Estate LLC. Century 21 Real Estate LLC fully supports the principles of the Fair Housing Act and the Equal Opportunity Act. Each office is independently owned and operated. Listing information is deemed reliable but not guaranteed accurate.