
9113 Derbyshire Rd, Henrico, VA 23229
Local realty services provided by:CENTURY 21 Realty @ Home
9113 Derbyshire Rd,Henrico, VA 23229
$289,000
- 2 Beds
- 2 Baths
- 976 sq. ft.
- Condominium
- Active
Listed by: page call
Office: william a. cooke, llc.
MLS#:679483
Source:CHARLOTTESVILLE
Price summary
- Price:$289,000
- Price per sq. ft.:$296.11
- Monthly HOA dues:$355
About this home
Welcome to 9113 Derbyshire Road, Unit B, in the charming Deerwood community! This beautifully maintained 2-bedroom, 1.5-bath townhome offers low-maintenance living in an unbeatable location. Just steps from Deerwood’s Olympic-sized swimming pool, you’ll love the convenience and amenities this community has to offer. Inside, you’ll find parquet hardwood flooring in the spacious living room and beautiful hardwood floors throughout the upstairs. Generous closet space with a walk-in closet in the primary bedroom. The kitchen features newer vinyl flooring, stylish quartz countertops, and plenty of space for meal preparation. The current owner has updated the full bath with a new walk-in shower and the HVAC system is approximately seven years old for added peace of mind. Step outside to the private rear patio with durable Trex decking, where you can relax while overlooking the beautifully landscaped courtyard. Enjoy carefree living with exterior maintenance included, giving you more time to take advantage of everything Deerwood has to offer. Whether you’re a first-time homebuyer, downsizing, or looking for a move-in-ready home in a fantastic location, this charming townhome is one you won’t want to miss!...
Contact an agent
Home facts
- Year built:1964
- Listing ID #:679483
- Added:1 day(s) ago
- Updated:July 16, 2026 at 09:45 PM
Rooms and interior
- Bedrooms:2
- Total bathrooms:2
- Full bathrooms:1
- Half bathrooms:1
- Flooring:Ceramic Tile, Hardwood, Vinyl
- Kitchen Description:Disposal, Eat In Kitchen, Gas Range, Microwave
- Living area:976 sq. ft.
Heating and cooling
- Cooling:Central Air
- Heating:Natural Gas
- Central air:Yes
Structure and exterior
- Year built:1964
- Building area:976 sq. ft.
- Lot area:0.02 Acres
- Lot Features:Landscaped
- Architectural Style:Colonial, Traditional
- Construction Materials:Brick, Stick Built
- Foundation Description:Slab
- Levels:2 Levels
Schools
- High school:Freeman
- Middle school:Tuckahoe
- Elementary school:Maybeury
Utilities
- Water:Public
- Sewer:Public Sewer
Finances and disclosures
- Price:$289,000
- Price per sq. ft.:$296.11
- Tax amount:$1,947 (2026)
Features and amenities
- Appliances:Dishwasher, Disposal, Gas Range, Microwave
- Laundry features:Stacked
- Amenities:Carbon Monoxide Detector(s)
- Pool features:Pool, Private
Parking
- Parking description:On Street
New listings near 9113 Derbyshire Rd
- Coming Soon
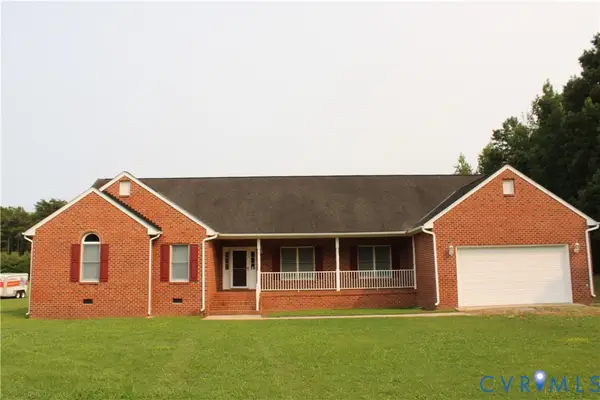 $610,000Coming Soon3 beds 8 baths
2271 New Market Road, Henrico, VA 23231
MLS# 2619339Listed by: UNITED REAL ESTATE RICHMOND - New
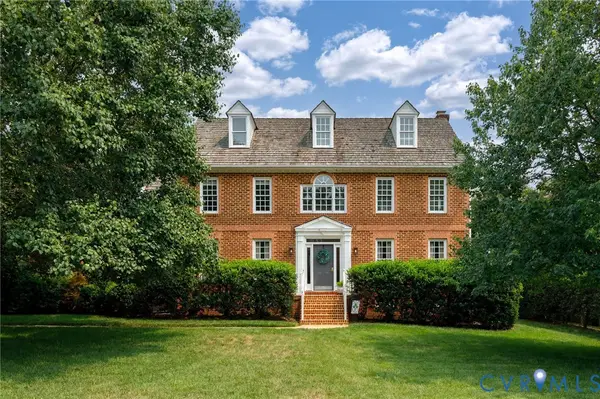 $970,000Active5 beds 5 baths3,781 sq. ft.
3721 Huntmaster Court, Henrico, VA 23233
MLS# 2619400Listed by: SHAHEEN RUTH MARTIN & FONVILLE - New
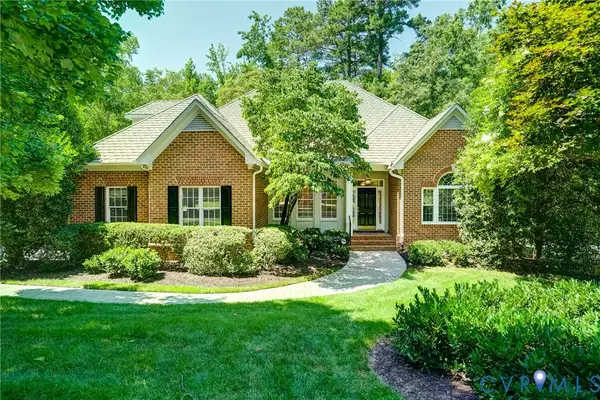 $1,050,000Active4 beds 4 baths3,305 sq. ft.
12 E Square Lane, Richmond, VA 23238
MLS# 2615529Listed by: JOYNER FINE PROPERTIES - Coming Soon
 $330,000Coming Soon3 beds 3 baths
3511 Middlewich Way, Henrico, VA 23231
MLS# 2618726Listed by: KELLER WILLIAMS REALTY - Coming Soon
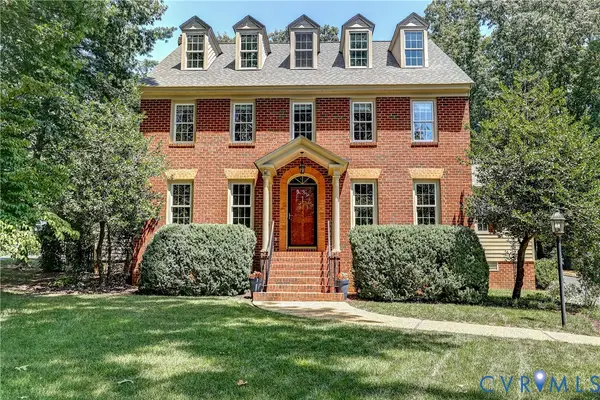 $789,950Coming Soon5 beds 4 baths
3019 Huntwick Court, Henrico, VA 23233
MLS# 2619102Listed by: JOYNER FINE PROPERTIES - Coming Soon
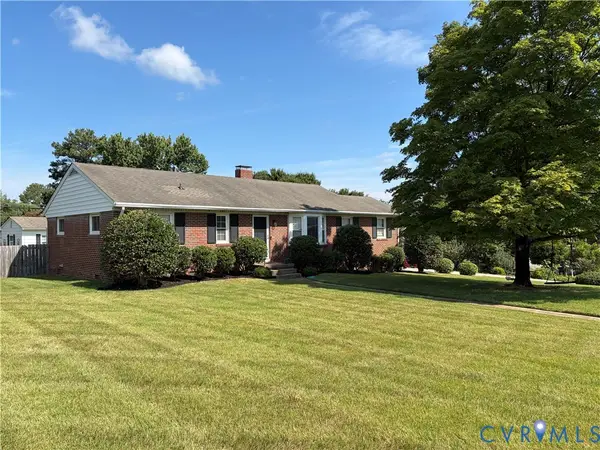 $415,000Coming Soon3 beds 2 baths
9200 Frankham Road, Henrico, VA 23294
MLS# 2619255Listed by: REAL BROKER LLC - Open Sat, 1 to 3pmNew
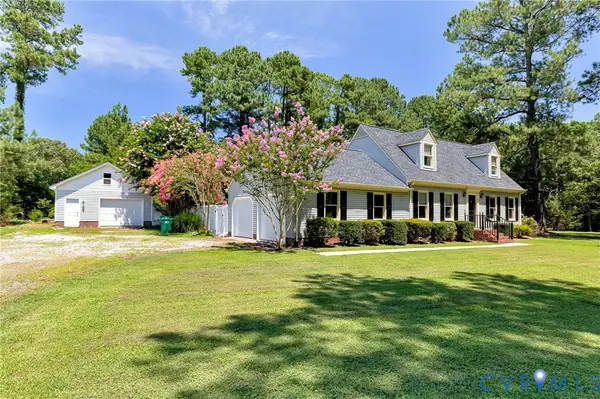 $499,950Active3 beds 2 baths1,980 sq. ft.
4980 Charles City Road, Henrico, VA 23231
MLS# 2619265Listed by: HOMETOWN REALTY - Coming Soon
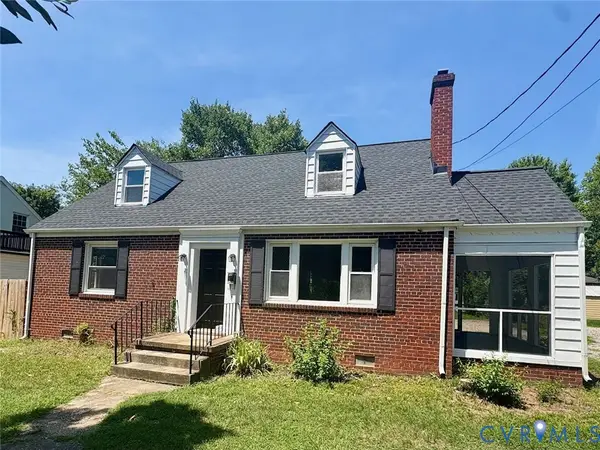 $375,000Coming Soon4 beds 2 baths
2408 Dumbarton Road, Henrico, VA 23228
MLS# 2619274Listed by: HOMETOWN REALTY - New
 $689,950Active4 beds 3 baths2,720 sq. ft.
9717 Pemberton Crossing Drive, Henrico, VA 23294
MLS# 2619330Listed by: OPEN GATE REALTY GROUP


Protect your home and budget from life's surprises with an Assurant Home Warranty, backed by a partner that supports you through every step of homeownership. Explore Plans.
©2026 Century 21 Real Estate LLC. All rights reserved. CENTURY 21®, the CENTURY 21 Logo and C21® are service marks owned by Century 21 Real Estate LLC. Century 21 Real Estate LLC fully supports the principles of the Fair Housing Act and the Equal Opportunity Act. Each office is independently owned and operated. Listing information is deemed reliable but not guaranteed accurate.