
8112 Greystone East Circle, Henrico, VA 23229
Local realty services provided by:CENTURY 21 Nachman Realty
Listed by: alice buchanan scott, erik shipp
Office: long & foster realtors
MLS#:2617410
Source:RV
Price summary
- Price:$365,000
- Price per sq. ft.:$256.5
- Monthly HOA dues:$465
About this home
Low-maintenance living without giving up space, privacy, or outdoor living! Tucked into the sought-after Greystone community in the heart of Henrico’s West End, this two-story condo offers a private fenced backyard with freshly painted deck, two spacious bedroom suites, assigned parking right outside your front door, and a beautiful community pool overlooking the lake. Inside, hardwood floors flow through the foyer, living room, and dining room, while a cozy fireplace anchors the open living space and creates an inviting spot to relax or entertain. French doors extend the living outdoors to the deck and fenced backyard, perfect for morning coffee or gathering with friends. The bright eat-in kitchen features granite countertops, tile backsplash, painted white cabinetry, updated hardware, and all appliances conveying. An adjacent laundry closet and first-floor powder room add everyday convenience. Upstairs, BOTH bedrooms enjoy their own private ensuite baths, offering exceptional flexibility for guests, roommates, a home office, or anyone who simply appreciates added privacy. The primary suite features a soaking tub, extended vanity, and built-in linen shelving, while the second suite includes a private bath with walk-in shower. Important improvements are already in place, including energy-efficient replacement windows throughout and a heat pump replaced in 2022. Detached exterior storage plus pull-down attic storage provide plenty of room for everything you don't want underfoot. Spend your free time enjoying the community pool, lake, and West End lifestyle instead of worrying about exterior maintenance. Shopping, dining, parks, recreation, and major commuter routes are all just minutes away. If you've been looking for an easy-care home with the space and feel of a townhome, Greystone deserves a closer look!...
Contact an agent
Home facts
- Year built:1986
- Subdivision & Development:Greystone Condominium
- Listing ID #:2617410
- Added:121 day(s) ago
- Updated:October 25, 2026 at 02:50 PM
Rooms and interior
- Bedrooms:2
- Total bathrooms:3
- Full bathrooms:2
- Half bathrooms:1
- Rooms Total:5
- Flooring:Carpet, Vinyl, Wood
- Dining Description:Separate/Formal Dining Room
- Bathrooms Description:Jetted Tub
- Kitchen Description:Dishwasher, Disposal, Electric Cooking, Microwave, Refrigerator, Stove
- Basement:Yes
- Basement Description:Crawl Space
- Living area:1,423 sq. ft.
Heating and cooling
- Cooling:Electric, Heat Pump
- Heating:Electric, Heat Pump
Structure and exterior
- Roof:Composition, Shingle
- Year built:1986
- Building area:1,423 sq. ft.
- Lot area:0.03 Acres
- Architectural Style:Contemporary, Two Story
- Construction Materials:Block, Concrete, Drywall, Hardboard
- Exterior Features:Deck, Rear Porch
- Levels:Two, Two Story
Schools
- High school:Freeman
- Middle school:Tuckahoe
- Elementary school:Tuckahoe
Utilities
- Water:Public
- Sewer:Public Sewer
Finances and disclosures
- Price:$365,000
- Price per sq. ft.:$256.5
- Tax amount:$2,557 (2026)
Features and amenities
- Appliances:Dishwasher, Disposal, Dryer, Electric Cooking, Electric Water Heater, Microwave, Refrigerator, Stove, Washer
- Laundry features:Dryer, Dryer Hookup, Washer
- Amenities:Ceiling Fans, French Doors/Atrium Doors, Granite Counters, High Speed Internet, Landscaping, Management, Thermal Windows
- Pool features:Community
Parking
- Parking description:Assigned, Driveway, Off Street, Paved, Paved Driveway
 The information being provided is for consumers' personal, non-commercial use and may not be used for any purpose other than to identify prospective properties for purchasing. All information provided is deemed reliable but is not guaranteed accurate.The multiple listing information is provided by Central Virginia Regional Multiple Listing Service, LLC from a copyrighted compilation of listings. The compilation of listings and each individual listing are © 2026 Central Virginia Regional Multiple Listing Service, LLC. All rights reserved.
New listings near 8112 Greystone East Circle
- Coming Soon
 $550,000Coming Soon4 beds 3 baths2,631 sq. ft.
2504 Melaway Drive, Henrico, VA 23228
MLS# 2628828Listed by: FIRST CHOICE REALTY - Coming Soon
 $695,000Coming Soon5 beds 3 baths2,926 sq. ft.
3708 Riverchase Place, Henrico, VA 23233
MLS# 2628799Listed by: EXIT FIRST REALTY - Coming Soon
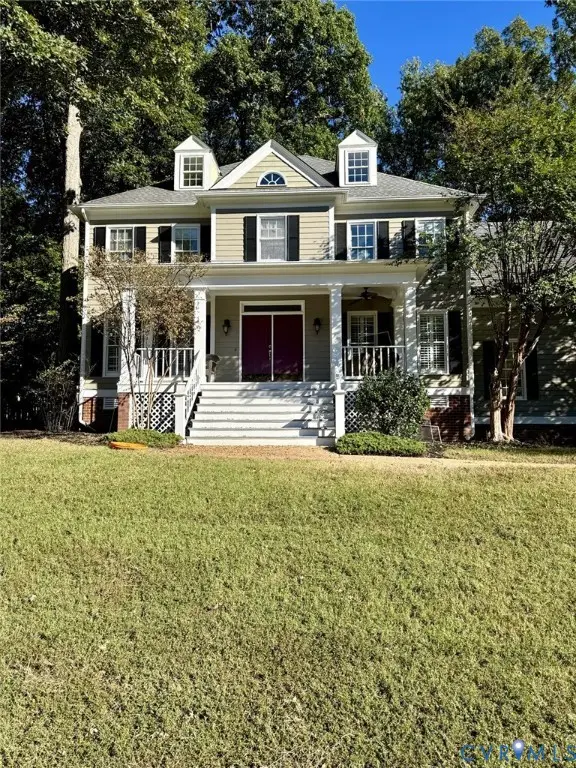 $899,950Coming Soon5 beds 3 baths3,706 sq. ft.
3740 Blue Lake Drive, Henrico, VA 23233
MLS# 2628759Listed by: VIRGINIA CAPITAL REALTY - Coming Soon
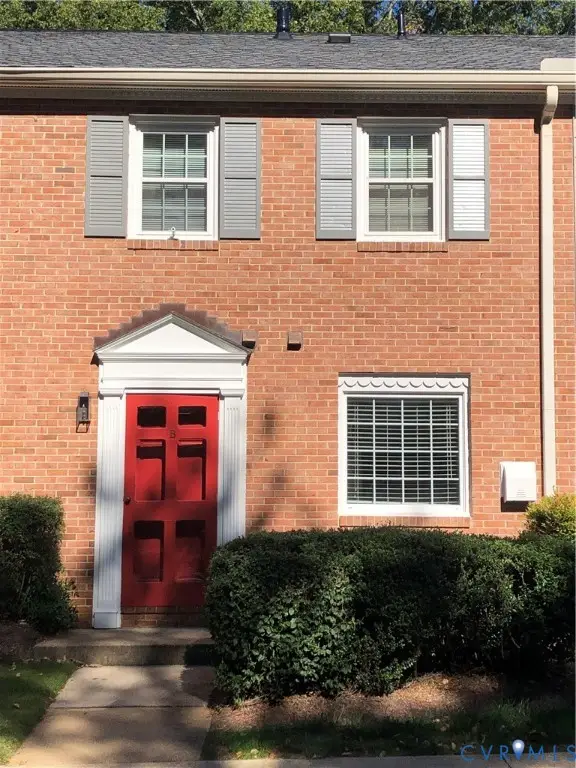 $282,500Coming Soon2 beds 2 baths1,018 sq. ft.
9131 Derbyshire Road #B, Henrico, VA 23229
MLS# 2628457Listed by: DETTBARN REAL ESTATE - Coming Soon
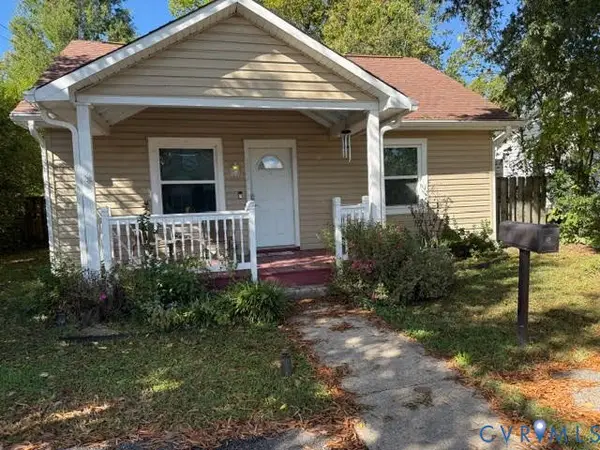 $295,000Coming Soon2 beds 1 baths900 sq. ft.
5406 Bloomingdale Avenue, Henrico, VA 23228
MLS# 2628291Listed by: THE MAWYER REAL ESTATE GROUP - Coming Soon
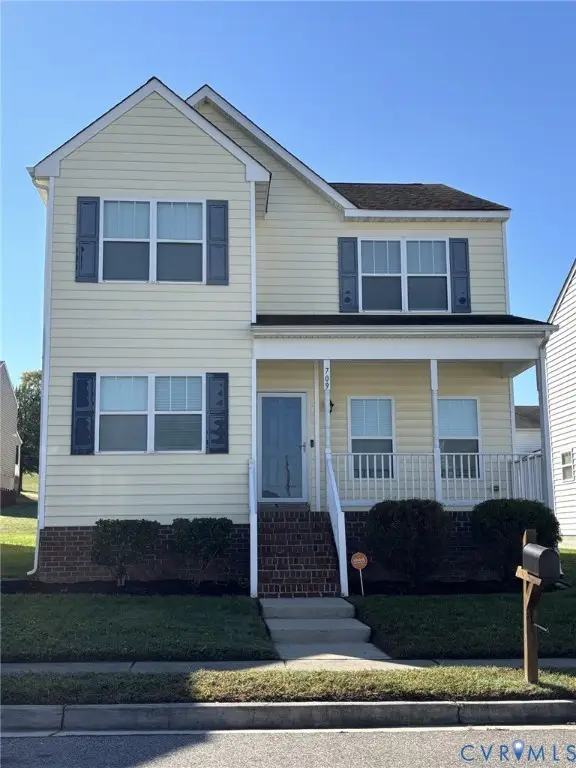 $380,000Coming Soon4 beds 3 baths1,805 sq. ft.
709 Erin Crescent Street, Richmond, VA 23231
MLS# 2627674Listed by: HOMETOWN REALTY - Coming Soon
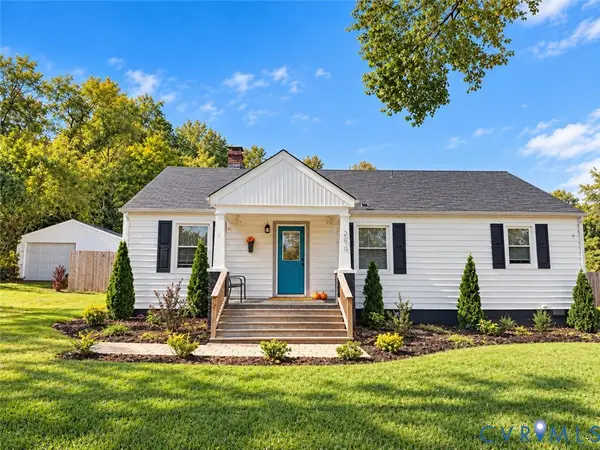 $399,950Coming Soon4 beds 3 baths2,265 sq. ft.
288 Hanover Road, Henrico, VA 23150
MLS# 2628028Listed by: ERA WOODY HOGG & ASSOC - Coming Soon
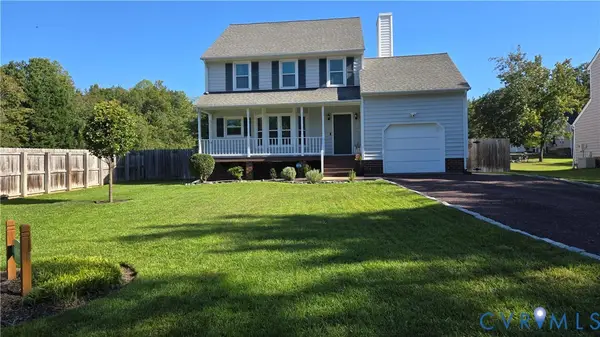 $430,000Coming Soon3 beds 3 baths1,578 sq. ft.
12124 Rutgers Drive, Richmond, VA 23233
MLS# 2626589Listed by: RE/MAX COMMONWEALTH - Coming Soon
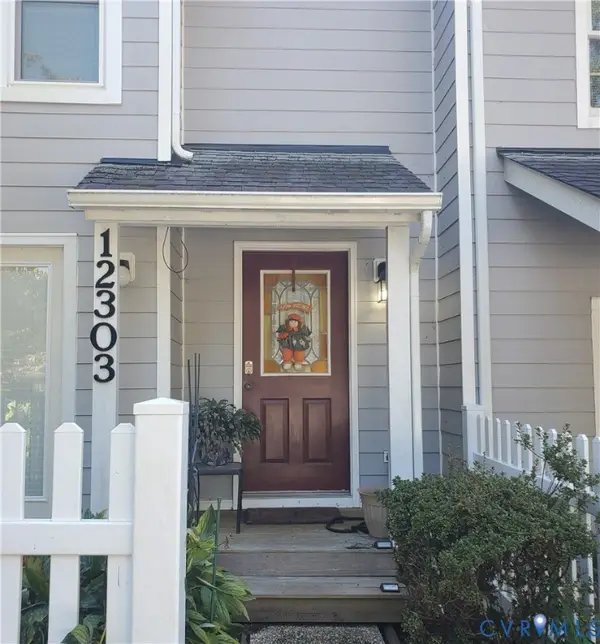 $260,000Coming Soon2 beds 2 baths1,360 sq. ft.
12303 Francis Drake Drive, Henrico, VA 23233
MLS# 2627733Listed by: THE WILSON GROUP - Coming Soon
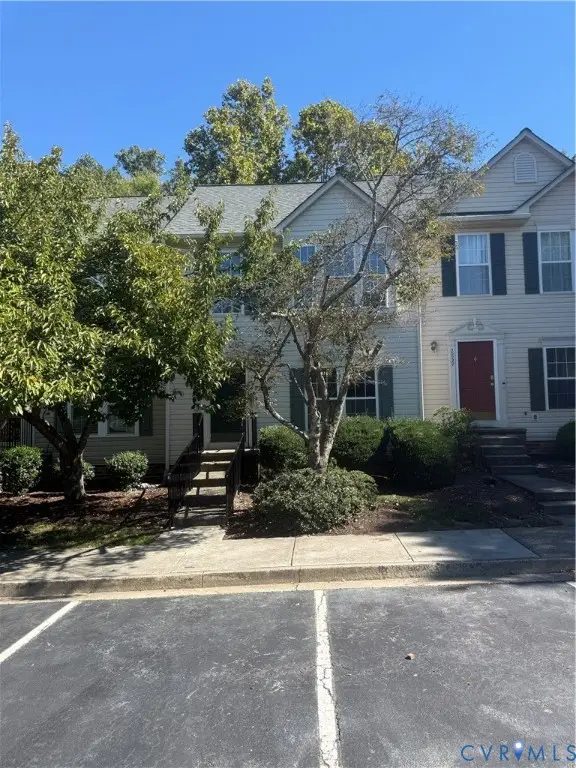 $357,750Coming Soon4 beds 4 baths2,064 sq. ft.
2861 Queensland Drive, Henrico, VA 23294
MLS# 2627543Listed by: BOONE RESIDENTIAL LLC


Protect your home and budget from life's surprises with an Assurant Home Warranty, backed by a partner that supports you through every step of homeownership. Explore Plans.
©2026 Century 21 Real Estate LLC. All rights reserved. CENTURY 21®, the CENTURY 21 Logo and C21® are service marks owned by Century 21 Real Estate LLC. Century 21 Real Estate LLC fully supports the principles of the Fair Housing Act and the Equal Opportunity Act. Each office is independently owned and operated. Listing information is deemed reliable but not guaranteed accurate.