
8708 Midway Road, Henrico, VA 23229
Local realty services provided by:CENTURY 21 Nachman Realty
8708 Midway Road,Henrico, VA 23229
$300,000
- 3 Beds
- 1 Baths
- 1,036 sq. ft.
- Single family
- Pending
Listed by: hope george
Office: real broker llc.
MLS#:2620266
Source:RV
Price summary
- Price:$300,000
- Price per sq. ft.:$289.58
About this home
Open House CANCELLED. Sometimes you walk into a house and it already feels like home. Fresh, bright, and clean, this home has been impeccably maintained and offers a generous lot with plenty of space for gardening, outdoor entertaining, or simply relaxing. Best of all, you’ll be close to everything. Rarely does a home become available in Tuckahoe at this price point. This is your opportunity to own in one of Henrico County’s most desirable and convenient areas.
Inside, the spacious living area is filled with natural sunlight and flows seamlessly into the dining area and kitchen, creating an open-concept space for everyday living and entertaining. The kitchen features a smooth-top electric range and a convenient side entrance leading directly to the newly paved and upgraded asphalt driveway, which provides extra parking for family and friends.
All three bedrooms are nicely sized, freshly painted, and offer their own closets. The bright, white, and cheerful bathroom completes the comfortable one-level layout. Fresh interior paint and durable Pergo Applewood flooring extend throughout the home. The refrigerator, washer, and dryer all convey, making your move even easier.
Major improvements provide peace of mind for years to come, including new roofs on both the home and detached storage shed (2025), a new 4-inch asphalt driveway (September 2025), a Rheem heat pump (2023), vinyl replacement windows (2008), and low-maintenance vinyl siding.
The spacious backyard offers room to relax, garden, or entertain, while the detached shed provides valuable additional storage.
Enjoy easy access to award-winning Henrico County schools, Regency Square, major highways, restaurants, parks, shopping, and many of Metro Richmond’s most desirable amenities. With thoughtful updates, easy one-level living, and an exceptional West End location, this move-in-ready home is an opportunity you won’t want to miss!...
Contact an agent
Home facts
- Year built:1988
- Subdivision & Development:Westhampton Settlement
- Listing ID #:2620266
- Added:91 day(s) ago
- Updated:October 25, 2026 at 08:16 AM
Rooms and interior
- Bedrooms:3
- Total bathrooms:1
- Full bathrooms:1
- Rooms Total:5
- Flooring:Laminate
- Dining Description:Breakfast Area
- Kitchen Description:Electric Cooking, Refrigerator
- Bedroom Description:Main Level Primary
- Living area:1,036 sq. ft.
Heating and cooling
- Cooling:Heat Pump
- Heating:Electric, Heat Pump
Structure and exterior
- Year built:1988
- Building area:1,036 sq. ft.
- Lot area:0.36 Acres
- Lot Features:Level
- Architectural Style:Ranch
- Construction Materials:Drywall, Frame, Vinyl Siding
- Levels:One
Schools
- High school:Freeman
- Middle school:Tuckahoe
- Elementary school:Maybeury
Utilities
- Water:Public
Finances and disclosures
- Price:$300,000
- Price per sq. ft.:$289.58
- Tax amount:$2,229 (2026)
Features and amenities
- Appliances:Dryer, Electric Cooking, Electric Water Heater, Refrigerator, Washer
- Laundry features:Dryer, Dryer Hookup, Washer, Washer Hookup
- Amenities:Ceiling Fans, Laminate Counters, Thermal Windows, Window Treatments
Parking
- Parking description:Driveway, Off Street, Paved, Paved Driveway
 The information being provided is for consumers' personal, non-commercial use and may not be used for any purpose other than to identify prospective properties for purchasing. All information provided is deemed reliable but is not guaranteed accurate.The multiple listing information is provided by Central Virginia Regional Multiple Listing Service, LLC from a copyrighted compilation of listings. The compilation of listings and each individual listing are © 2026 Central Virginia Regional Multiple Listing Service, LLC. All rights reserved.
New listings near 8708 Midway Road
- Coming Soon
 $550,000Coming Soon4 beds 3 baths2,631 sq. ft.
2504 Melaway Drive, Henrico, VA 23228
MLS# 2628828Listed by: FIRST CHOICE REALTY - Coming Soon
 $695,000Coming Soon5 beds 3 baths2,926 sq. ft.
3708 Riverchase Place, Henrico, VA 23233
MLS# 2628799Listed by: EXIT FIRST REALTY - Coming Soon
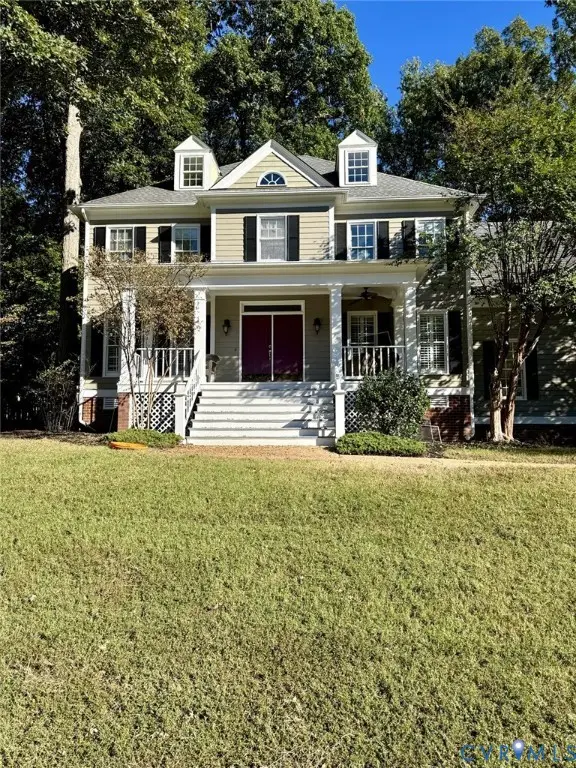 $899,950Coming Soon5 beds 3 baths3,706 sq. ft.
3740 Blue Lake Drive, Henrico, VA 23233
MLS# 2628759Listed by: VIRGINIA CAPITAL REALTY - Coming Soon
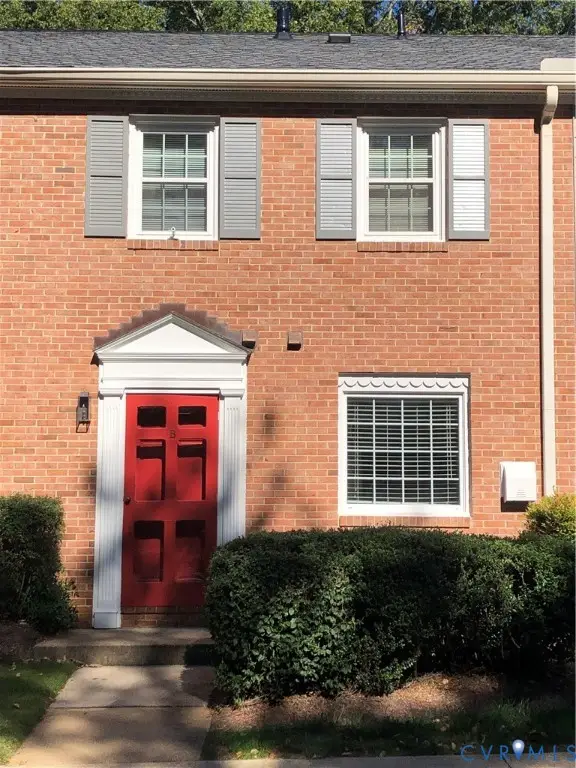 $282,500Coming Soon2 beds 2 baths1,018 sq. ft.
9131 Derbyshire Road #B, Henrico, VA 23229
MLS# 2628457Listed by: DETTBARN REAL ESTATE - Coming Soon
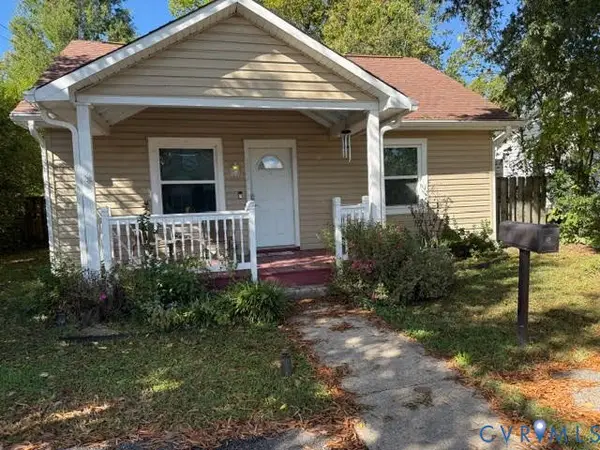 $295,000Coming Soon2 beds 1 baths900 sq. ft.
5406 Bloomingdale Avenue, Henrico, VA 23228
MLS# 2628291Listed by: THE MAWYER REAL ESTATE GROUP - Coming Soon
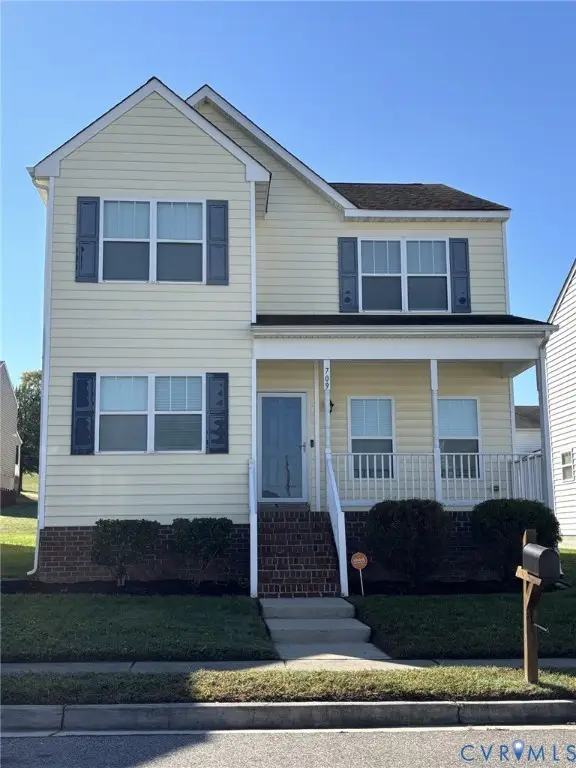 $380,000Coming Soon4 beds 3 baths1,805 sq. ft.
709 Erin Crescent Street, Richmond, VA 23231
MLS# 2627674Listed by: HOMETOWN REALTY - Coming Soon
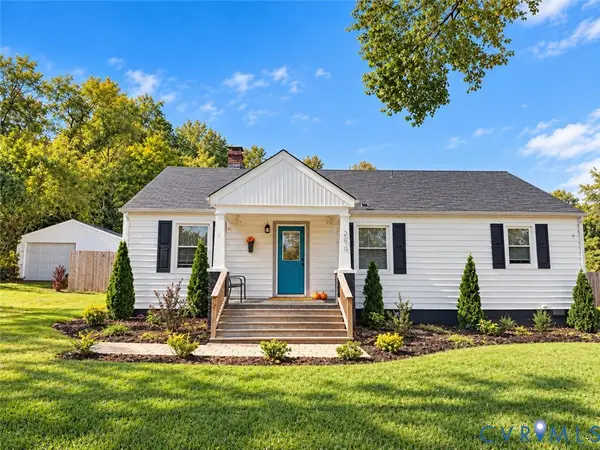 $399,950Coming Soon4 beds 3 baths2,265 sq. ft.
288 Hanover Road, Henrico, VA 23150
MLS# 2628028Listed by: ERA WOODY HOGG & ASSOC - Coming Soon
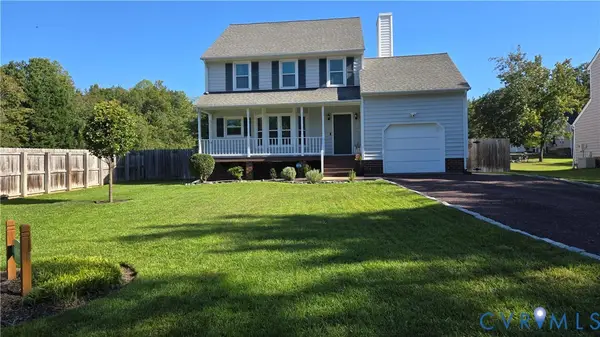 $430,000Coming Soon3 beds 3 baths1,578 sq. ft.
12124 Rutgers Drive, Richmond, VA 23233
MLS# 2626589Listed by: RE/MAX COMMONWEALTH - Coming Soon
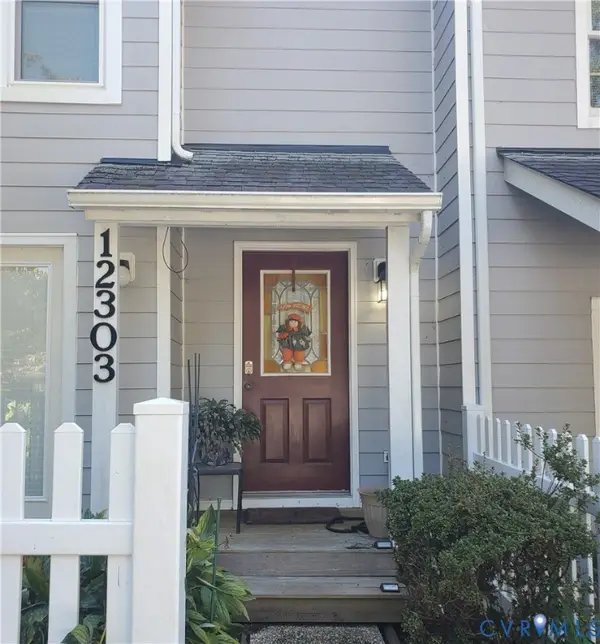 $260,000Coming Soon2 beds 2 baths1,360 sq. ft.
12303 Francis Drake Drive, Henrico, VA 23233
MLS# 2627733Listed by: THE WILSON GROUP - Coming Soon
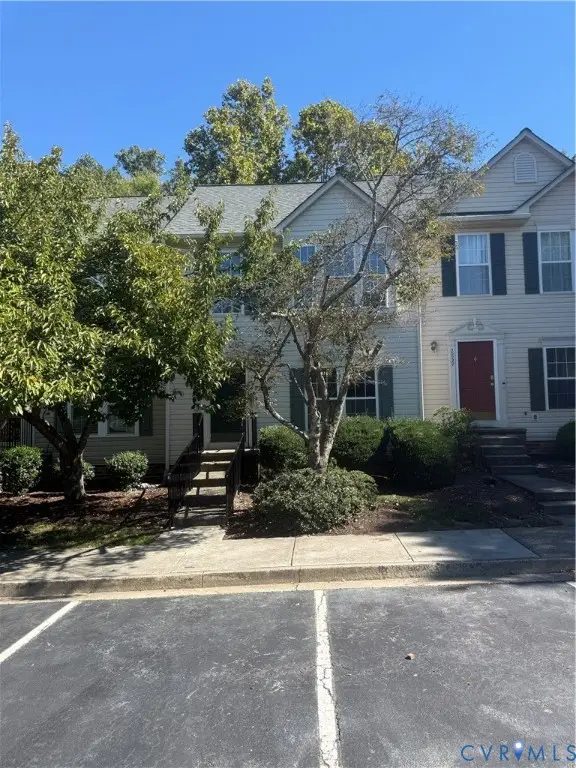 $357,750Coming Soon4 beds 4 baths2,064 sq. ft.
2861 Queensland Drive, Henrico, VA 23294
MLS# 2627543Listed by: BOONE RESIDENTIAL LLC


Protect your home and budget from life's surprises with an Assurant Home Warranty, backed by a partner that supports you through every step of homeownership. Explore Plans.
©2026 Century 21 Real Estate LLC. All rights reserved. CENTURY 21®, the CENTURY 21 Logo and C21® are service marks owned by Century 21 Real Estate LLC. Century 21 Real Estate LLC fully supports the principles of the Fair Housing Act and the Equal Opportunity Act. Each office is independently owned and operated. Listing information is deemed reliable but not guaranteed accurate.