
12909 Centre Park Cir #104, Herndon, VA 20171
Local realty services provided by:CENTURY 21 Dale Realty Co.
12909 Centre Park Cir #104,Herndon, VA 20171
$389,900
- 2 Beds
- 2 Baths
- 1,175 sq. ft.
- Condominium
- Active
Listed by: jonathan s gift
Office: samson properties
MLS#:VAFX2332194
Source:BRIGHTMLS
Price summary
- Price:$389,900
- Price per sq. ft.:$331.83
About this home
*** Price reduced *** Motivated seller*** Beautiful ground level 2 bedroom & 2 full bath condo with THREE reserved garage parking spots *** Excellent location close, to Fairfax County Parkway, Rt 28 and Dulles Airport - Just steps to a shopping center that includes a Harris Teeter, shops, restaurants and more - A short 10 minute walk to both the Herndon and Innovation metros stations - This unit features 2 large bedrooms beautiful kitchen and large living room - Primary bedroom has large walk in closet - A 2nd large walk in closet in the 2nd full bath - Ground level patio that over looks the courtyard - LVP flooring throughout the unit - New HVAC in 2025 - New Water Heater 2021
Contact an agent
Home facts
- Year built:2005
- Subdivision & Development:BRYSON AT WOODLAND PARK
- Listing ID #:VAFX2332194
- Added:46 day(s) ago
- Updated:September 15, 2026 at 01:12 PM
Rooms and interior
- Bedrooms:2
- Total bathrooms:2
- Full bathrooms:2
- Kitchen Description:Built-In Microwave, Dishwasher, Disposal, Oven/Range - Gas, Refrigerator, Water Heater
- Living area:1,175 sq. ft.
Heating and cooling
- Cooling:Central A/C
- Heating:Forced Air, Natural Gas
Structure and exterior
- Year built:2005
- Building area:1,175 sq. ft.
- Architectural Style:Traditional
- Construction Materials:Brick, Combination
- Levels:1 Story
Utilities
- Water:Public
- Sewer:Public Sewer
Finances and disclosures
- Price:$389,900
- Price per sq. ft.:$331.83
- Tax amount:$4,838 (2026)
Features and amenities
- Laundry features:Dryer, Washer
Parking
- Parking description:Assigned, Attached Garage, Covered Parking
- Garage:Yes
- Garage spaces:3
New listings near 12909 Centre Park Cir #104
- Coming Soon
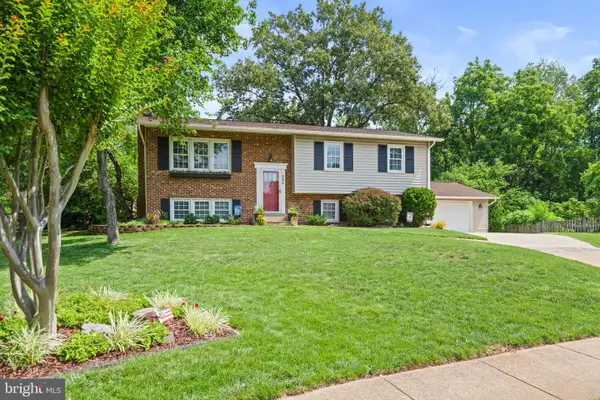 $750,000Coming Soon4 beds 3 baths2,406 sq. ft.
904 Dunbarton Ct, HERNDON, VA 20170
MLS# VAFX2333358Listed by: LONG & FOSTER REAL ESTATE, INC. - Coming Soon
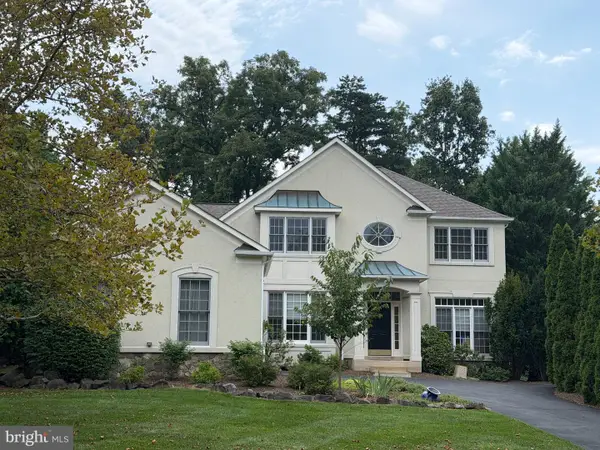 $1,050,000Coming Soon3 beds 3 baths3,653 sq. ft.
902 Leona Ln, HERNDON, VA 20170
MLS# VAFX2340430Listed by: RE/MAX ALLEGIANCE - Coming Soon
 $1,100,000Coming Soon4 beds 4 baths3,376 sq. ft.
13604 Copper Ridge Dr, HERNDON, VA 20171
MLS# VAFX2340616Listed by: SAMSON PROPERTIES - Coming SoonOpen Fri, 5:30 to 7pm
 $949,000Coming Soon4 beds 3 baths3,227 sq. ft.
405 Madison Forest Dr, HERNDON, VA 20170
MLS# VAFX2340178Listed by: PROPERTY COLLECTIVE - Coming Soon
 $350,000Coming Soon2 beds 1 baths1,064 sq. ft.
807 Locust St #5, HERNDON, VA 20170
MLS# VAFX2340152Listed by: COMPASS - Coming SoonOpen Sat, 1 to 4pm
 $599,999Coming Soon2 beds 2 baths1,469 sq. ft.
2319 Field Point Rd #404, HERNDON, VA 20171
MLS# VAFX2334812Listed by: SAMSON PROPERTIES - Coming Soon
 $349,900Coming Soon3 beds 2 baths1,305 sq. ft.
625 Center St #t3, HERNDON, VA 20170
MLS# VAFX2339766Listed by: H2YL PROPERTIES LLC - Coming Soon
 $874,950Coming Soon4 beds 4 baths2,852 sq. ft.
500 Fairfax Ln, HERNDON, VA 20170
MLS# VAFX2332786Listed by: LONG & FOSTER REAL ESTATE, INC. - Coming Soon
 $730,977Coming Soon4 beds 3 baths1,245 sq. ft.
911 Mcdaniel Ct, HERNDON, VA 20170
MLS# VAFX2337940Listed by: RE/MAX GATEWAY, LLC - Coming Soon
 $614,900Coming Soon3 beds 4 baths1,700 sq. ft.
13002 Park Crescent Cir, HERNDON, VA 20171
MLS# VAFX2337630Listed by: BERKSHIRE HATHAWAY HOMESERVICES PENFED REALTY


Protect your home and budget from life's surprises with an Assurant Home Warranty, backed by a partner that supports you through every step of homeownership. Explore Plans.
©2026 Century 21 Real Estate LLC. All rights reserved. CENTURY 21®, the CENTURY 21 Logo and C21® are service marks owned by Century 21 Real Estate LLC. Century 21 Real Estate LLC fully supports the principles of the Fair Housing Act and the Equal Opportunity Act. Each office is independently owned and operated. Listing information is deemed reliable but not guaranteed accurate.