
1705 Whitewood Ln, Herndon, VA 20170
Local realty services provided by:CENTURY 21 Sylvia Geist Agency
1705 Whitewood Ln,Herndon, VA 20170
$750,000
- 4 Beds
- 4 Baths
- 1,750 sq. ft.
- Single family
- Active
Listed by: florence wood, mandy thai
Office: samson properties
MLS#:VAFX2331134
Source:BRIGHTMLS
Price summary
- Price:$750,000
- Price per sq. ft.:$428.57
- Monthly HOA dues:$14.33
About this home
Welcome to this spacious 3-level single-family home featuring 4 bedrooms, 3.5 bathrooms, and a 2-car garage in one of Fairfax's most desirable neighborhoods! Situated on a generous 0.24-acre lot, this charming home offers hardwood flooring throughout, comfortable living space, family room with cozy fireplace, a bright kitchen with granite countertops, stainless steel appliances, a brand-new water heater, and easy access to the relaxing deck—perfect for entertaining or outdoors!
The thoughtfully finished basement provides the perfect setting for recreation or entertaining. Conveniently located, this property is more than just a house; it's a place where memories are made and cherished!
As an added bonus, the seller is offering a $5,000 credit towards closing costs that can be used for home improvements or personal touches. Motivated seller—bring all offers! Don't miss this incredible opportunity; this home won't last long.
Contact an agent
Home facts
- Year built:1980
- Subdivision & Development:FOREST RIDGE
- Listing ID #:VAFX2331134
- Added:47 day(s) ago
- Updated:September 16, 2026 at 02:09 PM
Rooms and interior
- Bedrooms:4
- Total bathrooms:4
- Full bathrooms:3
- Half bathrooms:1
- Flooring:Hardwood
- Dining Description:Dining Area, Formal/Separate Dining Room
- Kitchen Description:Breakfast Area, Dishwasher, Oven/Range - Electric, Pantry, Refrigerator
- Basement:Yes
- Basement Description:Fully Finished
- Living area:1,750 sq. ft.
Heating and cooling
- Cooling:Central A/C
- Heating:Electric, Heat Pump(s)
Structure and exterior
- Roof:Architectural Shingle
- Year built:1980
- Building area:1,750 sq. ft.
- Lot area:0.24 Acres
- Lot Features:Suburban
- Architectural Style:Colonial
- Construction Materials:Brick, Vinyl Siding
- Foundation Description:Brick/Mortar
- Levels:3 Story
Utilities
- Water:Public
- Sewer:Public Sewer
Finances and disclosures
- Price:$750,000
- Price per sq. ft.:$428.57
- Tax amount:$8,040 (2026)
Features and amenities
- Laundry features:Dryer, Dryer In Unit, Washer, Washer In Unit
Parking
- Parking description:Attached Garage, Garage Door Opener
- Garage:Yes
- Garage spaces:2
New listings near 1705 Whitewood Ln
- Coming Soon
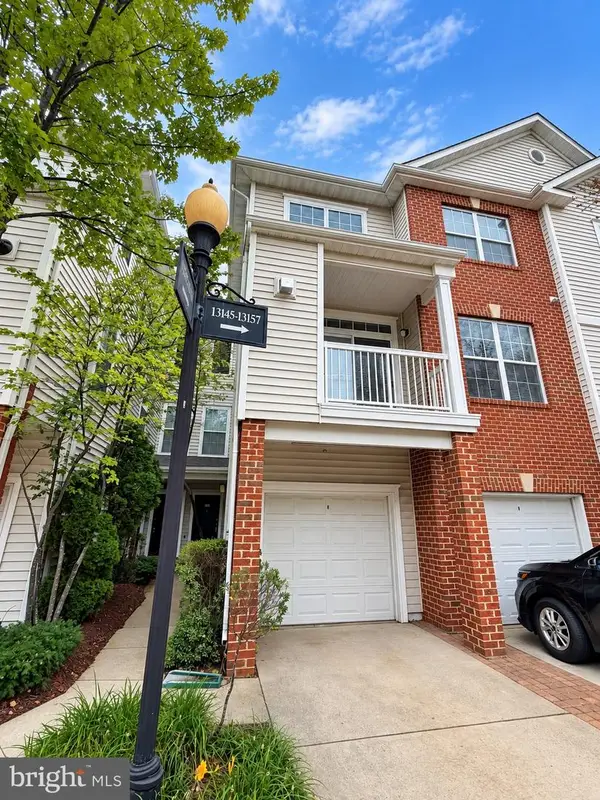 $425,000Coming Soon2 beds 3 baths1,240 sq. ft.
13151 Marcey Creek Rd #13151, HERNDON, VA 20171
MLS# VAFX2341538Listed by: PEARSON SMITH REALTY, LLC - Coming Soon
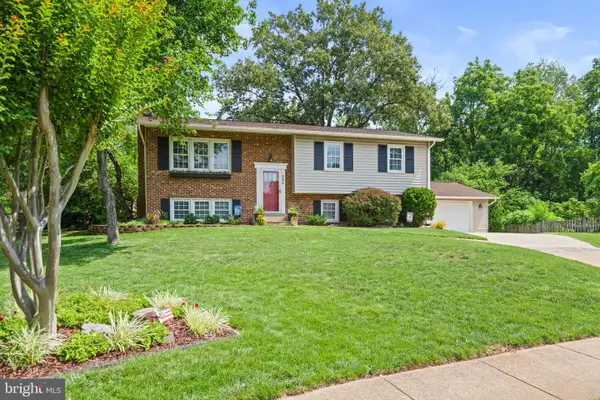 $750,000Coming Soon4 beds 3 baths2,406 sq. ft.
904 Dunbarton Ct, HERNDON, VA 20170
MLS# VAFX2333358Listed by: LONG & FOSTER REAL ESTATE, INC. - Coming Soon
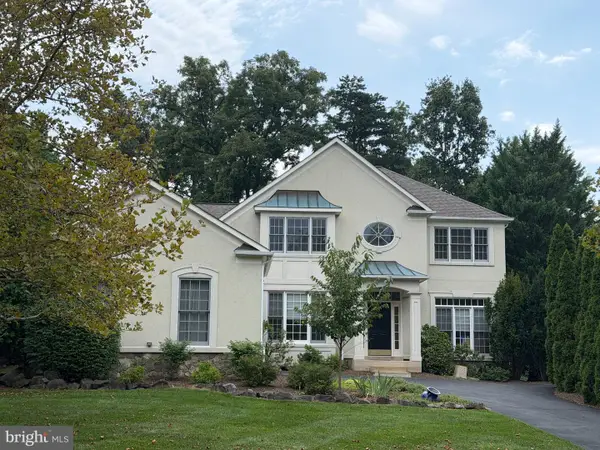 $1,050,000Coming Soon3 beds 3 baths3,653 sq. ft.
902 Leona Ln, HERNDON, VA 20170
MLS# VAFX2340430Listed by: RE/MAX ALLEGIANCE - Coming Soon
 $1,100,000Coming Soon4 beds 4 baths3,376 sq. ft.
13604 Copper Ridge Dr, HERNDON, VA 20171
MLS# VAFX2340616Listed by: SAMSON PROPERTIES - Coming SoonOpen Fri, 5:30 to 7pm
 $949,000Coming Soon4 beds 3 baths3,227 sq. ft.
405 Madison Forest Dr, HERNDON, VA 20170
MLS# VAFX2340178Listed by: PROPERTY COLLECTIVE - Coming Soon
 $350,000Coming Soon2 beds 1 baths1,064 sq. ft.
807 Locust St #5, HERNDON, VA 20170
MLS# VAFX2340152Listed by: COMPASS - Coming SoonOpen Sat, 1 to 4pm
 $599,999Coming Soon2 beds 2 baths1,469 sq. ft.
2319 Field Point Rd #404, HERNDON, VA 20171
MLS# VAFX2334812Listed by: SAMSON PROPERTIES - Coming Soon
 $349,900Coming Soon3 beds 2 baths1,305 sq. ft.
625 Center St #t3, HERNDON, VA 20170
MLS# VAFX2339766Listed by: H2YL PROPERTIES LLC - Coming Soon
 $874,950Coming Soon4 beds 4 baths2,852 sq. ft.
500 Fairfax Ln, HERNDON, VA 20170
MLS# VAFX2332786Listed by: LONG & FOSTER REAL ESTATE, INC. - Coming Soon
 $730,977Coming Soon4 beds 3 baths1,245 sq. ft.
911 Mcdaniel Ct, HERNDON, VA 20170
MLS# VAFX2337940Listed by: RE/MAX GATEWAY, LLC


Protect your home and budget from life's surprises with an Assurant Home Warranty, backed by a partner that supports you through every step of homeownership. Explore Plans.
©2026 Century 21 Real Estate LLC. All rights reserved. CENTURY 21®, the CENTURY 21 Logo and C21® are service marks owned by Century 21 Real Estate LLC. Century 21 Real Estate LLC fully supports the principles of the Fair Housing Act and the Equal Opportunity Act. Each office is independently owned and operated. Listing information is deemed reliable but not guaranteed accurate.