2507 Einstein St #223, Herndon, VA 20171
Local realty services provided by:CENTURY 21 Above and Beyond
2507 Einstein St #223,Herndon, VA 20171
$530,000
- 3 Beds
- 4 Baths
- - sq. ft.
- Townhouse
- Coming Soon
Upcoming open houses
- Sun, Jul 0501:00 pm - 03:00 pm
Listed by: andrea rochelle white
Office: exp realty, llc.
MLS#:VAFX2315012
Source:BRIGHTMLS
Price summary
- Price:$530,000
About this home
Open floor plan, HVAC replaced 10/2021, Gleaming Hardwood Floors on all levels except primary bedroom, Fresh neutral paint, SS Appliances, 42" maple cabinets, Granite counter tops, Luxury Primary Suite. One block from Elementary school, minutes to Bus Stop, Shopping centers, metro station, IAD Airport, Route 28 and 267.
Contact an agent
Home facts
- Year built:2007
- Listing ID #:VAFX2315012
- Updated:June 28, 2026 at 08:39 PM
Rooms and interior
- Bedrooms:3
- Total bathrooms:4
- Full bathrooms:3
- Half bathrooms:1
- Flooring:Hardwood
- Dining Description:Combination Dining/Living
- Kitchen Description:Built-In Microwave, Dishwasher, Disposal, Oven/Range - Gas, Pantry, Refrigerator, Stove, Water Heater - High-Efficiency
- Bedroom Description:Primary Bedroom, Walk In Closet(s)
Heating and cooling
- Cooling:Ceiling Fan(s), Central A/C
- Heating:Electric, Forced Air, Natural Gas
Structure and exterior
- Year built:2007
- Architectural Style:Colonial
- Construction Materials:Brick, Vinyl Siding
- Exterior Features:Balcony
- Foundation Description:Slab
- Levels:3.5 Story
Schools
- High school:WESTFIELD
- Middle school:CARSON
- Elementary school:LUTIE LEWIS COATES
Utilities
- Water:Public
Finances and disclosures
- Price:$530,000
- Tax amount:$5,404 (2025)
Features and amenities
- Laundry features:Dryer, Dryer In Unit, Washer, Washer In Unit
- Amenities:Ceiling Fan(s), Window Treatments
Parking
- Parking description:Attached Garage, Garage - Front Entry
- Garage:Yes
- Garage spaces:1
New listings near 2507 Einstein St #223
- New
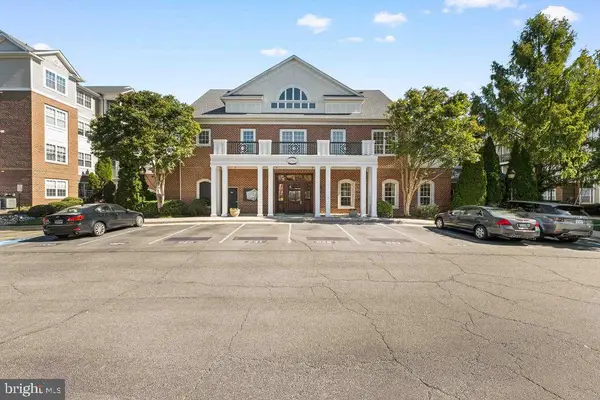 $389,900Active2 beds 2 baths1,175 sq. ft.
12957 Centre Park Cir #304, HERNDON, VA 20171
MLS# VAFX2322716Listed by: SAMSON PROPERTIES - New
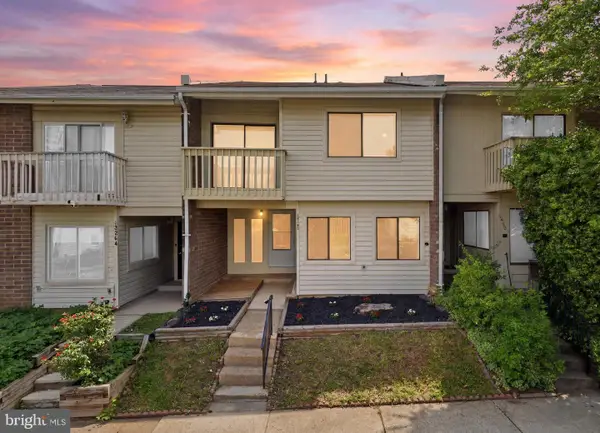 $475,000Active3 beds 3 baths1,494 sq. ft.
13362 Preuit Pl, HERNDON, VA 20170
MLS# VAFX2323934Listed by: SAMSON PROPERTIES 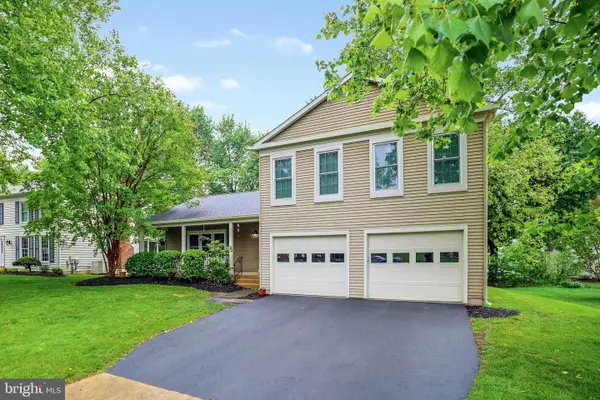 $969,900Pending4 beds 3 baths1,758 sq. ft.
12755 Flat Meadow Ln, HERNDON, VA 20171
MLS# VAFX2319668Listed by: PREMIER REALTY GROUP- Coming Soon
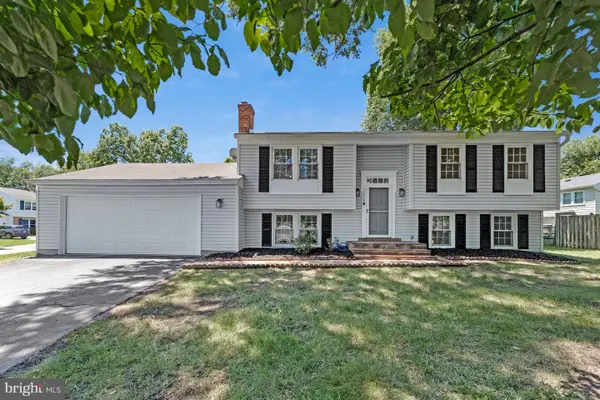 $685,000Coming Soon3 beds 2 baths
12809 Bexhill Ct, HERNDON, VA 20171
MLS# VAFX2324102Listed by: LONG & FOSTER REAL ESTATE, INC. - Coming Soon
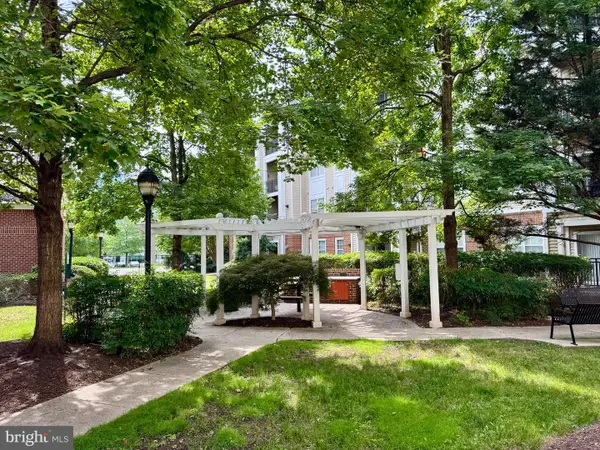 $310,000Coming Soon1 beds 1 baths
12945 Centre Park Cir #303, HERNDON, VA 20171
MLS# VAFX2323532Listed by: COMPASS - Coming SoonOpen Sun, 11am to 3pm
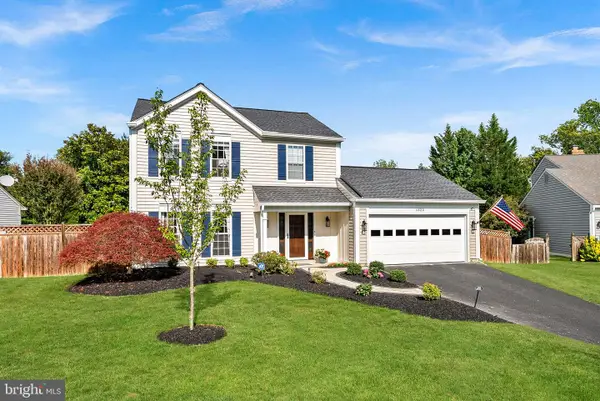 $815,000Coming Soon3 beds 3 baths
1323 Stourhead Ct, HERNDON, VA 20170
MLS# VAFX2321674Listed by: PEARSON SMITH REALTY, LLC - Coming Soon
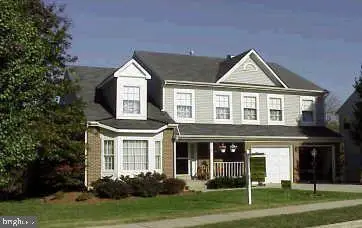 $969,000Coming Soon5 beds 4 baths
13159 Ladybank Ln, HERNDON, VA 20171
MLS# VAFX2313494Listed by: SAMSON PROPERTIES - New
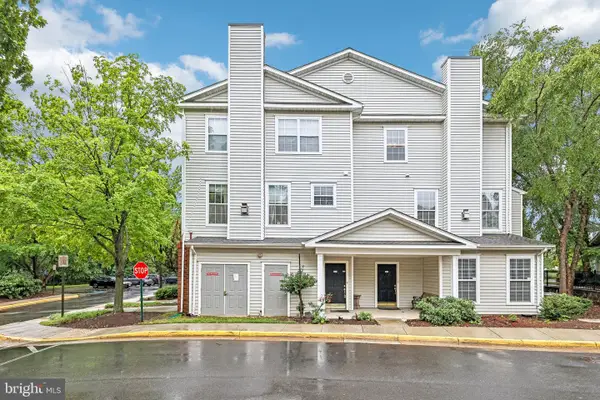 $450,000Active2 beds 2 baths1,380 sq. ft.
13004 Cabin Creek Rd #13004, HERNDON, VA 20171
MLS# VAFX2322994Listed by: RE/MAX ALLEGIANCE - New
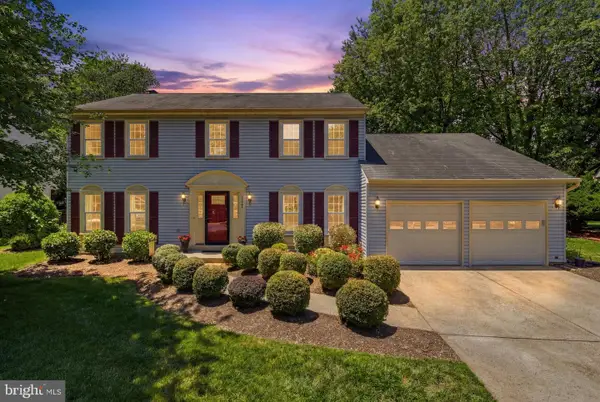
 $1,050,000Active4 beds 4 baths3,210 sq. ft.
13607 White Barn Ln, HERNDON, VA 20171
MLS# VAFX2323512Listed by: CENTURY 21 REDWOOD REALTY


Protect your home and budget from life's surprises with an Assurant Home Warranty, backed by a partner that supports you through every step of homeownership. Explore Plans.
©2026 Century 21 Real Estate LLC. All rights reserved. CENTURY 21®, the CENTURY 21 Logo and C21® are service marks owned by Century 21 Real Estate LLC. Century 21 Real Estate LLC fully supports the principles of the Fair Housing Act and the Equal Opportunity Act. Each office is independently owned and operated. Listing information is deemed reliable but not guaranteed accurate.