
3095 Mcgrane Ct, Herndon, VA 20171
Local realty services provided by:CENTURY 21 Norris - Valley Forge
3095 Mcgrane Ct,Herndon, VA 20171
$519,900
- 2 Beds
- 3 Baths
- 1,260 sq. ft.
- Townhouse
- Active
Listed by: bill wang
Office: premiere realty
MLS#:VAFX2334698
Source:BRIGHTMLS
Price summary
- Price:$519,900
- Price per sq. ft.:$412.62
- Monthly HOA dues:$52
About this home
This charming Colonial-style townhouse, located in the desirable Highland Mews subdivision, offers a blend of comfort and convenience. Built in 1986, this well-maintained residence features 1,260 square feet of finished living space, including two spacious bedrooms and two and a half bathrooms, ideal for modern living. The interior boasts a thoughtfully designed kitchen with ample table space, perfect for casual dining, and a dedicated dining area for more formal gatherings. The primary bath provides a private retreat, enhancing the overall appeal of the home. The fully finished basement, accessible via both outside and rear entrances, offers additional living space that can be tailored to your needs, whether as a recreation area or home office. Equipped with essential appliances, including a gas oven/range, refrigerator, dishwasher, and washer/dryer, this home ensures a seamless living experience. The upper-floor laundry adds convenience to daily routines. Highland Mews is not only a residential haven but also a community enriched with local amenities. Residents benefit from included services such as trash and snow removal, ensuring a hassle-free lifestyle. The neighborhood is well-connected to public services and is in proximity to parks and recreational areas, promoting an active lifestyle. Additionally, the local schools are known for their commitment to excellence, making this community a desirable choice for those seeking a vibrant and supportive environment. Off-street parking further enhances the convenience of this property, making it an excellent opportunity for prospective homeowners....
Contact an agent
Home facts
- Year built:1986
- Subdivision & Development:HIGHLAND MEWS
- Listing ID #:VAFX2334698
- Added:35 day(s) ago
- Updated:October 26, 2026 at 02:01 PM
Rooms and interior
- Bedrooms:2
- Total bathrooms:3
- Full bathrooms:2
- Half bathrooms:1
- Dining Description:Dining Area, Dining Room
- Bathrooms Description:Primary Bath(s)
- Kitchen Description:Dishwasher, Disposal, Exhaust Fan, Kitchen - Table Space, Microwave, Oven/Range - Gas, Refrigerator
- Bedroom Description:Primary Bedroom
- Basement:Yes
- Basement Description:Fully Finished, Outside Entrance, Rear Entrance, Walkout Level
- Living area:1,260 sq. ft.
Heating and cooling
- Cooling:Central A/C
- Heating:Central, Electric, Heat Pump(s)
Structure and exterior
- Year built:1986
- Building area:1,260 sq. ft.
- Lot area:0.03 Acres
- Architectural Style:Colonial
- Construction Materials:Vinyl Siding
- Foundation Description:Concrete Perimeter
- Levels:3 Story
Schools
- High school:CHANTILLY
- Middle school:FRANKLIN
- Elementary school:OAK HILL
Utilities
- Water:Public
- Sewer:Public Sewer
Finances and disclosures
- Price:$519,900
- Price per sq. ft.:$412.62
- Tax amount:$5,938 (2026)
Features and amenities
- Laundry features:Dryer, Laundry, Washer
Parking
- Parking description:Off Street
New listings near 3095 Mcgrane Ct
- Coming Soon
 $1,150,000Coming Soon4 beds 3 baths3,208 sq. ft.
3119 Hannahs Pond Ln, HERNDON, VA 20171
MLS# VAFX2347028Listed by: WEICHERT, REALTORS - Coming Soon
 $869,000Coming Soon4 beds 4 baths2,064 sq. ft.
2606 Thomas Young Ln, HERNDON, VA 20171
MLS# VAFX2344660Listed by: ADDRESS LLC - Coming Soon
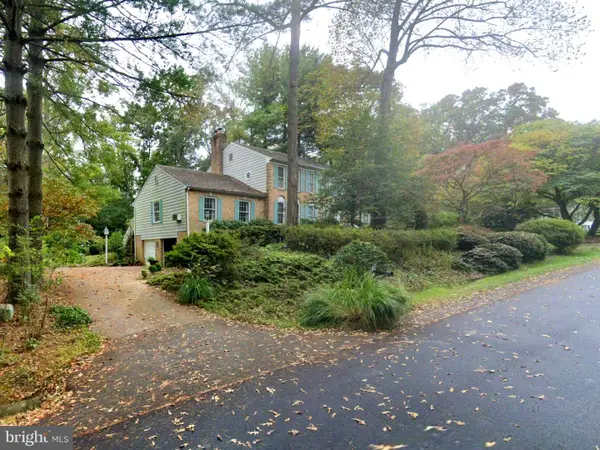 $1,200,000Coming Soon4 beds 3 baths3,265 sq. ft.
12207 Lake James Dr, HERNDON, VA 20171
MLS# VAFX2345520Listed by: KELLER WILLIAMS CAPITAL PROPERTIES - Coming Soon
 $730,977Coming Soon4 beds 3 baths1,245 sq. ft.
911 Mcdaniel Ct, HERNDON, VA 20170
MLS# VAFX2337940Listed by: RE/MAX GATEWAY, LLC - Coming Soon
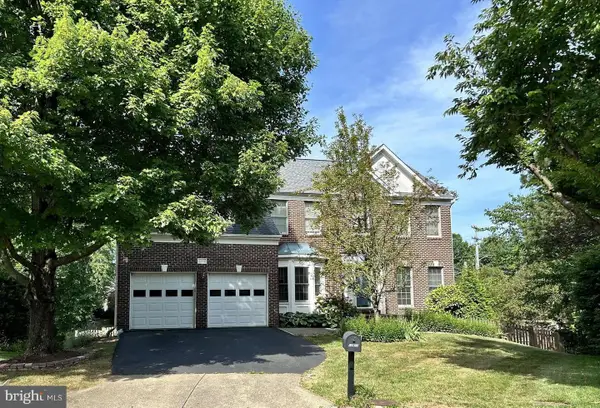 $1,300,000Coming Soon4 beds 4 baths3,524 sq. ft.
12911 Locksley Ct, HERNDON, VA 20171
MLS# VAFX2332264Listed by: PEARSON SMITH REALTY, LLC - New
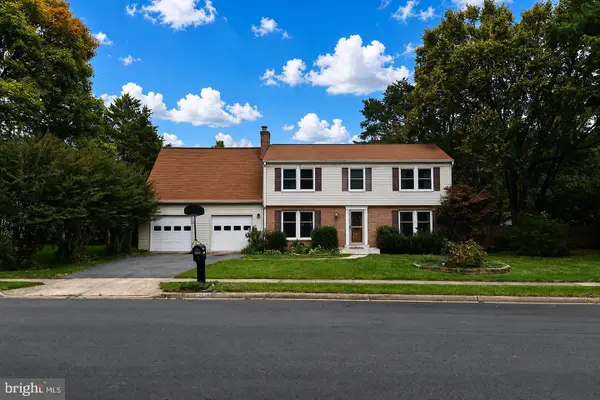 $775,000Active5 beds 4 baths2,888 sq. ft.
12630 Etruscan Dr, HERNDON, VA 20171
MLS# VAFX2347702Listed by: RE/MAX EXECUTIVES - New
 $750,000Active3 beds 4 baths2,502 sq. ft.
115 Herndon Mill Cir, HERNDON, VA 20170
MLS# VAFX2347686Listed by: KELLER WILLIAMS FAIRFAX GATEWAY - New
 $499,000Active2 beds 2 baths1,162 sq. ft.
Address Withheld By Seller, HERNDON, VA 20171
MLS# VAFX2347452Listed by: SAMSON PROPERTIES - New
 $749,900Active4 beds 3 baths3,844 sq. ft.
Address Withheld By Seller, HERNDON, VA 20171
MLS# VAFX2346428Listed by: SAMSON PROPERTIES - New
 $559,000Active3 beds 4 baths1,617 sq. ft.
1453 Bluemont Ct, HERNDON, VA 20170
MLS# VAFX2347210Listed by: SAMSON PROPERTIES


Protect your home and budget from life's surprises with an Assurant Home Warranty, backed by a partner that supports you through every step of homeownership. Explore Plans.
©2026 Century 21 Real Estate LLC. All rights reserved. CENTURY 21®, the CENTURY 21 Logo and C21® are service marks owned by Century 21 Real Estate LLC. Century 21 Real Estate LLC fully supports the principles of the Fair Housing Act and the Equal Opportunity Act. Each office is independently owned and operated. Listing information is deemed reliable but not guaranteed accurate.