
412 Cavendish St, Herndon, VA 20170
Local realty services provided by:CENTURY 21 New Millennium
412 Cavendish St,Herndon, VA 20170
$669,000
- 4 Beds
- 3 Baths
- - sq. ft.
- Single family
- Coming Soon
Upcoming open houses
- Fri, Jul 1005:00 pm - 07:00 pm
Listed by: katie pardee reynolds, sarah harrington
Office: long & foster real estate, inc.
MLS#:VAFX2325828
Source:BRIGHTMLS
Price summary
- Price:$669,000
- Monthly HOA dues:$15
About this home
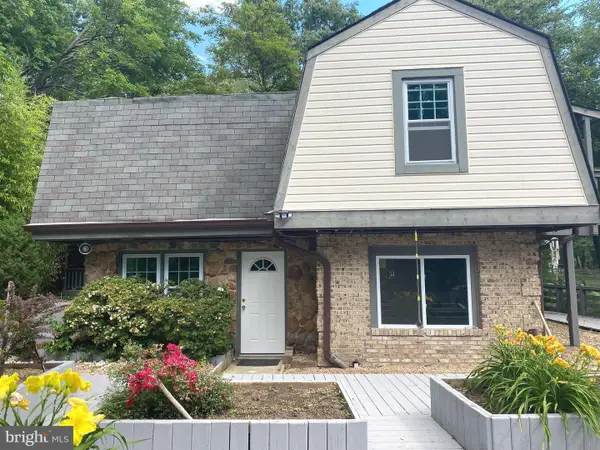
Welcome to 412 Cavendish Street in sought after Hunters Creek. This beautifully updated 4 bedroom, 2.5 bathroom home offers approximately 1,620 square feet of comfortable living space in a prime Herndon location. Step inside to a welcoming family room that flows into the updated kitchen and dining area. The kitchen features new stainless steel appliances, wood cabinetry, granite countertops, abundant storage space, and updated lighting. Fresh paint, new luxury vinyl plank flooring, and updated lighting throughout make this home move in ready. The dining area opens through sliding glass doors to the all seasons room with brand new carpet, creating the perfect space for relaxing, entertaining, or enjoying views of the flat grassy fenced backyard. Outside, you will find new landscaping and a storage shed for added convenience. Upstairs, the primary suite offers double closets and a private en suite bathroom. Two additional bedrooms and a full hall bathroom with a jetted tub and shower complete the upper level. The lower level features a spacious recreation room with a charming brick fireplace, built-ins, a fourth bedroom with an attached half bathroom, and a laundry room, offering flexible space for guests, work, or play. Ideally located near Runnymede Park, the W&OD Trail, and the Town of Herndon’s shops, dining, and live entertainment. Commuters will appreciate the close proximity to the Herndon Metro Station and Dulles Airport. Optional pool membership adds to the appeal of this wonderful community....
Contact an agent
Home facts
- Year built:1979
- Listing ID #:VAFX2325828
- Updated:July 08, 2026 at 02:05 PM
Rooms and interior
- Bedrooms:4
- Total bathrooms:3
- Full bathrooms:2
- Half bathrooms:1
- Flooring:Luxury Vinyl Plank, Stone, Vinyl
- Dining Description:Dining Area
- Bathrooms Description:Primary Bath(s)
- Kitchen Description:Built-In Microwave, Built-Ins, Dishwasher, Disposal, Exhaust Fan, Oven/Range - Electric, Recessed Lighting, Refrigerator, Stainless Steel Appliances, Upgraded Countertops
- Basement:Yes
- Basement Description:Daylight, Full
Heating and cooling
- Cooling:Central A/C
- Heating:Electric, Heat Pump(s)
Structure and exterior
- Roof:Asphalt
- Year built:1979
- Lot Features:Front Yard, Rear Yard
- Architectural Style:Split Level
- Construction Materials:Aluminum Siding, Brick, Vinyl Siding
- Foundation Description:Crawl Space, Slab
- Levels:3 Story
Schools
- High school:HERNDON
- Middle school:HERNDON
- Elementary school:HERNDON
Utilities
- Water:Public
- Sewer:Public Sewer
Finances and disclosures
- Price:$669,000
- Tax amount:$8,852 (2026)
Features and amenities
- Laundry features:Dryer, Washer
- Amenities:Attic, Built-Ins, Cable TV Available, Electric Available, Recessed Lighting
Parking
- Parking description:Asphalt Driveway, Attached Garage, Built In, Garage - Front Entry, Garage Door Opener, Inside Access
- Garage:Yes
- Garage spaces:1
New listings near 412 Cavendish St
- Coming SoonOpen Sat, 1 to 3pm
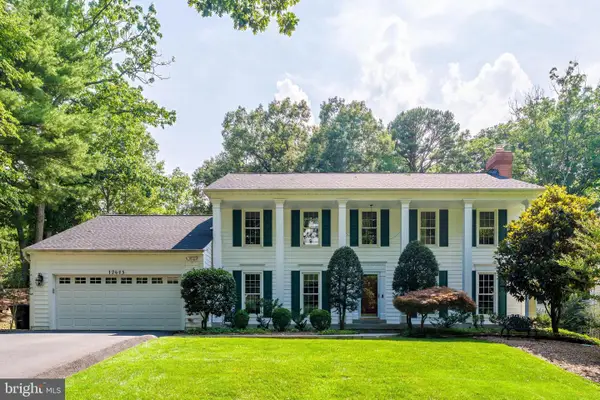 $1,280,000Coming Soon5 beds 4 baths
12605 Franklin Farm Rd, HERNDON, VA 20171
MLS# VAFX2326190Listed by: COMPASS - Coming Soon
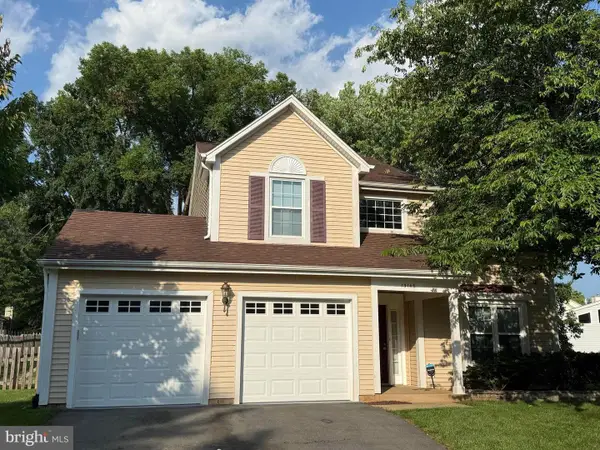 $850,000Coming Soon3 beds 3 baths
13146 Lazy Glen Ct, HERNDON, VA 20171
MLS# VAFX2325570Listed by: MARAM REALTY, LLC - New
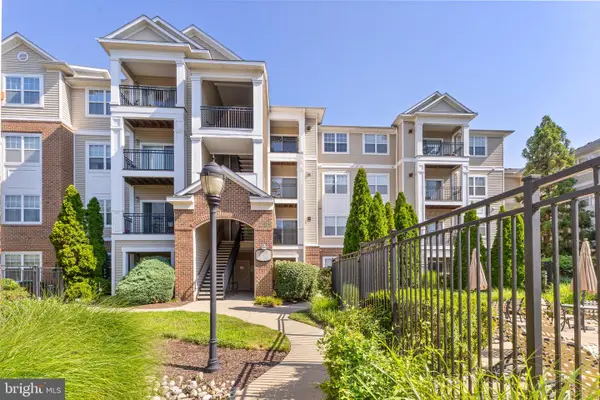 $374,900Active2 beds 2 baths1,136 sq. ft.
12958 Centre Park Cir #118, HERNDON, VA 20171
MLS# VAFX2326738Listed by: KELLER WILLIAMS REALTY - Coming SoonOpen Sat, 12 to 2pm
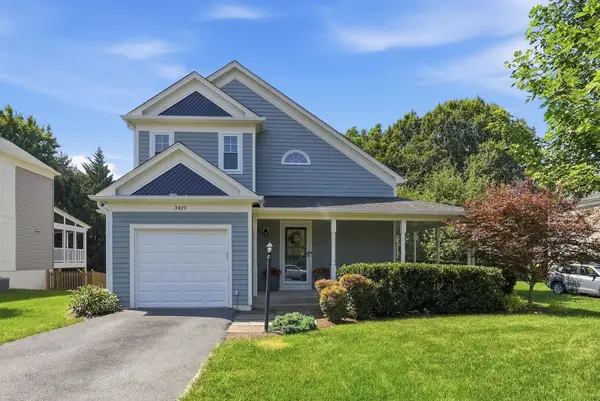 $775,000Coming Soon4 beds 4 baths
3419 Doe Run Ct, HERNDON, VA 20171
MLS# VAFX2326656Listed by: COMPASS - Coming SoonOpen Sat, 12 to 2pm
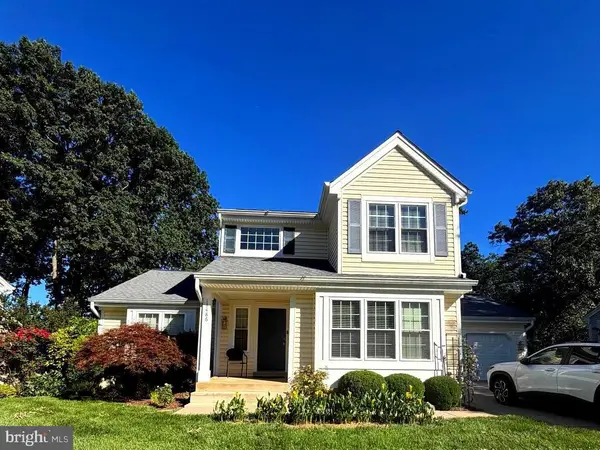 $924,900Coming Soon4 beds 4 baths
13486 Lake Shore Dr, HERNDON, VA 20171
MLS# VAFX2326448Listed by: SAMSON PROPERTIES - Coming SoonOpen Sat, 11am to 1pm
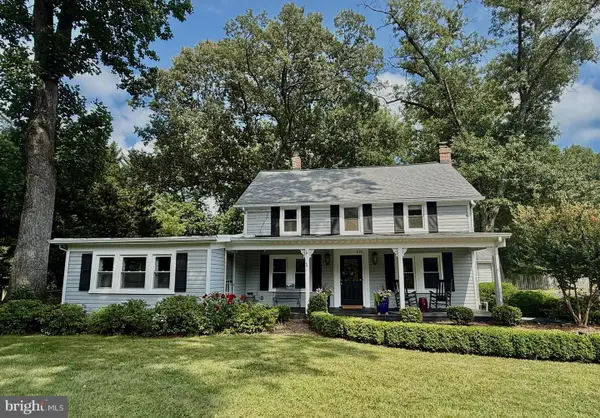 $975,000Coming Soon4 beds 2 baths
1229 Reston Ave, HERNDON, VA 20170
MLS# VAFX2326498Listed by: REDFIN CORPORATION - Coming Soon
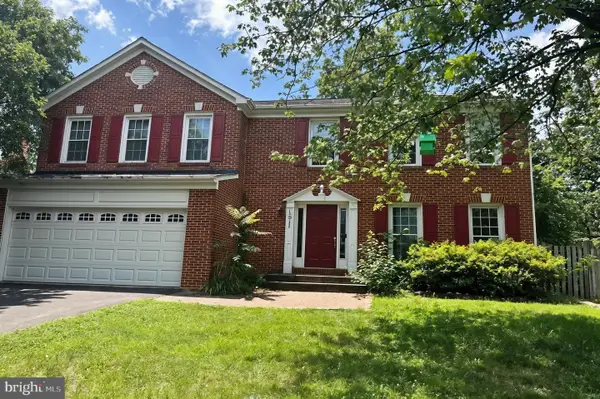 $869,900Coming Soon5 beds 4 baths
1511 Snowflake Ct, HERNDON, VA 20170
MLS# VAFX2325842Listed by: REDFIN CORPORATION - New
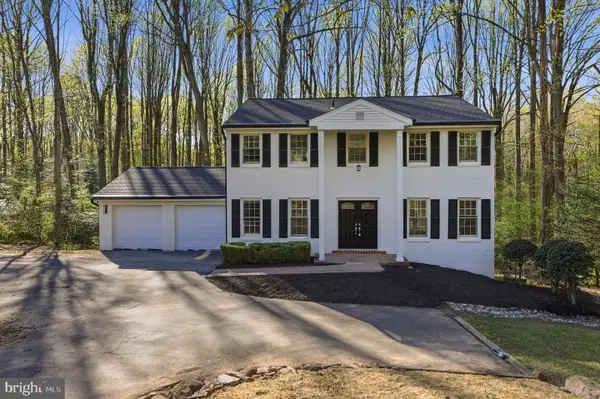 $1,149,900Active4 beds 4 baths3,290 sq. ft.
12136 Westwood Hills Dr, HERNDON, VA 20171
MLS# VAFX2326484Listed by: TTR SOTHEBYS INTERNATIONAL REALTY - Coming Soon
 $769,000Coming Soon4 beds 3 baths
1002 Charlton Pl, HERNDON, VA 20170
MLS# VAFX2326506Listed by: SAMSON PROPERTIES


Protect your home and budget from life's surprises with an Assurant Home Warranty, backed by a partner that supports you through every step of homeownership. Explore Plans.
©2026 Century 21 Real Estate LLC. All rights reserved. CENTURY 21®, the CENTURY 21 Logo and C21® are service marks owned by Century 21 Real Estate LLC. Century 21 Real Estate LLC fully supports the principles of the Fair Housing Act and the Equal Opportunity Act. Each office is independently owned and operated. Listing information is deemed reliable but not guaranteed accurate.