
36660 Heskett Ln, Hillsboro, VA 20132
Local realty services provided by:CENTURY 21 Reilly Realtors
36660 Heskett Ln,Hillsboro, VA 20132
$1,595,000
- 4 Beds
- 5 Baths
- 5,200 sq. ft.
- Single family
- Active
Listed by: daniel a. boris
Office: pearson smith realty, llc.
MLS#:VALO2124894
Source:BRIGHTMLS
Price summary
- Price:$1,595,000
- Price per sq. ft.:$306.73
- Monthly HOA dues:$100
About this home
This exquisite new construction, a stunning blend of Craftsman and Farmhouse styles, is poised to redefine luxury living. Nestled on a sprawling 2-acre lot, this detached residence boasts 4 spacious bedrooms and 4.5 elegantly designed bathrooms, ensuring comfort and privacy for all. The rich brick exterior exudes timeless charm, while the interior features a cozy fireplace, perfect for creating warm memories. With an expansive 600 sq ft side-entry garage, convenience meets sophistication. The combination basement offers endless possibilities for customization, allowing you to tailor the space to your lifestyle. Though construction is not yet complete, the promise of high-end finishes and thoughtful design is evident throughout. Imagine hosting gatherings in your future dream home, surrounded by nature and tranquility. This property is not just a house; it's an invitation to an exclusive lifestyle where luxury and comfort harmoniously coexist. Embrace the opportunity to make this exceptional residence your own....
Contact an agent
Home facts
- Subdivision & Development:NONE AVAILABLE
- Listing ID #:VALO2124894
- Added:172 day(s) ago
- Updated:October 28, 2026 at 01:54 PM
Rooms and interior
- Bedrooms:4
- Total bathrooms:5
- Full bathrooms:4
- Half bathrooms:1
- Basement:Yes
- Basement Description:Combination
- Living area:5,200 sq. ft.
Heating and cooling
- Cooling:Zoned
- Heating:Propane - Leased, Propane - Owned, Zoned
Structure and exterior
- Building area:5,200 sq. ft.
- Lot area:2 Acres
- Architectural Style:Craftsman, Farmhouse/National Folk
- Construction Materials:Brick
- Foundation Description:Concrete Perimeter
- Levels:3 Story
Schools
- High school:WOODGROVE
- Middle school:HARMONY
- Elementary school:WOODGROVE HIGH SCHOOL
Utilities
- Water:Well
- Sewer:Private Septic Tank
Finances and disclosures
- Price:$1,595,000
- Price per sq. ft.:$306.73
Parking
- Parking description:Attached Garage, Garage - Side Entry
- Garage:Yes
- Garage spaces:3
New listings near 36660 Heskett Ln
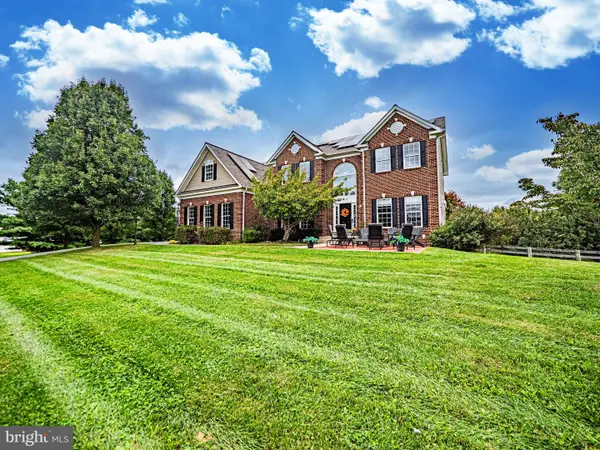 $1,425,000Active5 beds 5 baths5,545 sq. ft.
14326 Bookcliff Ct, HILLSBORO, VA 20132
MLS# VALO2137162Listed by: REAL BROKER, LLC - GAITHERSBURG- Open Sun, 1 to 3pm
 $1,330,000Active4 beds 4 baths4,500 sq. ft.
15334 Hillsboro Rd, HILLSBORO, VA 20132
MLS# VALO2136486Listed by: COMPASS 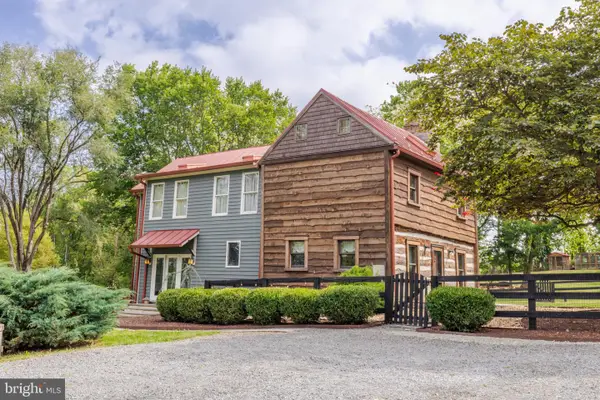 $919,900Pending4 beds 3 baths2,771 sq. ft.
16302 Berlin Tpke, HILLSBORO, VA 20132
MLS# VALO2136628Listed by: CARLTON EQUITIES, LTD. $1,349,000Active5 beds 6 baths6,144 sq. ft.
14254 Bookcliff Ct, HILLSBORO, VA 20132
MLS# VALO2135050Listed by: EXP REALTY, LLC $1,050,000Active5.64 Acres
0 Hidden Ridge Ln, HILLSBORO, VA 20132
MLS# VALO2134984Listed by: REAL BROKER, LLC $1,799,000Active5 beds 6 baths7,961 sq. ft.
15042 Creek Point Ct, HILLSBORO, VA 20132
MLS# VALO2134760Listed by: CORCORAN MCENEARNEY- Open Sun, 2 to 4pm
 $2,100,000Active5 beds 6 baths6,537 sq. ft.
38149 John Wolford Rd, HILLSBORO, VA 20132
MLS# VALO2133330Listed by: PEARSON SMITH REALTY, LLC  $649,000Pending3 beds 2 baths1,824 sq. ft.
36944 Charles Town Pike, HILLSBORO, VA 20132
MLS# VALO2122334Listed by: WASHINGTON FINE PROPERTIES, LLC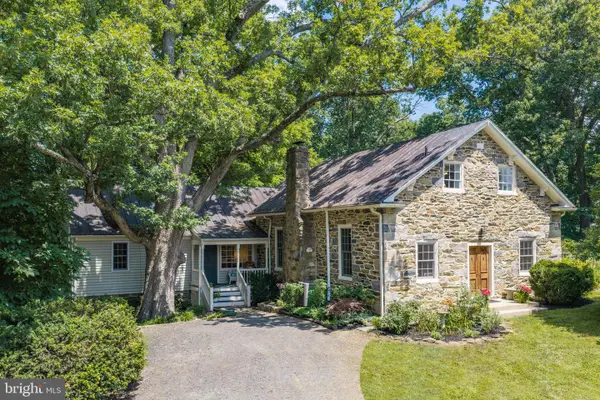 $1,150,000Active3 beds 4 baths3,272 sq. ft.
14127 Harpers Ferry Rd, HILLSBORO, VA 20132
MLS# VALO2130292Listed by: CORCORAN MCENEARNEY- Open Sun, 12 to 2pm
 $997,000Active3 beds 2 baths2,166 sq. ft.
13855 Paris Breeze Pl, HILLSBORO, VA 20132
MLS# VALO2129782Listed by: LONG & FOSTER REAL ESTATE, INC.


Protect your home and budget from life's surprises with an Assurant Home Warranty, backed by a partner that supports you through every step of homeownership. Explore Plans.
©2026 Century 21 Real Estate LLC. All rights reserved. CENTURY 21®, the CENTURY 21 Logo and C21® are service marks owned by Century 21 Real Estate LLC. Century 21 Real Estate LLC fully supports the principles of the Fair Housing Act and the Equal Opportunity Act. Each office is independently owned and operated. Listing information is deemed reliable but not guaranteed accurate.