
78 Oak Grove RD, Hillsville, VA 24343
Local realty services provided by:CENTURY 21 Prime Properties, Inc.
Listed by: linda freeman
Office: avante realty group
MLS#:110780
Source:VA_SWVAR
Price summary
- Price:$349,000
- Price per sq. ft.:$162.17
About this home
Your Homestead Dream Is Already Built — Just Move In 3 Bedrooms 2 Baths Renovated Farmhouse Barn Fenced Grounds Most people dream of the homestead life for years before they ever take a step toward it. They picture the garden, the animals, the fruit heavy on the branches in late summer — and then they spend years building it all from scratch. Not here. Its ready for you, NOW! Tucked into a park-like setting in the Virginia Blue Ridge mountains. Fully-equipped, move-in-ready homestead that lets you skip straight to the good part: living the life. Step outside and you'll find a property that's been thoughtfully prepared for self-sufficient living. Raised bed gardens are in place and ready for planting. Cool space in the basement for storage. Established fruit trees and berry bushes mean your first harvest could come this very season. The grounds are fenced and set up for goats, sheep, or a couple of horses — your livestock can move in as fast as you do. The barn is fully equipped with both electricity and water, making animal care, workshop projects, or storage effortless year-round. And with the rare combination of both county water and a private well, you have the reliability of municipal service and the independence of your own water source — the best of both worlds for any serious homesteader. The 1,752 sq. ft. farmhouse has been newly renovated — thoughtfully updated while honoring its farmhouse design. Shiplap accents. You have space for family, guests, or a dedicated homestead office. The newer HVAC and newer roofs on all buildings means you can focus your energy on the land, not on repairs. This isn't a property you just live on — it's one you breathe in. The park-like grounds, mature trees, and peaceful Carroll County surroundings offer the kind of quiet that city people pay a fortune to find on vacation. Yet you're just minutes from Hillsville and with easy access to I-77. Wired for whole house generator....
Contact an agent
Home facts
- Year built:1930
- Listing ID #:110780
- Added:29 day(s) ago
- Updated:July 29, 2026 at 03:30 PM
Rooms and interior
- Bedrooms:3
- Total bathrooms:2
- Full bathrooms:2
- Flooring:Newer Floor Covering
- Dining Description:First Level
- Kitchen Description:Electric Range, First Level, Refrigerator
- Bedroom Description:Master Bedroom - First Level
- Basement Description:Crawl Space, Partial Basement
- Living area:1,752 sq. ft.
Heating and cooling
- Cooling:Central Air
- Heating:Heat Pump
- Central air:Yes
Structure and exterior
- Roof:Metal
- Year built:1930
- Building area:1,752 sq. ft.
- Lot area:2.2 Acres
- Lot Features:Corner Lot
- Construction Materials:Vinyl Siding
- Exterior Features:Horses Allowed, Mature Trees, Privacy Fence
- Foundation Description:Block, Wood
- Levels:1 1/2 Stories
Schools
- High school:Carroll County
- Middle school:Carroll County Intermediate
- Elementary school:Laurel
Utilities
- Water:Public Water, Well
- Sewer:Public Available
Finances and disclosures
- Price:$349,000
- Price per sq. ft.:$162.17
- Tax amount:$981 (2025)
Features and amenities
- Appliances:Refrigerator, Washer
- Laundry features:Dryer, First Level, Washer
- Amenities:Ceiling Fan(s), Newer Paint
Parking
- Garage spaces:660
New listings near 78 Oak Grove RD
- New
 $375,000Active3 beds 2 baths1,296 sq. ft.
287 White Stone Road, Hillsville, VA 24343
MLS# 111225Listed by: FANCY GAP MOUNTAIN REALTY LLC - New
 $25,000Active1 Acres
TBD Snake Creek Rd., Hillsville, VA 24343
MLS# 111193Listed by: BHHS- MOUNTAIN SKY PROPERTIES-HILLSVILLE - New
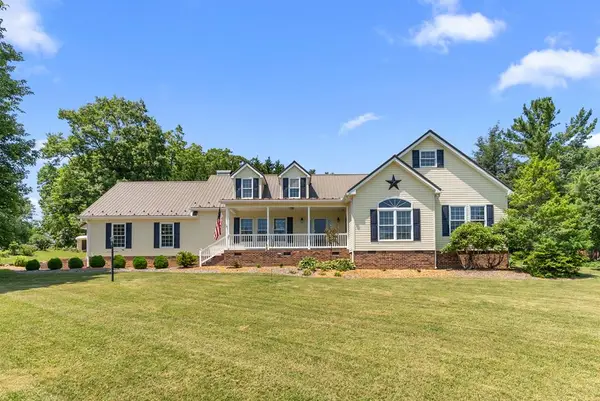 $499,900Active3 beds 3 baths2,240 sq. ft.
1365 Doe Run Road, Hillsville, VA 24343
MLS# 111140Listed by: A TEAM REAL ESTATE COMPANY, KW GALAX  $299,000Active3 beds 2 baths1,296 sq. ft.
205 Volunteer Road, Hillsville, VA 24343
MLS# 111086Listed by: COX REALTY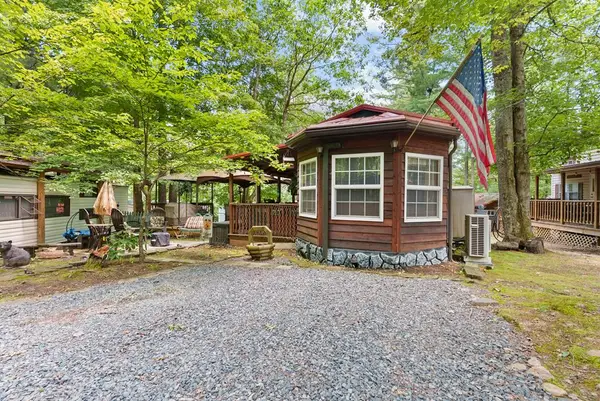 $94,900Active0.06 Acres
236 Natalie Circle, Hillsville, VA 24343
MLS# 111067Listed by: A TEAM REAL ESTATE COMPANY, KW GALAX $194,900Active2 beds 1 baths1,064 sq. ft.
2301 Airport Rd., Hillsville, VA 24343
MLS# 111056Listed by: PRIMM REAL ESTATE FIRM, LLC $69,900Pending2.15 Acres
TBD Oak Knoll Drive, Hillsville, VA 24343
MLS# 111009Listed by: BALLARD REAL ESTATE GROUP LLC $149,900Active19.54 Acres
427 Hemlock Ridge Rd, Hillsville, VA 24343
MLS# 110952Listed by: KYLE REALTY, INC. $145,000Active3 beds 2 baths1,308 sq. ft.
4103 Poplar Camp Rd., Hillsville, VA 24343
MLS# 110933Listed by: BHHS- MOUNTAIN SKY PROPERTIES - BLAND $325,000Active5 beds 3 baths2,552 sq. ft.
322 Rolling Hills Circle, Hillsville, VA 24343
MLS# 110934Listed by: WARD REAL ESTATE GROUP, LLC


Protect your home and budget from life's surprises with an Assurant Home Warranty, backed by a partner that supports you through every step of homeownership. Explore Plans.
©2026 Century 21 Real Estate LLC. All rights reserved. CENTURY 21®, the CENTURY 21 Logo and C21® are service marks owned by Century 21 Real Estate LLC. Century 21 Real Estate LLC fully supports the principles of the Fair Housing Act and the Equal Opportunity Act. Each office is independently owned and operated. Listing information is deemed reliable but not guaranteed accurate.