
1262 Bright Hollow Lane, Hiltons, VA 24258
Local realty services provided by:CENTURY 21 Legacy
1262 Bright Hollow Lane,Hiltons, VA 24258
$129,900
- 1 Beds
- 1 Baths
- 800 sq. ft.
- Single family
- Active
Listed by: david leonard
Office: earl webb real estate
MLS#:10000388
Source:TNVA_MLS
Price summary
- Price:$129,900
- Price per sq. ft.:$162.38
About this home
Off the grid? Looking for peace and quiet; a place to relax/unwind; birdwatching or hunting (deer, bear and turkey abound)? This may be your nirvana. Nestled back in the woods between Bristol and Gate City in the Hiltons Community on +/-24 acres of land, this property affords you all of the above.
Contact an agent
Home facts
- Year built:2017
- Subdivision & Development:Not In Subdivision
- Listing ID #:10000388
- Added:1 day(s) ago
- Updated:September 03, 2026 at 02:01 AM
Rooms and interior
- Bedrooms:1
- Total bathrooms:1
- Full bathrooms:1
- Rooms Total:4
- Flooring:Laminate
- Bathrooms Description:Shower Only
- Kitchen Description:Gas Range, Kitchen Island, Pantry
- Basement Description:Crawl Space
- Living area:800 sq. ft.
Heating and cooling
- Heating:Fireplace(s), Propane
Structure and exterior
- Year built:2017
- Building area:800 sq. ft.
- Lot area:24 Acres
- Architectural Style:Cabin
- Construction Materials:Wood Siding
- Exterior Features:Covered, Front porch
Schools
- High school:Gate City
- Middle school:Gate City
- Elementary school:Hilton
Utilities
- Water:Spring
Finances and disclosures
- Price:$129,900
- Price per sq. ft.:$162.38
Features and amenities
- Laundry features:Gas Dryer Hookup
- Amenities:Built In Safe, Double Pane Windows, Insulated Windows, Open Floorplan
Parking
- Parking description:Gravel Driveway
New listings near 1262 Bright Hollow Lane
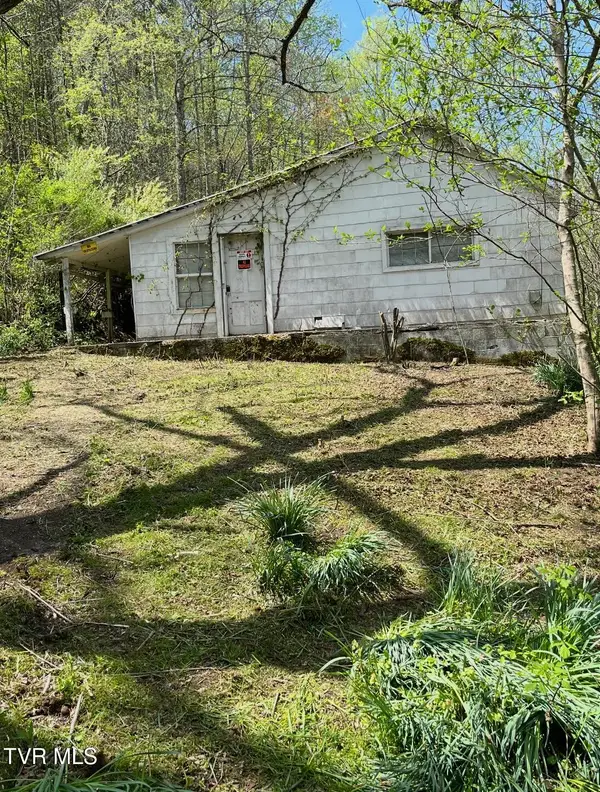 $92,000Pending1 beds 1 baths700 sq. ft.
272 Ann Goode Cooper Road, Hiltons, VA 24258
MLS# 9999812Listed by: MOMENTUM GROUP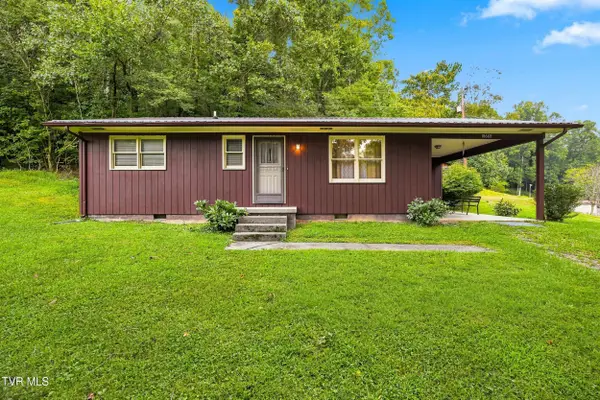 $210,000Active2 beds 1 baths972 sq. ft.
18688 Federal Road, Hiltons, VA 24258
MLS# 9999580Listed by: A TEAM REAL ESTATE PROFESSIONALS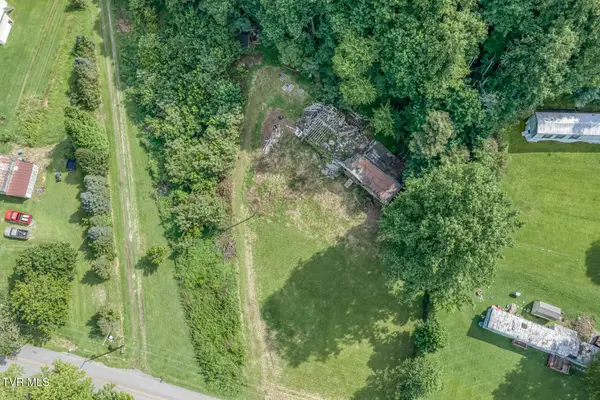 $110,000Active4.56 Acres
6128 East East Carters Valley Road, Hiltons, VA 24258
MLS# 9999535Listed by: SUMMIT PROPERTIES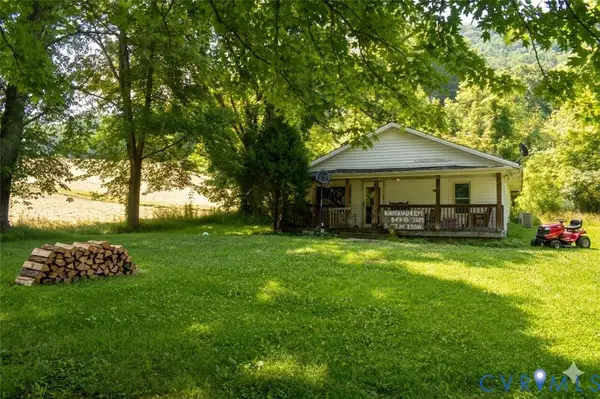 $110,000Pending3 beds 1 baths1,260 sq. ft.
2374 Hilton Road, Gate City, VA 24251
MLS# 2615762Listed by: SAMSON PROPERTIES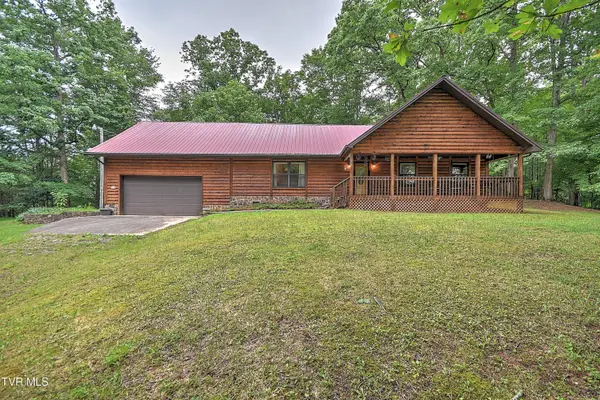 $350,000Pending3 beds 2 baths1,500 sq. ft.
622 Shoals Lane, Hiltons, VA 24258
MLS# 9996076Listed by: DAVENPORT BROTHERS REAL ESTATE $695,000Active3 beds 3 baths2,560 sq. ft.
3725 Lunsford Mill Road, Hiltons, VA 24258
MLS# 9995434Listed by: THE ADDINGTON AGENCY BRISTOL $100,000Pending50 Acres
TBD Fowlers Branch Road, Hiltons, VA 24258
MLS# 109480Listed by: WHITETAIL PROPERTIES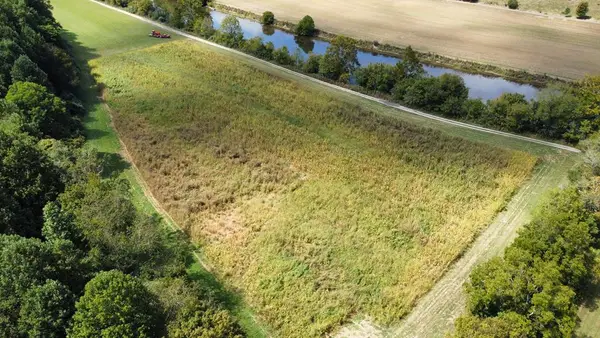 $787,500Active187.5 Acres
TBD Shoals Lane, Hiltons, VA 24258
MLS# 103507Listed by: WHITETAIL PROPERTIES $199,000Pending135.45 Acres
00 Homer Lane, Hiltons, VA 24258
MLS# 98575Listed by: WHITETAIL PROPERTIES


Protect your home and budget from life's surprises with an Assurant Home Warranty, backed by a partner that supports you through every step of homeownership. Explore Plans.
©2026 Century 21 Real Estate LLC. All rights reserved. CENTURY 21®, the CENTURY 21 Logo and C21® are service marks owned by Century 21 Real Estate LLC. Century 21 Real Estate LLC fully supports the principles of the Fair Housing Act and the Equal Opportunity Act. Each office is independently owned and operated. Listing information is deemed reliable but not guaranteed accurate.