
783 King Carter Drive, Irvington, VA 22480
Local realty services provided by:CENTURY 21 Charles Smith Agency, Inc.
783 King Carter Drive,Irvington, VA 22480
$889,000
- 2 Beds
- 2 Baths
- 2,030 sq. ft.
- Single family
- Active
Listed by: alice n riviere
Office: cobblestone realty inc.
MLS#:VALV2001058
Source:BRIGHTMLS
Price summary
- Price:$889,000
- Price per sq. ft.:$437.93
About this home
Custom-designed by renowned architect Randall Kipp and built in 2004, this striking 1.07-acre retreat blends modern design with the relaxed charm of Virginia’s Northern Neck. Set along 140 feet of shoreline on Carter’s Creek, the home offers an effortless indoor-outdoor lifestyle just minutes from the shops, restaurants, and golf-cart-friendly streets of Irvington. The 1,728 sq ft residence features an open layout with high ceilings, ample natural light, and detailed finishes throughout. The main level includes a living room with gas fireplace, dining area with access to a screened porch and deck, and a well-appointed kitchen with concrete countertops, center island, bar sink, and Wolf range. A first-floor bedroom and full bath with tile walk-in shower provide convenient single-level living. The second-floor primary suite includes an ensuite bath with tile walk-in shower, a large walk-in closet, private laundry room, built-in shelving, and an outdoor balcony. Walker Zanger terra cotta tile floors span the main level, with hardwood floors upstairs. Additional features include a partial basement with storage and wine room, built-in cabinetry, and a standing seam metal roof installed in 2024....
Contact an agent
Home facts
- Year built:2004
- Subdivision & Development:IRVINGTON
- Listing ID #:VALV2001058
- Added:98 day(s) ago
- Updated:September 13, 2026 at 01:50 PM
Rooms and interior
- Bedrooms:2
- Total bathrooms:2
- Full bathrooms:2
- Flooring:Ceramic Tile, Wood
- Dining Description:Dining Area
- Bathrooms Description:Primary Bath(s)
- Kitchen Description:Built-Ins, Combination Kitchen/Living, Dishwasher, Exhaust Fan, Kitchen - Eat-In, Kitchen - Island, Microwave, Oven - Single, Refrigerator, Upgraded Countertops, Water Heater - Tankless
- Bedroom Description:Entry Level Bedroom, Walk In Closet(s)
- Basement:Yes
- Basement Description:Interior Access, Partial
- Living area:2,030 sq. ft.
Heating and cooling
- Cooling:Ceiling Fan(s), Central A/C, Heat Pump(s)
- Heating:Electric, Heat Pump(s)
Structure and exterior
- Roof:Metal
- Year built:2004
- Building area:2,030 sq. ft.
- Lot area:1.07 Acres
- Lot Features:Front Yard, Landscaping, Rear Yard
- Architectural Style:Contemporary
- Construction Materials:Wood Siding
- Exterior Features:Deck(s), Porch(es), Roof, Screened
- Foundation Description:Crawl Space
- Levels:2 Stories
Utilities
- Water:Public
- Sewer:Septic Exists
Finances and disclosures
- Price:$889,000
- Price per sq. ft.:$437.93
- Tax amount:$4,353 (2025)
Features and amenities
- Laundry features:Dryer, Has Laundry, Washer
- Amenities:Built-Ins, Ceiling Fan(s)
New listings near 783 King Carter Drive
- New
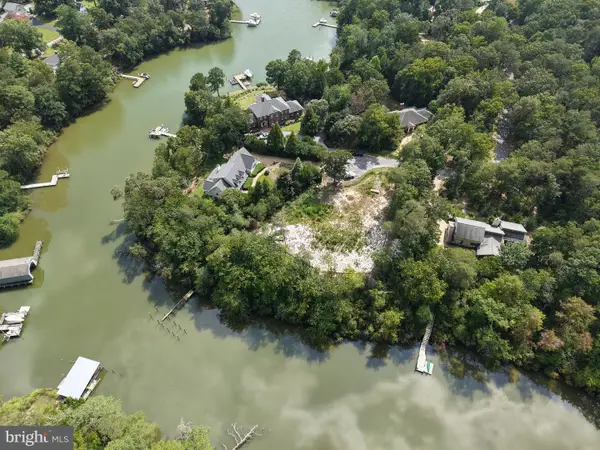 $299,000Active0.9 Acres
325 Old Mill Cv, IRVINGTON, VA 22480
MLS# VALV2001226Listed by: BRAGG & COMPANY REAL ESTATE, LLC. - New
 $384,900Active3 beds 2 baths1,526 sq. ft.
1 Lloyds, IRVINGTON, VA 22480
MLS# VALV2001218Listed by: COBBLESTONE REALTY INC. 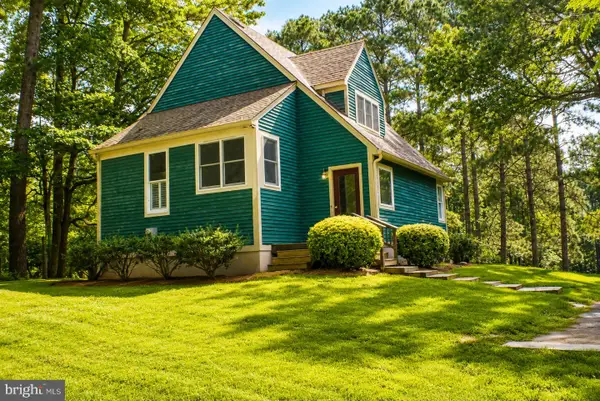 $339,000Pending3 beds 2 baths1,802 sq. ft.
1111 Old Salem Rd, IRVINGTON, VA 22480
MLS# VALV2001206Listed by: MIDDLE BAY REALTY $839,950Active3 beds 4 baths3,139 sq. ft.
50 Cedardale Ln, IRVINGTON, VA 22480
MLS# VALV2001204Listed by: MIDDLE BAY REALTY $799,000Active4 beds 5 baths3,671 sq. ft.
377 Fairway Drive, Irvington, VA 22480
MLS# 2619543Listed by: REAL BROKER LLC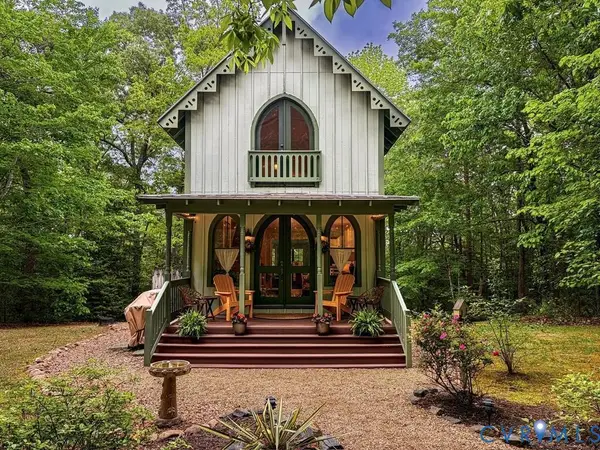 $465,000Active3 beds 3 baths1,728 sq. ft.
209 Broadway, Irvington, VA 22480
MLS# 2616692Listed by: ISABELL K. HORSLEY R. E., LTD.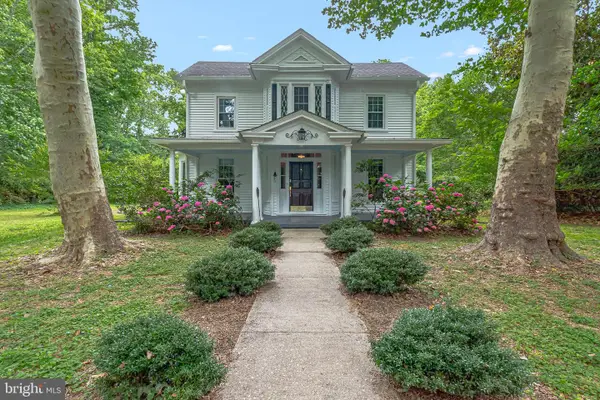 $409,000Active3 beds 2 baths1,967 sq. ft.
3952 Irvington Rd, IRVINGTON, VA 22480
MLS# VALV2001072Listed by: LONG & FOSTER REAL ESTATE, INC.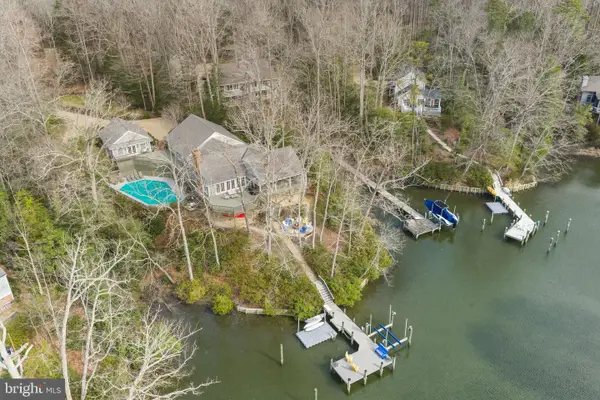 $1,775,000Active5 beds 4 baths4,457 sq. ft.
593 Glebe Rd, IRVINGTON, VA 22480
MLS# VALV2000992Listed by: BRAGG & COMPANY REAL ESTATE, LLC. $349,000Active1.63 Acres
Tm27223c York Rd, IRVINGTON, VA 22480
MLS# VALV2000988Listed by: COBBLESTONE REALTY INC.


Protect your home and budget from life's surprises with an Assurant Home Warranty, backed by a partner that supports you through every step of homeownership. Explore Plans.
©2026 Century 21 Real Estate LLC. All rights reserved. CENTURY 21®, the CENTURY 21 Logo and C21® are service marks owned by Century 21 Real Estate LLC. Century 21 Real Estate LLC fully supports the principles of the Fair Housing Act and the Equal Opportunity Act. Each office is independently owned and operated. Listing information is deemed reliable but not guaranteed accurate.