
58 Woodson Mill Drive, Jackson, VA 23024
Local realty services provided by:CENTURY 21 Nachman Realty
58 Woodson Mill Drive,Louisa, VA 23024
$389,950
- 3 Beds
- 2 Baths
- 1,600 sq. ft.
- Single family
- Active
Listed by: liz chambers
Office: hometown realty
MLS#:2619007
Source:RV
Price summary
- Price:$389,950
- Price per sq. ft.:$243.72
About this home
Picture yourself unwinding with your favorite evening beverage on the covered front porch, taking in breathtaking sunset views, overlooking 1.68 peaceful acres. Welcome to 58 Woodson Mill Drive, a beautifully maintained 3-bedroom, 2-bath Craftsman-style ranch nestled in the sought-after Jouett Elementary School district in Bumpass, and just minutes from Lake Anna. Thoughtfully tucked back from the road for privacy and designed for comfortable one-level living, this like-new home features a private split-bedroom floor plan that offers both convenience and privacy. Step inside to discover soaring cathedral ceilings, gorgeous wood floors, and an open-concept layout filled with natural light. The spacious owner's suite is thoughtfully tucked away from the secondary bedrooms and includes a large walk-in closet and a private ensuite bath with dual vanities. On the opposite side of the home, you'll find two additional bedrooms and a full guest bath, making the layout ideal for family or visitors. Whether you're hosting friends or simply enjoying the peaceful surroundings, the covered front porch and rear deck provide the perfect spaces for relaxing and entertaining outdoors. Why wait for new construction when you can move right in to this "shows like a new home" gem? Don't miss the opportunity to make this exceptional home your own! All information is deemed reliable, but not guaranteed and should be independently verified by the buyer and buyer's agent....
Contact an agent
Home facts
- Year built:2015
- Subdivision & Development:Meadow Forest
- Listing ID #:2619007
- Added:33 day(s) ago
- Updated:August 18, 2026 at 02:34 PM
Rooms and interior
- Bedrooms:3
- Total bathrooms:2
- Full bathrooms:2
- Rooms Total:6
- Flooring:Partially Carpeted, Vinyl, Wood
- Dining Description:Dining Area
- Bathrooms Description:Double Vanity
- Kitchen Description:Dishwasher, Electric Cooking, Exhaust Fan, Microwave, Refrigerator, Stove
- Bedroom Description:Main Level Primary
- Basement:Yes
- Basement Description:Crawl Space
- Living area:1,600 sq. ft.
Heating and cooling
- Cooling:Central Air, Electric
- Heating:Electric, Heat Pump
- Central air:Yes
Structure and exterior
- Roof:Shingle
- Year built:2015
- Building area:1,600 sq. ft.
- Lot area:1.68 Acres
- Lot Features:Level
- Architectural Style:Craftsman, Ranch
- Construction Materials:Block, Drywall, Frame, Vinyl Siding
- Exterior Features:Deck, Front Porch, Porch
- Levels:One
Schools
- High school:Louisa
- Middle school:Louisa
- Elementary school:Jouett
Utilities
- Water:Well
- Sewer:Septic Tank
Finances and disclosures
- Price:$389,950
- Price per sq. ft.:$243.72
- Tax amount:$2,274 (2024)
Features and amenities
- Appliances:Dishwasher, Dryer, Electric Cooking, Electric Water Heater, Exhaust Fan, Microwave, Refrigerator, Stove, Washer
- Laundry features:Dryer, Washer
- Amenities:Cathedral Ceilings, Granite Counters, High Ceilings
Parking
- Parking description:Driveway, No Garage, Off Street, Unpaved, Unpaved Driveway
 The information being provided is for consumers' personal, non-commercial use and may not be used for any purpose other than to identify prospective properties for purchasing. All information provided is deemed reliable but is not guaranteed accurate.The multiple listing information is provided by Central Virginia Regional Multiple Listing Service, LLC from a copyrighted compilation of listings. The compilation of listings and each individual listing are © 2026 Central Virginia Regional Multiple Listing Service, LLC. All rights reserved.
New listings near 58 Woodson Mill Drive
- Coming Soon
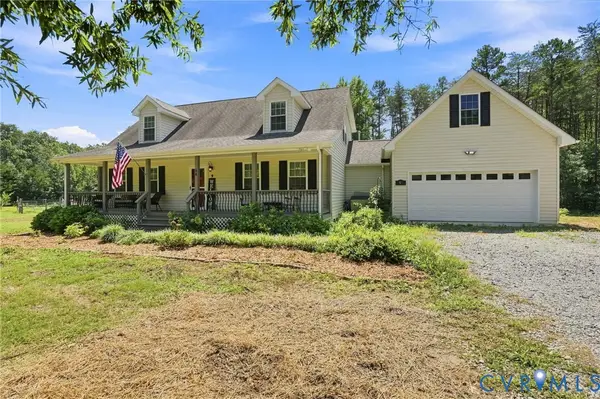 $554,950Coming Soon4 beds 5 baths
64 The, Bumpass, VA 23024
MLS# 2622253Listed by: ERA WOODY HOGG & ASSOC - New
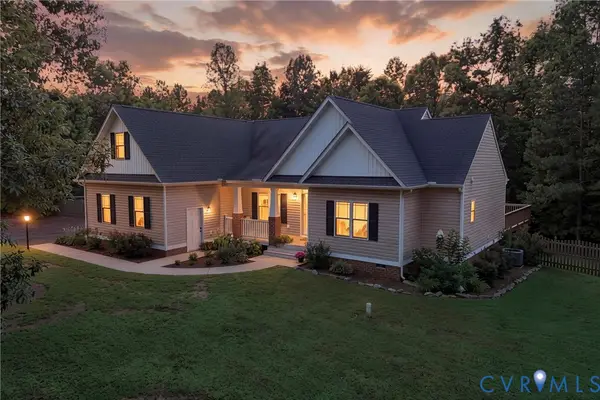 $464,999Active3 beds 2 baths1,572 sq. ft.
153 Beagle Run Drive, Bumpass, VA 23024
MLS# 2621998Listed by: SAMSON PROPERTIES - New
 $840,000Active4 beds 4 baths3,503 sq. ft.
12083 Jefferson Hwy, MINERAL, VA 23117
MLS# VALA2010408Listed by: KW REALTY LAKESIDE - New
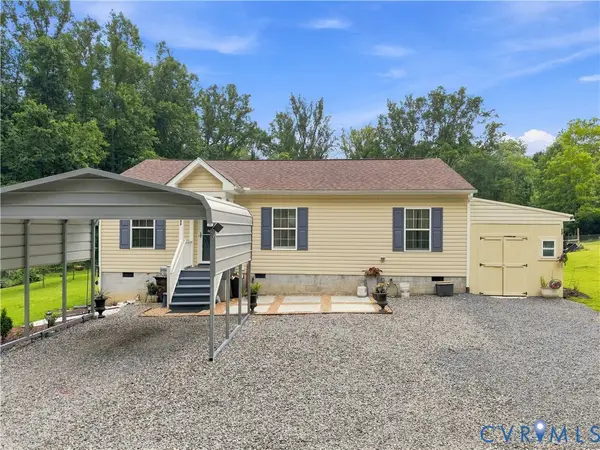 $364,950Active3 beds 2 baths1,050 sq. ft.
190 Eagle View Lane, Bumpass, VA 23024
MLS# 2621655Listed by: ERA WOODY HOGG & ASSOC  $449,000Active3 beds 2 baths1,873 sq. ft.
45 Springland Acres Dr, BUMPASS, VA 23024
MLS# VALA2010392Listed by: MONTAGUE, MILLER & COMPANY $589,900Active4 beds 3 baths2,730 sq. ft.
199 Gibson Street, Louisa, VA 23024
MLS# 2621330Listed by: SAMSON PROPERTIES- Coming Soon
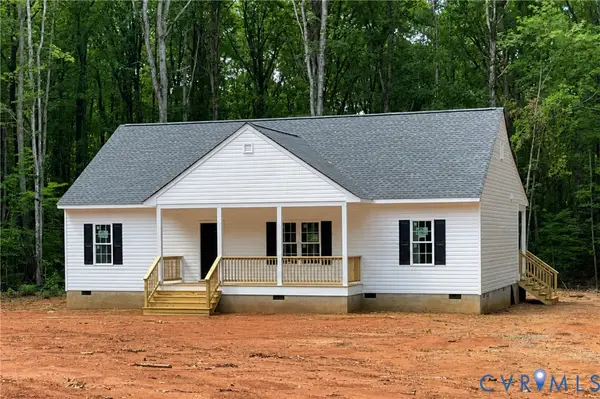 $449,900Coming Soon3 beds 2 baths
4028 Moody Town Road, Bumpass, VA 23024
MLS# 2620989Listed by: REAL BROKER LLC 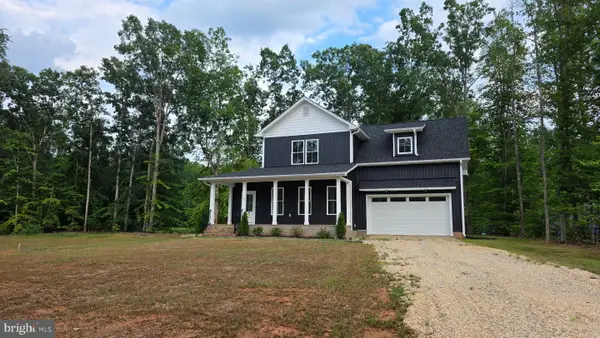 $629,000Active3 beds 3 baths2,142 sq. ft.
639 Noahs Landing Dr, BUMPASS, VA 23024
MLS# VALA2010348Listed by: PATHFINDER PROPERTIES, LLC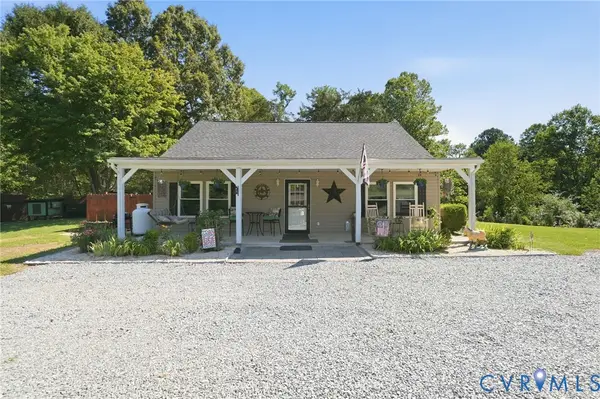 $429,990Pending3 beds 2 baths1,746 sq. ft.
89 Old House Farm Road, Bumpass, VA 23024
MLS# 2621148Listed by: CENTRAL VIRGINIA REALTY INC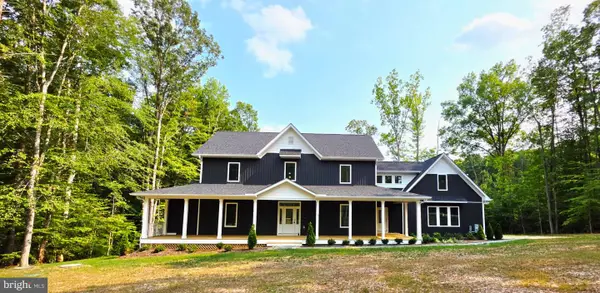 $833,000Active5 beds 4 baths3,198 sq. ft.
515 Noahs Landing Dr, BUMPASS, VA 23024
MLS# VALA2010342Listed by: PATHFINDER PROPERTIES, LLC


Protect your home and budget from life's surprises with an Assurant Home Warranty, backed by a partner that supports you through every step of homeownership. Explore Plans.
©2026 Century 21 Real Estate LLC. All rights reserved. CENTURY 21®, the CENTURY 21 Logo and C21® are service marks owned by Century 21 Real Estate LLC. Century 21 Real Estate LLC fully supports the principles of the Fair Housing Act and the Equal Opportunity Act. Each office is independently owned and operated. Listing information is deemed reliable but not guaranteed accurate.