
153 Beagle Run Drive, Bumpass, VA 23024
Local realty services provided by:CENTURY 21 Realty @ Home
Listed by: daune zook
Office: samson properties
MLS#:2621998
Source:RV
Price summary
- Price:$464,999
- Price per sq. ft.:$295.8
About this home
At the end of the road, where the pace slows and two acres create room to breathe, 153 Beagle Run Drive offers the kind of setting that makes staying home feel like the right choice. Custom-built by J.D. Goodman Builder, Inc., a respected local builder with more than 50 years in the industry, this thoughtfully designed home pairs easy one-level living with spaces made for gathering, relaxing and enjoying the outdoors. From the entry foyer, find a vaulted family room, where a gas fireplace creates a natural focal point and glass doors open to the covered rear porch and expansive deck beyond. Open the doors and the living space continues outside: approximately 15' x 6' of covered porch flows into an impressive 24' x 32' deck (with a portion covered off the family room & a spot structurally reinforced for a future hot tub), creating room for morning coffee, weekend grilling, dinner with friends or simply watching the seasons change across the property. Inside, the kitchen keeps everyone connected with Craftsman-style cabinetry, a pantry, gas cooking & generous workspace overlooking the dining and family room areas. The private primary suite provides a comfortable place to unwind, while two additional bedrooms are positioned on the opposite side of the home. Hardwood floors & carefully selected finishes reinforce the quality and craftsmanship throughout. An additional benefit is the space above the garage. Measuring approximately 22'4" x 11' & already pre-wired, this unfinished area provides valuable options: create a home office, studio, hobby space, recreation area or additional storage. Outside, the fenced backyard, two-acre setting and cul-de-sac location offer privacy without isolation. There is no HOA, paved state-maintained roads, an attached garage and convenient access to Lake Anna and the surrounding area. A custom home, a private setting, generous outdoor living, room to expand, no HOA. Some properties offer a house; this one offers room for the way life changes....
Contact an agent
Home facts
- Year built:2017
- Subdivision & Development:None
- Listing ID #:2621998
- Added:9 day(s) ago
- Updated:August 23, 2026 at 07:50 AM
Rooms and interior
- Bedrooms:3
- Total bathrooms:2
- Full bathrooms:2
- Rooms Total:8
- Flooring:Carpet, Ceramic Tile, Vinyl
- Dining Description:Dining Area
- Bathrooms Description:Double Vanity
- Kitchen Description:Dishwasher, Gas Cooking, Microwave, Oven, Pantry, Refrigerator
- Bedroom Description:Main Level Primary
- Basement:Yes
- Basement Description:Crawl Space, Heated
- Living area:1,572 sq. ft.
Heating and cooling
- Cooling:Heat Pump
- Heating:Electric
Structure and exterior
- Roof:Shingle
- Year built:2017
- Building area:1,572 sq. ft.
- Lot area:2.12 Acres
- Lot Features:Cleared, Cul-de-sac, Landscaped, Level
- Architectural Style:Craftsman
- Construction Materials:Drywall, Frame, Vinyl Siding
- Exterior Features:Deck, Front Porch, Porch, Rear Porch
- Levels:One
Schools
- High school:Louisa
- Middle school:Louisa
- Elementary school:Jouett
Utilities
- Water:Well
- Sewer:Septic Tank
Finances and disclosures
- Price:$464,999
- Price per sq. ft.:$295.8
- Tax amount:$2,825 (2024)
Features and amenities
- Appliances:Dishwasher, Dryer, Electric Water Heater, Gas Cooking, Microwave, Oven, Refrigerator
- Laundry features:Dryer, Dryer Hookup, Washer Hookup
- Amenities:Cathedral Ceilings, Ceiling Fans, French Doors/Atrium Doors, High Speed Internet, Recessed Lighting, Tray Ceilings, Walk-In Closets
Parking
- Parking description:Attached, Driveway, Garage, Garage Door Opener, Garage Faces Rear, Oversized, Two Spaces, Unpaved, Unpaved Driveway
- Garage:Yes
- Garage spaces:2
 The information being provided is for consumers' personal, non-commercial use and may not be used for any purpose other than to identify prospective properties for purchasing. All information provided is deemed reliable but is not guaranteed accurate.The multiple listing information is provided by Central Virginia Regional Multiple Listing Service, LLC from a copyrighted compilation of listings. The compilation of listings and each individual listing are © 2026 Central Virginia Regional Multiple Listing Service, LLC. All rights reserved.
New listings near 153 Beagle Run Drive
- Coming Soon
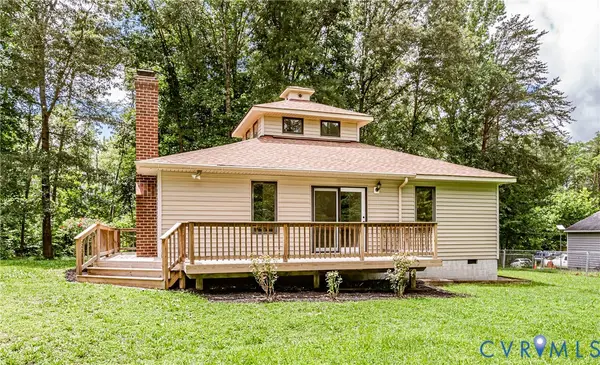 $334,500Coming Soon3 beds 2 baths1,426 sq. ft.
1520 Willow Brook Road, Louisa, VA 23024
MLS# 2622909Listed by: VIRGINIA CAPITAL REALTY - Coming Soon
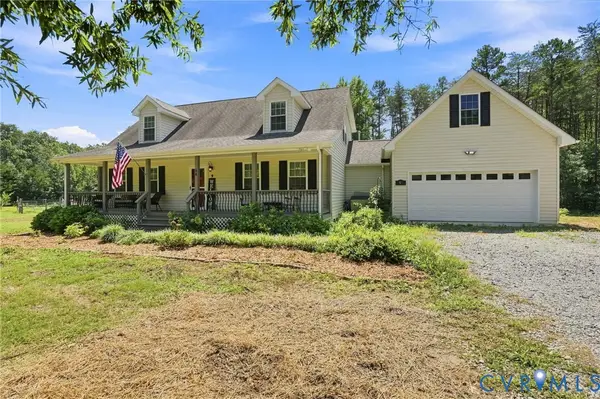 $554,950Coming Soon4 beds 5 baths2,128 sq. ft.
64 The, Bumpass, VA 23024
MLS# 2622253Listed by: ERA WOODY HOGG & ASSOC - Coming Soon
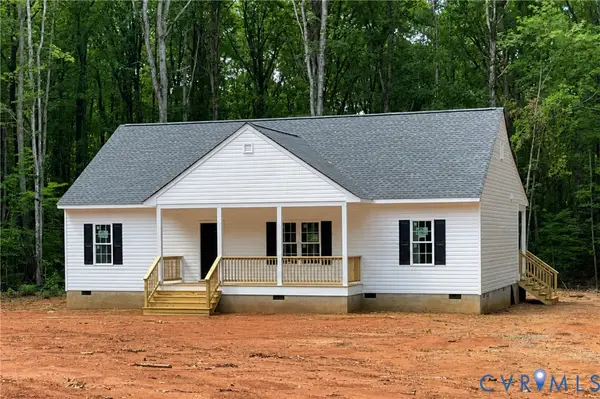 $449,900Coming Soon3 beds 2 baths1,500 sq. ft.
4028 Moody Town Road, Bumpass, VA 23024
MLS# 2620989Listed by: REAL BROKER LLC - New
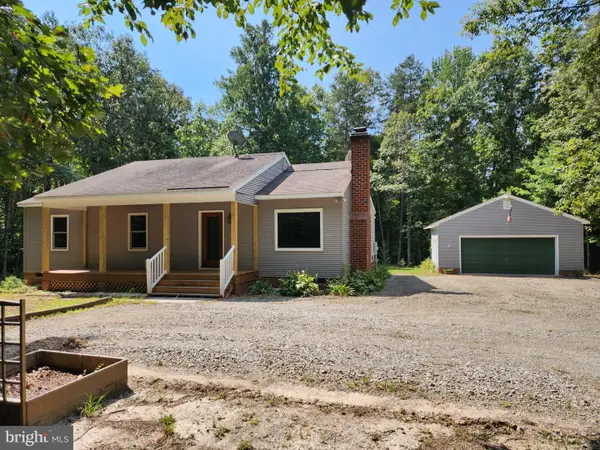 $399,000Active3 beds 2 baths1,224 sq. ft.
652 Jackson Rd, BUMPASS, VA 23024
MLS# VALA2010490Listed by: BERKSHIRE HATHAWAY HOMESERVICES PENFED REALTY - New
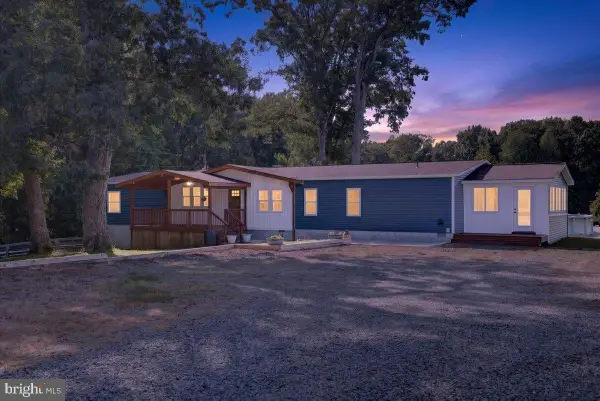 $545,000Active4 beds 3 baths2,280 sq. ft.
1837 Eastham Rd, BUMPASS, VA 23024
MLS# VALA2010440Listed by: LAKE ANNA ISLAND REALTY - New
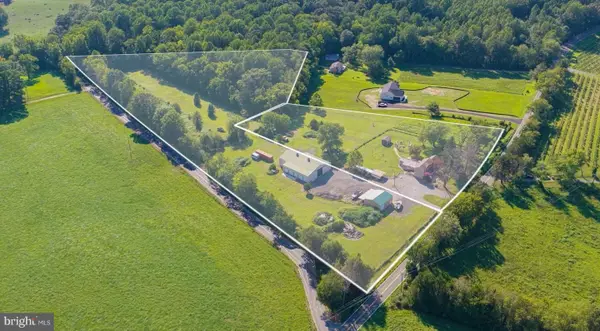 $850,000Active4 beds 2 baths2,116 sq. ft.
5408 & 5412 Lewiston Rd, BUMPASS, VA 23024
MLS# VASP2045298Listed by: REAL BROKER, LLC - New
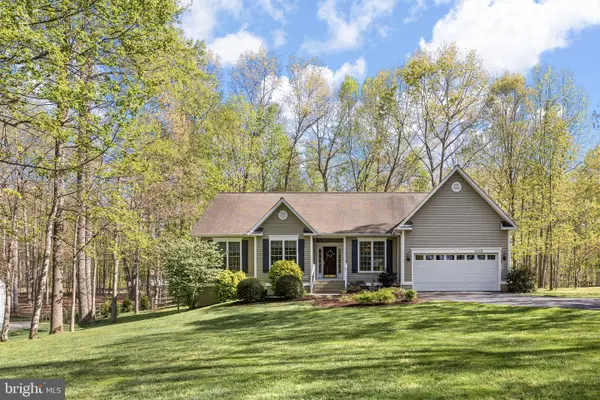 $599,900Active3 beds 2 baths2,115 sq. ft.
11113 Piney Forest Dr, BUMPASS, VA 23024
MLS# VASP2045308Listed by: LAKE ANNA ISLAND REALTY - New
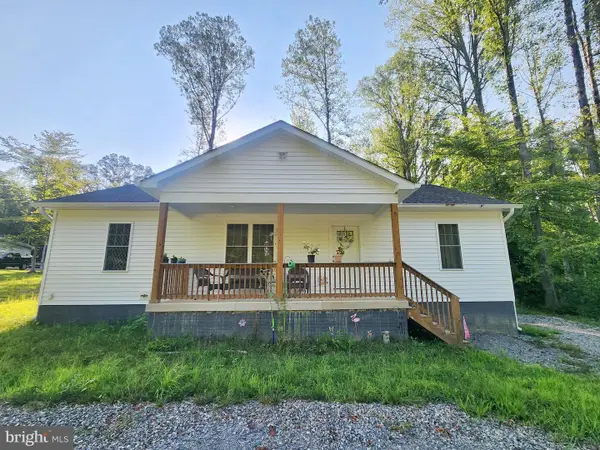 $450,000Active3 beds 2 baths1,450 sq. ft.
38 Gunnar Way, BUMPASS, VA 23024
MLS# VALA2010436Listed by: LAKE TO COUNTY REALTY 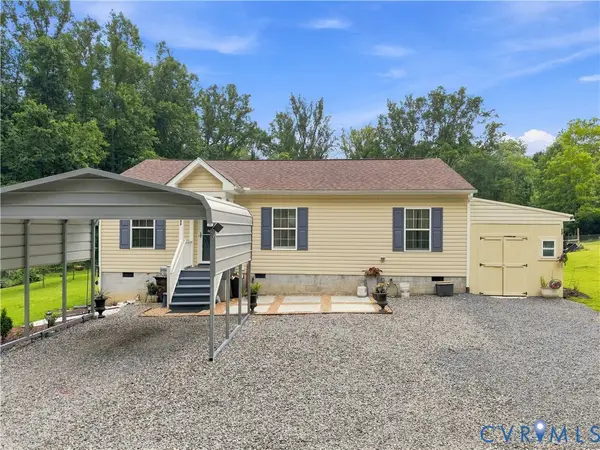 $354,950Active3 beds 2 baths1,050 sq. ft.
190 Eagle View Lane, Bumpass, VA 23024
MLS# 2621655Listed by: ERA WOODY HOGG & ASSOC


Protect your home and budget from life's surprises with an Assurant Home Warranty, backed by a partner that supports you through every step of homeownership. Explore Plans.
©2026 Century 21 Real Estate LLC. All rights reserved. CENTURY 21®, the CENTURY 21 Logo and C21® are service marks owned by Century 21 Real Estate LLC. Century 21 Real Estate LLC fully supports the principles of the Fair Housing Act and the Equal Opportunity Act. Each office is independently owned and operated. Listing information is deemed reliable but not guaranteed accurate.