
10143 Indiantown Rd, King George, VA 22485
Local realty services provided by:CENTURY 21 New Millennium
10143 Indiantown Rd,King George, VA 22485
$392,500
- 3 Beds
- 3 Baths
- 1,523 sq. ft.
- Single family
- Active
Listed by: steve d lowe
Office: united real estate premier
MLS#:VAKG2008344
Source:BRIGHTMLS
Price summary
- Price:$392,500
- Price per sq. ft.:$257.72
About this home
Come see this lovely 3 BDRM 2 1/2 bath Rambler near downtown King George Va. Home is sitting on 3/4 acre lot and backs to trees. Lots of privacy. Kitchen was replaced recently with new cabinets /countertops and appliances. 3 bedrooms and living room with wood burning fireplace for cozy winter days. Basement has large walkout family room and almost as much storage area where utilities are located. This room could easily be turned into a 4th bdrm or a "mancave" or home theater. Lot has potential to add a free standing garage if desired. Easy commute to Fredericksburg or Richmond area. Close by shopping and restaurants make it very attractive. Priced to sell and no restrictions, HOA or extra fees are associated with this deal. Don't miss this one! Lots of potential.
Contact an agent
Home facts
- Year built:1980
- Listing ID #:VAKG2008344
- Added:1 day(s) ago
- Updated:July 28, 2026 at 10:56 AM
Rooms and interior
- Bedrooms:3
- Total bathrooms:3
- Full bathrooms:2
- Half bathrooms:1
- Dining Description:Dining Room
- Bathrooms Description:Bathroom 1, Bathroom 2, Half Bath
- Kitchen Description:Built-In Microwave, Built-In Range, Dishwasher, ENERGY STAR Refrigerator, Oven/Range - Electric, Range Hood, Recessed Lighting, Refrigerator
- Bedroom Description:Primary Bedroom
- Basement:Yes
- Basement Description:Partially Finished
- Living area:1,523 sq. ft.
Heating and cooling
- Cooling:Central A/C
- Heating:Electric, Heat Pump(s)
Structure and exterior
- Roof:Asphalt
- Year built:1980
- Building area:1,523 sq. ft.
- Lot area:0.69 Acres
- Lot Features:Backs to Trees, Cleared
- Architectural Style:Ranch/Rambler
- Construction Materials:Vinyl Siding
- Foundation Description:Block
- Levels:1 Story
Utilities
- Water:Public
- Sewer:Gravity Sept Fld
Finances and disclosures
- Price:$392,500
- Price per sq. ft.:$257.72
- Tax amount:$1,864 (2025)
Features and amenities
- Laundry features:Dryer - Electric, Dryer - Front Loading
- Amenities:200+ Amp Service, Ceiling Fan(s), Electric Available, Recessed Lighting
Parking
- Parking description:Crushed Stone
New listings near 10143 Indiantown Rd
- Coming Soon
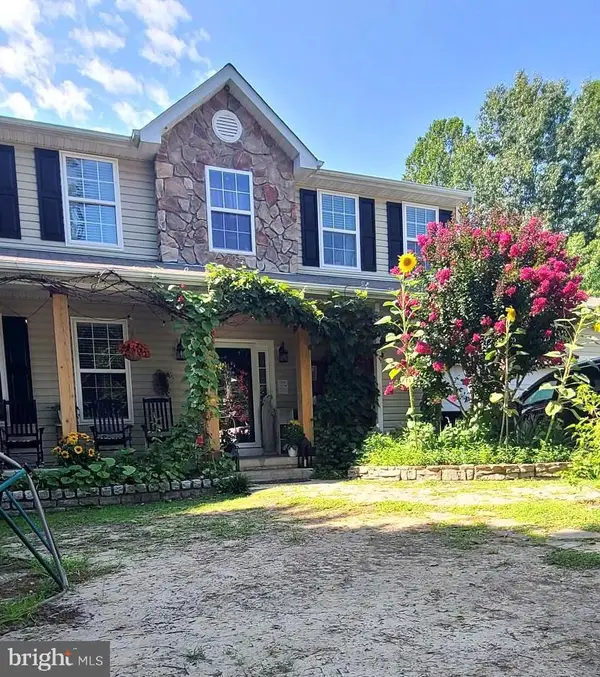 $540,000Coming Soon6 beds 7 baths
8832 Mullen Rd, KING GEORGE, VA 22485
MLS# VAKG2008568Listed by: YOUR HOME SOLD GUARANTEED REALTY - AT YOUR SERVICE - Coming Soon
 $549,900Coming Soon4 beds 4 baths
11220 Dahlgren Rd, KING GEORGE, VA 22485
MLS# VAKG2008560Listed by: BLUE AND GRAY REALTY,LLC - New
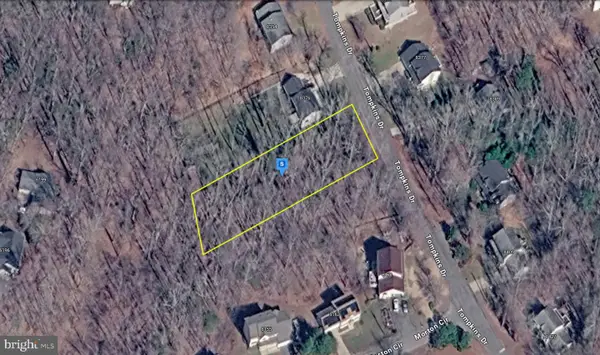 $49,999Active0.66 Acres
8380 Tompkins Dr, KING GEORGE, VA 22485
MLS# VAKG2008570Listed by: PLATLABS, LLC - Coming Soon
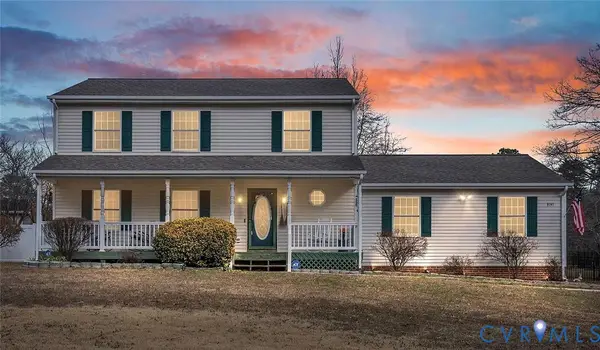 $450,000Coming Soon3 beds 3 baths
8141 Oak Wood Drive, King George, VA 22485
MLS# 2620001Listed by: LIZ MOORE & ASSOCIATES - New
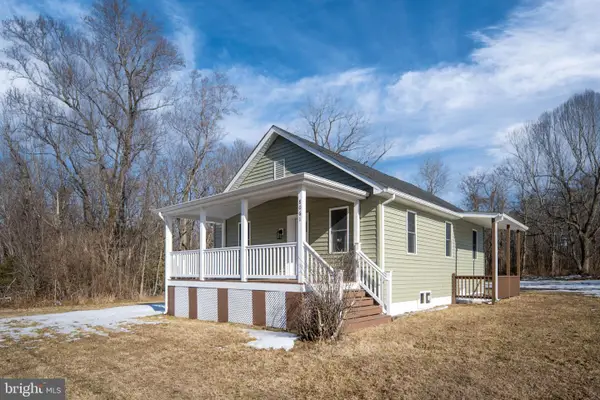 $285,000Active2 beds 1 baths792 sq. ft.
8061 James Madison Pkwy, KING GEORGE, VA 22485
MLS# VAKG2008564Listed by: BURRELL REALTY - New
 $129,999Active4.06 Acres
0 Kings Highway, King George, VA 22485
MLS# 2620111Listed by: BEYCOME BROKERAGE REALTY LLC - New
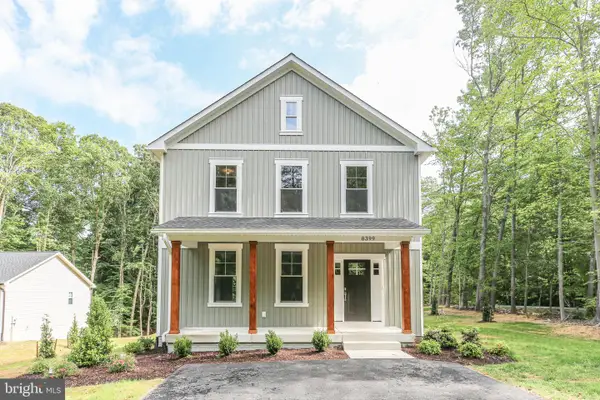 $470,900Active3 beds 3 baths1,792 sq. ft.
Lot 11 Indiantown Rd, KING GEORGE, VA 22485
MLS# VAKG2008558Listed by: RMG REALTY - Coming Soon
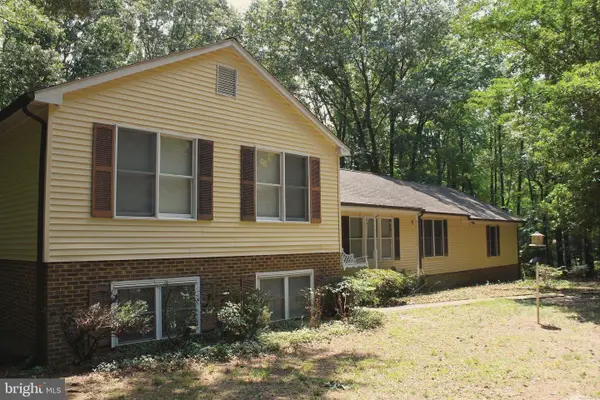 $455,000Coming Soon4 beds 3 baths
7347 Jackson Dr, KING GEORGE, VA 22485
MLS# VAKG2008378Listed by: MARKETPLACE REALTY - New
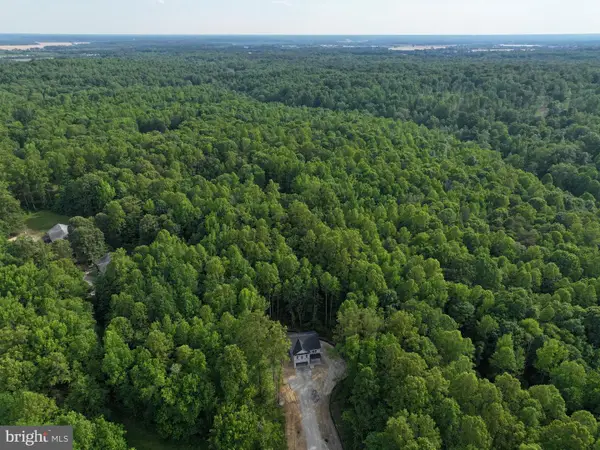 $549,900Active4 beds 3 baths2,288 sq. ft.
Lot F Igo Rd, KING GEORGE, VA 22485
MLS# VAKG2008354Listed by: HUWAR & ASSOCIATES, INC 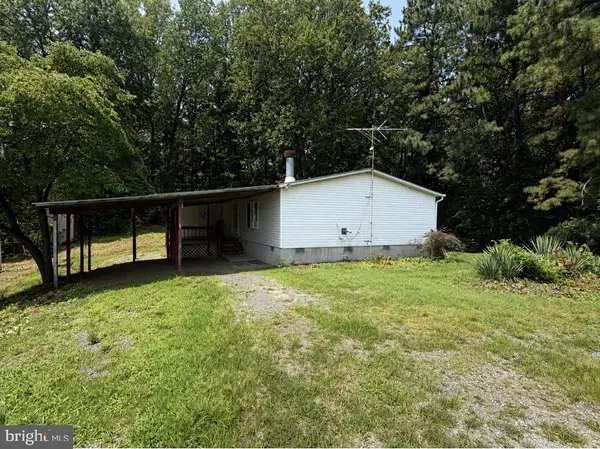 $190,000Pending3 beds 2 baths1,688 sq. ft.
11256 Mutts Ln, KING GEORGE, VA 22485
MLS# VAKG2008498Listed by: KING GEORGE REALTY


Protect your home and budget from life's surprises with an Assurant Home Warranty, backed by a partner that supports you through every step of homeownership. Explore Plans.
©2026 Century 21 Real Estate LLC. All rights reserved. CENTURY 21®, the CENTURY 21 Logo and C21® are service marks owned by Century 21 Real Estate LLC. Century 21 Real Estate LLC fully supports the principles of the Fair Housing Act and the Equal Opportunity Act. Each office is independently owned and operated. Listing information is deemed reliable but not guaranteed accurate.