
4397 Chatham Dr, King George, VA 22485
Local realty services provided by:CENTURY 21 Advantage Gold
Listed by: cinthia a neumer
Office: coldwell banker elite
MLS#:VAKG2008268
Source:BRIGHTMLS
Price summary
- Price:$799,000
- Price per sq. ft.:$135.1
- Monthly HOA dues:$36.67
About this home

Welcome to your dream home in the prestigious Chatham Village community! This beautifully appointed three-level residence boasts a perfect blend of comfort and modern amenities, making it an ideal sanctuary for families and entertainers alike.
Conveniently situated near Dahlgren, VA, and the Fredericksburg area, enjoy easy access to shopping, dining, and entertainment.
A new architectural roof installed in 2021 enhances the home’s curb appeal while providing long-lasting protection.
Stay comfortable year-round with a new dual system HVAC and backup gas system, both added in 2021.
Renovated in 2022, this chef's delight features modern finishes and ample space for culinary creations, perfect for hosting gatherings.
A new asphalt driveway (2022) provides a sleek entrance, while upgraded electrical infrastructure supports a whole house generator for peace of mind.
- A beautifully landscaped yard creates a welcoming atmosphere.
- Enjoy outdoor living in the fenced rear yard, complete with a gazebo and deck area for seamless access to the main level.
- A full-size shed offers additional storage for your outdoor equipment and toys.
- Thoughtfully designed open floorplan, offering 5531 sq feet, 5 bedrooms, 6 bathrooms provide both style and comfort.
- The gourmet kitchen flows into the dining room, complemented by stunning hardwood floors throughout.
- A dedicated study offers a quiet workspace, while the bonus room provides ample space for relaxation.
- The finished basement features a game room and wet bar, creating the perfect spot for entertaining guests or enjoying family game nights.
Don’t miss your chance to make this exceptional property your own! Schedule a viewing today and experience the perfect blend of luxury and comfort....
Contact an agent
Home facts
- Year built:2005
- Listing ID #:VAKG2008268
- Added:52 day(s) ago
- Updated:July 28, 2026 at 01:58 PM
Rooms and interior
- Bedrooms:7
- Total bathrooms:6
- Full bathrooms:5
- Half bathrooms:1
- Flooring:Carpet, Ceramic Tile, Hardwood, Laminate Plank
- Dining Description:Dining Area, Dining Room, Formal/Separate Dining Room
- Bathrooms Description:Bathroom 1, Primary Bath(s)
- Kitchen Description:Breakfast Area, Built-Ins, Butlers Pantry, Carpet, Commercial Range, Cooktop - Down Draft, Crown Moldings, Dishwasher, Disposal, Icemaker, Kitchen - Gourmet, Kitchen - Island, Microwave, Oven - Double, Oven/Range - Gas, Recessed Lighting, Refrigerator, Six Burner Stove, Stainless Steel Appliances, Upgraded Countertops, Water Heater
- Bedroom Description:Carpet, Walk In Closet(s)
- Basement:Yes
- Basement Description:Connecting Stairway, Fully Finished, Heated, Sump Pump, Walkout Stairs, Windows
- Living area:5,914 sq. ft.
Heating and cooling
- Cooling:Central A/C, Heat Pump(s)
- Heating:Electric, Heat Pump - Gas BackUp, Heat Pump(s)
Structure and exterior
- Roof:Architectural Shingle
- Year built:2005
- Building area:5,914 sq. ft.
- Lot area:0.7 Acres
- Lot Features:Backs to Trees, Corner Lot/Unit
- Architectural Style:Colonial
- Construction Materials:Brick, Stone, Vinyl Siding
- Exterior Features:Brick, Exterior Lighting, Outbuilding(s), Patio(s), Porch(es)
- Foundation Description:Brick/Mortar, Slab
- Levels:3 Story
Schools
- High school:KING GEORGE
- Middle school:KING GEORGE
- Elementary school:POTOMAC
Utilities
- Water:Public
- Sewer:Public Sewer
Finances and disclosures
- Price:$799,000
- Price per sq. ft.:$135.1
- Tax amount:$3,627 (2025)
Features and amenities
- Laundry features:Dryer, Laundry, Washer
- Amenities:Attic, Bar, Built-Ins, Cable TV Available, Carpet, Ceiling Fan(s), Chair Railings, Crown Moldings, Electric Available, Phone Available, Recessed Lighting, Security System, Smoke Detector, Sound System, Window Treatments
Parking
- Parking description:Asphalt Driveway, Attached Garage, Garage - Side Entry, Garage Door Opener, Inside Access
- Garage:Yes
- Garage spaces:2
New listings near 4397 Chatham Dr
- Coming Soon
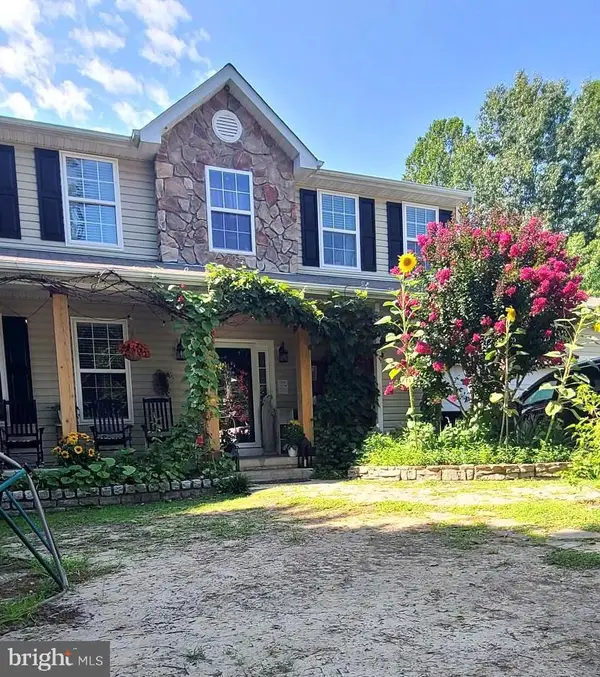 $540,000Coming Soon6 beds 7 baths
8832 Mullen Rd, KING GEORGE, VA 22485
MLS# VAKG2008568Listed by: YOUR HOME SOLD GUARANTEED REALTY - AT YOUR SERVICE - Coming Soon
 $549,900Coming Soon4 beds 4 baths
11220 Dahlgren Rd, KING GEORGE, VA 22485
MLS# VAKG2008560Listed by: BLUE AND GRAY REALTY,LLC - New
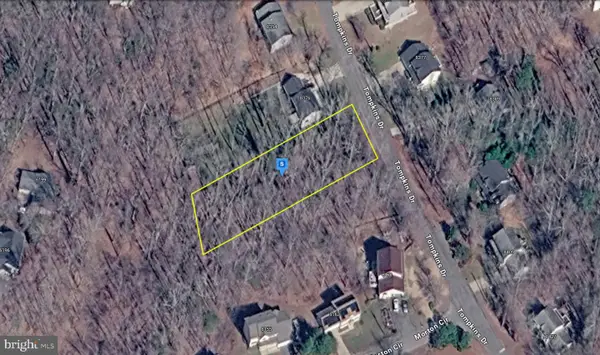 $49,999Active0.66 Acres
8380 Tompkins Dr, KING GEORGE, VA 22485
MLS# VAKG2008570Listed by: PLATLABS, LLC - Coming Soon
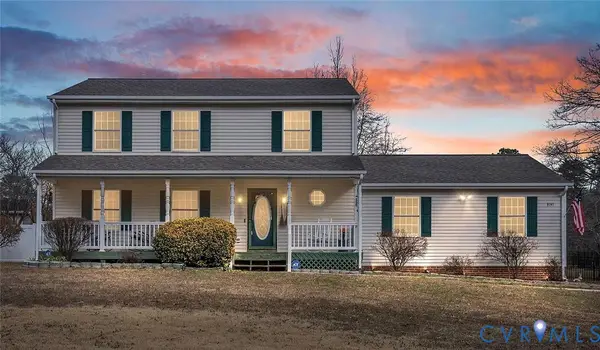 $450,000Coming Soon3 beds 3 baths
8141 Oak Wood Drive, King George, VA 22485
MLS# 2620001Listed by: LIZ MOORE & ASSOCIATES - New
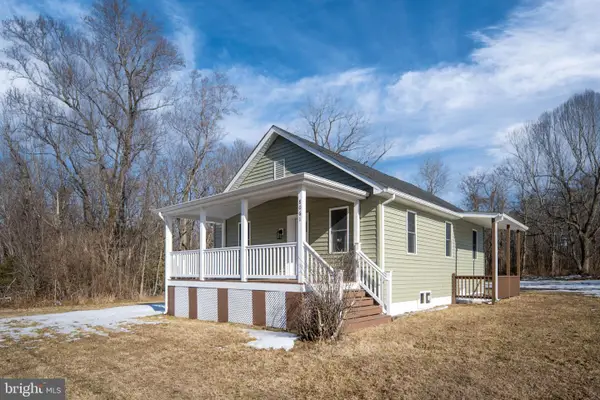 $285,000Active2 beds 1 baths792 sq. ft.
8061 James Madison Pkwy, KING GEORGE, VA 22485
MLS# VAKG2008564Listed by: BURRELL REALTY - New
 $129,999Active4.06 Acres
0 Kings Highway, King George, VA 22485
MLS# 2620111Listed by: BEYCOME BROKERAGE REALTY LLC - New
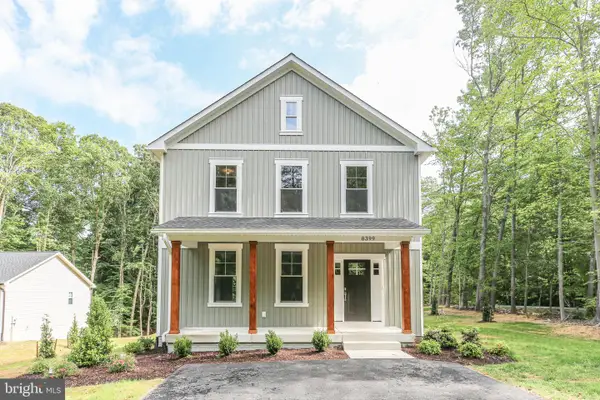 $470,900Active3 beds 3 baths1,792 sq. ft.
Lot 11 Indiantown Rd, KING GEORGE, VA 22485
MLS# VAKG2008558Listed by: RMG REALTY - Coming Soon
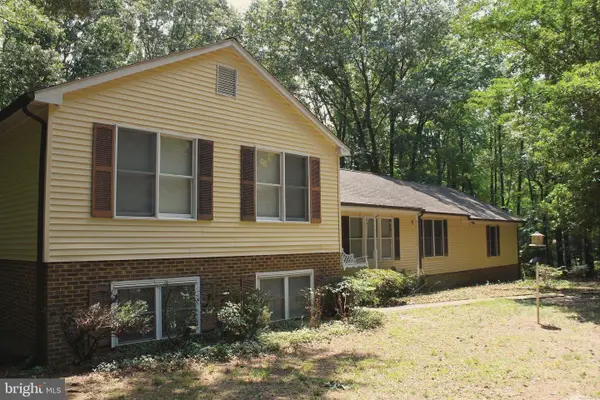 $455,000Coming Soon4 beds 3 baths
7347 Jackson Dr, KING GEORGE, VA 22485
MLS# VAKG2008378Listed by: MARKETPLACE REALTY - New
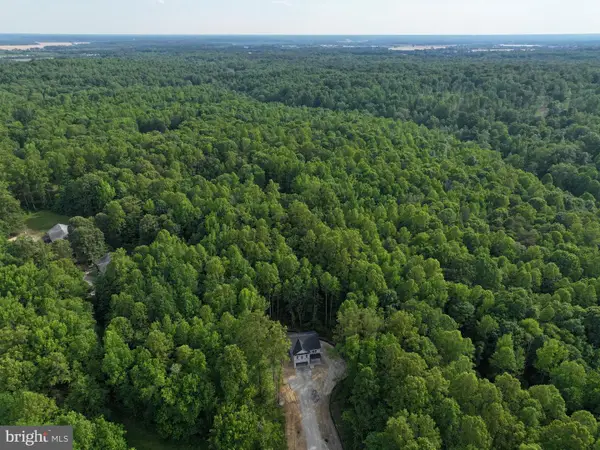 $549,900Active4 beds 3 baths2,288 sq. ft.
Lot F Igo Rd, KING GEORGE, VA 22485
MLS# VAKG2008354Listed by: HUWAR & ASSOCIATES, INC 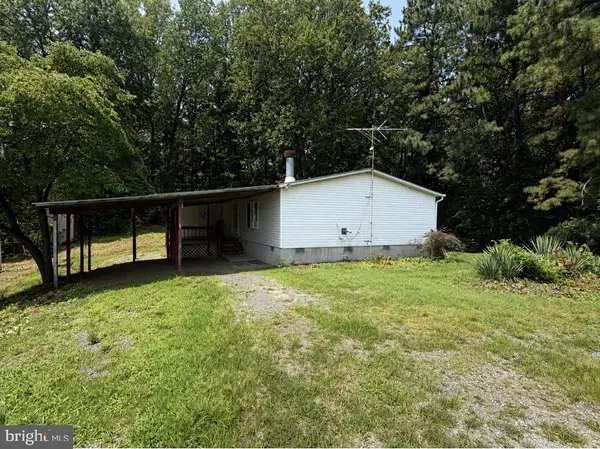 $190,000Pending3 beds 2 baths1,688 sq. ft.
11256 Mutts Ln, KING GEORGE, VA 22485
MLS# VAKG2008498Listed by: KING GEORGE REALTY


Protect your home and budget from life's surprises with an Assurant Home Warranty, backed by a partner that supports you through every step of homeownership. Explore Plans.
©2026 Century 21 Real Estate LLC. All rights reserved. CENTURY 21®, the CENTURY 21 Logo and C21® are service marks owned by Century 21 Real Estate LLC. Century 21 Real Estate LLC fully supports the principles of the Fair Housing Act and the Equal Opportunity Act. Each office is independently owned and operated. Listing information is deemed reliable but not guaranteed accurate.