8391 Miller Pl, King George, VA 22485
Local realty services provided by:CENTURY 21 Ryon Real Estate
8391 Miller Pl,King George, VA 22485
$450,000
- 4 Beds
- 3 Baths
- 2,508 sq. ft.
- Single family
- Active
Listed by: melissa a rose
Office: nest realty fredericksburg
MLS#:VAKG2009072
Source:BRIGHTMLS
Price summary
- Price:$450,000
- Price per sq. ft.:$179.43
About this home
Enjoy the space, flexibility, and freedom of this spacious 4-bedroom, 2.5-bath Colonial situated on nearly an acre in King George! With over 2,500 square feet of living space, this home offers a versatile floor plan featuring a formal dining room, separate living room, and comfortable family room. The eat-in kitchen features new granite countertops and plenty of room for everyday meals, while the screened porch offers a great place to relax and enjoy the outdoors. The large, fenced backyard provides room for entertaining, gardening, pets, or simply enjoying your own outdoor space. Recent improvements include a new roof on both the home and storage shed! Additional features include a two-car side-entry garage, generous driveway parking, and a storage shed for extra storage. A second refrigerator located in the garage conveys as-is. Conveniently located with access to Dahlgren, Fredericksburg, and surrounding areas, this property combines the benefits of a spacious home and lot with two especially desirable features: **NO HOA and a private well—no monthly public water bill!**...
Contact an agent
Home facts
- Year built:1989
- Subdivision & Development:EDEN ESTATES
- Listing ID #:VAKG2009072
- Added:2 day(s) ago
- Updated:November 01, 2026 at 02:14 AM
Rooms and interior
- Bedrooms:4
- Total bathrooms:3
- Full bathrooms:2
- Half bathrooms:1
- Rooms Total:12
- Dining Description:Formal/Separate Dining Room
- Kitchen Description:Breakfast Area, Built-In Microwave, Carpet, Dishwasher, Kitchen - Table Space, Refrigerator, Stainless Steel Appliances, Stove
- Bedroom Description:Carpet
- Living area:2,508 sq. ft.
Heating and cooling
- Cooling:Central A/C
- Heating:Electric, Heat Pump(s)
Structure and exterior
- Year built:1989
- Building area:2,508 sq. ft.
- Lot area:0.81 Acres
- Architectural Style:Colonial
- Construction Materials:Vinyl Siding
- Foundation Description:Crawl Space
- Levels:2 Stories
Schools
- High school:KING GEORGE
- Middle school:KING GEORGE
- Elementary school:POTOMAC
Utilities
- Water:Well
Finances and disclosures
- Price:$450,000
- Price per sq. ft.:$179.43
- Tax amount:$2,226 (2025)
Features and amenities
- Amenities:Carpet
Parking
- Parking description:Attached Garage, Garage - Side Entry
- Garage:Yes
- Garage spaces:2
New listings near 8391 Miller Pl
- Coming Soon
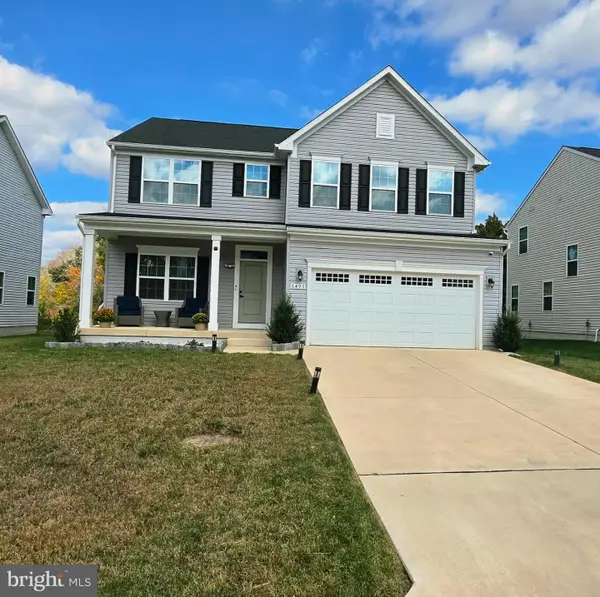 $657,000Coming Soon5 beds 4 baths3,615 sq. ft.
6493 Hawkeye Dr, KING GEORGE, VA 22485
MLS# VAKG2009088Listed by: COLDWELL BANKER ELITE - Coming Soon
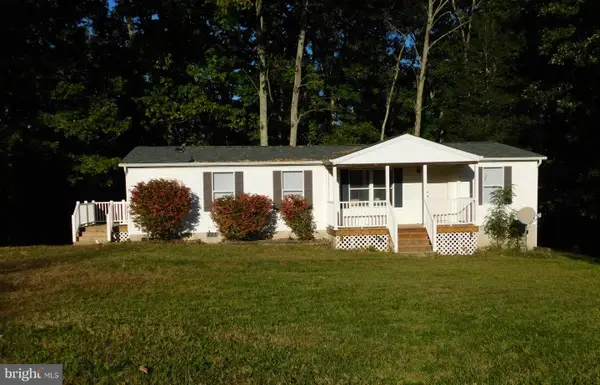 $340,000Coming Soon3 beds 2 baths1,350 sq. ft.
14227 Springfield Ln, KING GEORGE, VA 22485
MLS# VAKG2009032Listed by: KING GEORGE REALTY 
 $200,000Pending3 beds 2 baths1,296 sq. ft.
4213 Brent Ln, KING GEORGE, VA 22485
MLS# VAKG2009078Listed by: CENTURY 21 REDWOOD REALTY- New
 $355,000Active3 beds 2 baths1,248 sq. ft.
9392 Windsor Dr, KING GEORGE, VA 22485
MLS# VAKG2009080Listed by: BELCHER REAL ESTATE, LLC. - New
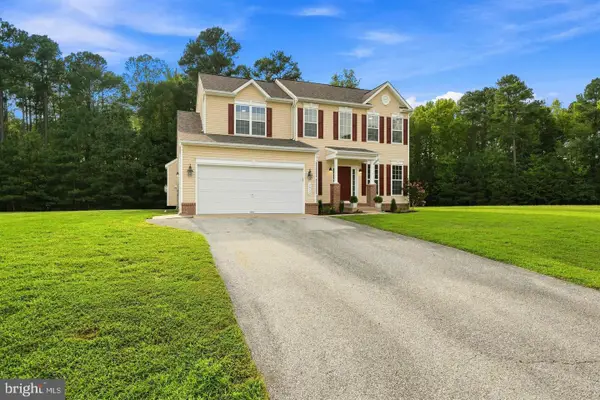 $425,000Active4 beds 3 baths1,896 sq. ft.
3852 Cortland Way, KING GEORGE, VA 22485
MLS# VAKG2009074Listed by: RE/MAX REALTY GROUP 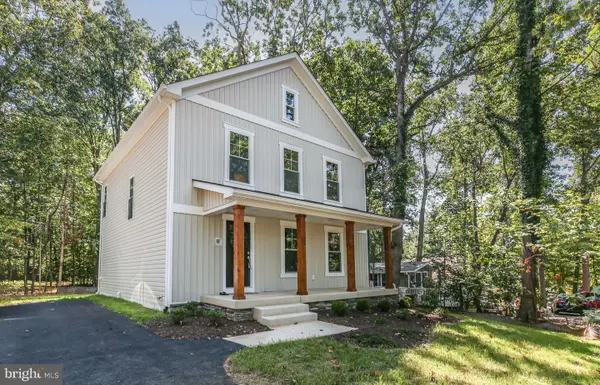 $496,502Active3 beds 4 baths2,522 sq. ft.
7318 Jefferson Dr, KING GEORGE, VA 22485
MLS# VAKG2007684Listed by: RMG REALTY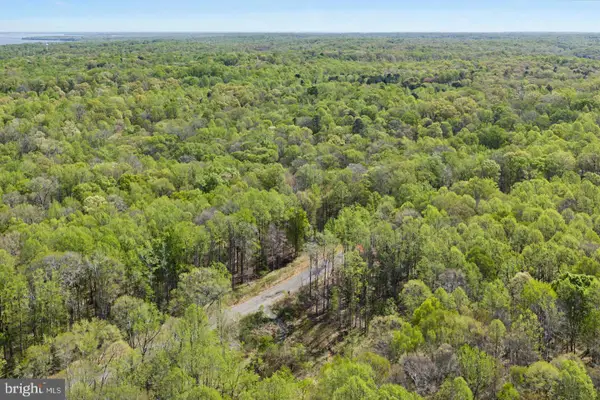 $145,000Active10.27 Acres
Lot 28 Compass Court, KING GEORGE, VA 22485
MLS# VAKG2009022Listed by: KELLER WILLIAMS REALTY- New
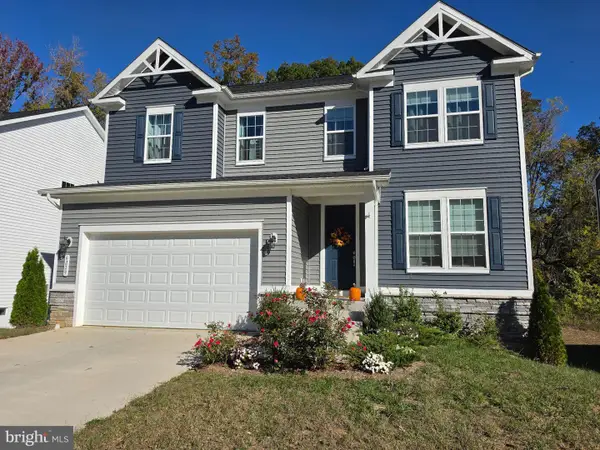 $575,000Active4 beds 3 baths2,826 sq. ft.
6229 Bobcat Ln, KING GEORGE, VA 22485
MLS# VAKG2009046Listed by: CENTURY 21 REDWOOD REALTY - New
 $434,900Active3 beds 4 baths2,338 sq. ft.
9978 Francis Folsom Dr, KING GEORGE, VA 22485
MLS# VAKG2009028Listed by: BELCHER REAL ESTATE, LLC.


Protect your home and budget from life's surprises with an Assurant Home Warranty, backed by a partner that supports you through every step of homeownership. Explore Plans.
©2026 Century 21 Real Estate LLC. All rights reserved. CENTURY 21®, the CENTURY 21 Logo and C21® are service marks owned by Century 21 Real Estate LLC. Century 21 Real Estate LLC fully supports the principles of the Fair Housing Act and the Equal Opportunity Act. Each office is independently owned and operated. Listing information is deemed reliable but not guaranteed accurate.