
376 Earl Drive, Lancaster, VA 22503
Local realty services provided by:CENTURY 21 Nachman Realty
376 Earl Drive,Lancaster, VA 22503
$569,000
- 3 Beds
- 3 Baths
- 2,028 sq. ft.
- Single family
- Pending
Listed by: david dew, kathleen dew
Office: isabell k. horsley r. e., ltd.
MLS#:2618043
Source:RV
Price summary
- Price:$569,000
- Price per sq. ft.:$280.57
About this home
Less than 10 minutes from the charming town of Kilmarnock, this exceptionally private 10+ acre property offers peaceful country living surrounded by nature and tranquil wooded views. Beautifully maintained and thoughtfully constructed, this quality-built home features one-level living with vinyl cedar shake siding, a conditioned crawl space, and timeless finishes throughout. Inside, you'll find an open floor plan with soaring 12' peak ceilings in the great room, 9' ceilings throughout the remainder of the home, hardwood and tile flooring, and solid wood doors and trim. The spacious living room flows seamlessly into the dining area and well-appointed kitchen featuring granite countertops, stainless steel appliances, abundant cabinetry, and excellent storage. The generous primary suite offers a private bath and two walk-in closets, while two additional guest bedrooms share a full hall bath. Relax on the screened porch or enjoy the aggregate patio and walkway overlooking the peaceful surroundings. Additional highlights include an asphalt driveway, attractive landscaping, an attached two-car garage, and an oversized detached workshop with ample space for RV storage, hobbies, or equipment. With no HOA or restrictions, bring your chickens, start a garden, or simply enjoy the freedom and privacy of country living. A rare opportunity to own a move-in-ready home on acreage just minutes from Kilmarnock. Refrigerator 2026 & see the featured sheet for other upgrades. **Showings Start July 22, 2026 - call to set up today!** No Drive-bys private road....
Contact an agent
Home facts
- Year built:2007
- Subdivision & Development:None
- Listing ID #:2618043
- Added:59 day(s) ago
- Updated:September 14, 2026 at 08:15 AM
Rooms and interior
- Bedrooms:3
- Total bathrooms:3
- Full bathrooms:2
- Half bathrooms:1
- Rooms Total:6
- Flooring:Tile, Wood
- Dining Description:Dining Area
- Bathrooms Description:Double Vanity
- Kitchen Description:Dishwasher, Electric Cooking, Microwave, Range, Refrigerator
- Bedroom Description:Main Level Primary
- Basement:Yes
- Basement Description:Crawl Space
- Living area:2,028 sq. ft.
Heating and cooling
- Cooling:Central Air
- Heating:Electric, Heat Pump
- Central air:Yes
Structure and exterior
- Roof:Composition
- Year built:2007
- Building area:2,028 sq. ft.
- Lot area:10.02 Acres
- Lot Features:Landscaped
- Architectural Style:Contemporary
- Construction Materials:Drywall, Frame, Vinyl Siding, Wood Siding
- Exterior Features:Patio, Porch
- Levels:One
Schools
- High school:Lancaster
- Middle school:Lancaster
- Elementary school:Lancaster
Utilities
- Water:Well
- Sewer:Septic Tank
Finances and disclosures
- Price:$569,000
- Price per sq. ft.:$280.57
- Tax amount:$2,478 (2025)
Features and amenities
- Appliances:Cooktop, Dishwasher, Dryer, Electric Cooking, Electric Water Heater, Microwave, Range, Refrigerator, Washer
- Laundry features:Dryer, Dryer Hookup, Washer, Washer Hookup
- Amenities:Ceiling Fans, Granite Counters, High Ceilings, Walk-In Closets
Parking
- Parking description:Attached, Driveway, Garage, Garage Door Opener, Paved, Paved Driveway
- Garage:Yes
- Garage spaces:2
 The information being provided is for consumers' personal, non-commercial use and may not be used for any purpose other than to identify prospective properties for purchasing. All information provided is deemed reliable but is not guaranteed accurate.The multiple listing information is provided by Central Virginia Regional Multiple Listing Service, LLC from a copyrighted compilation of listings. The compilation of listings and each individual listing are © 2026 Central Virginia Regional Multiple Listing Service, LLC. All rights reserved.
New listings near 376 Earl Drive
- New
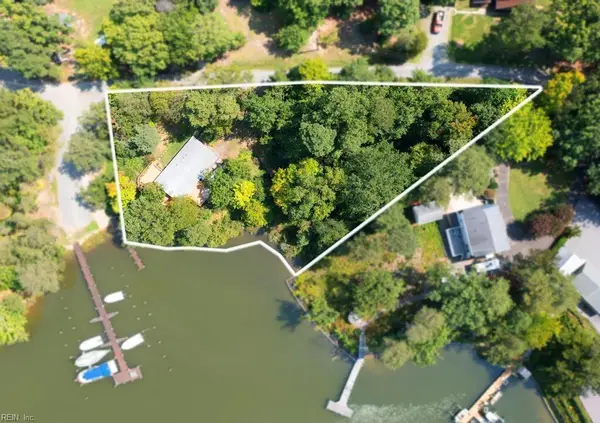 $399,000Active2 beds 2 baths1,730 sq. ft.
1383 Belmont Drive, Lancaster, VA 22503
MLS# 10652205Listed by: Iron Valley Real Estate HR 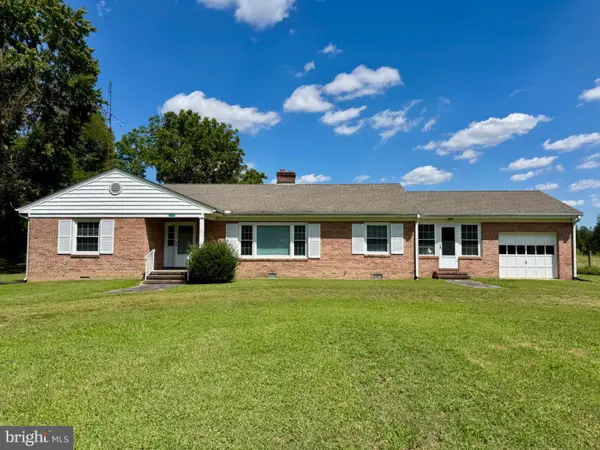 $249,000Active3 beds 2 baths1,793 sq. ft.
4795 Mary Ball Rd, LANCASTER, VA 22503
MLS# VALV2001208Listed by: MIDDLE BAY REALTY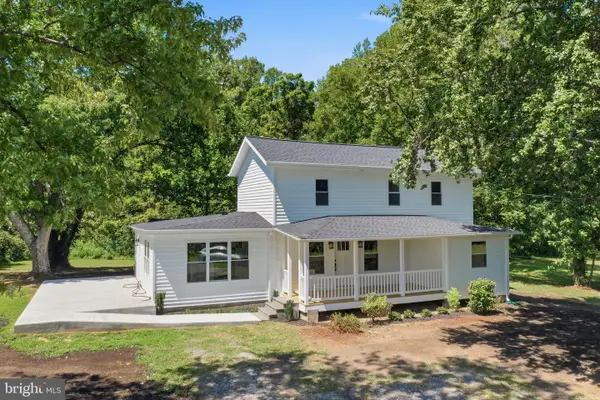 $459,900Active3 beds 3 baths1,800 sq. ft.
2010 River Rd #northern Neck, LANCASTER, VA 22503
MLS# VALV2001198Listed by: PEARSON SMITH REALTY, LLC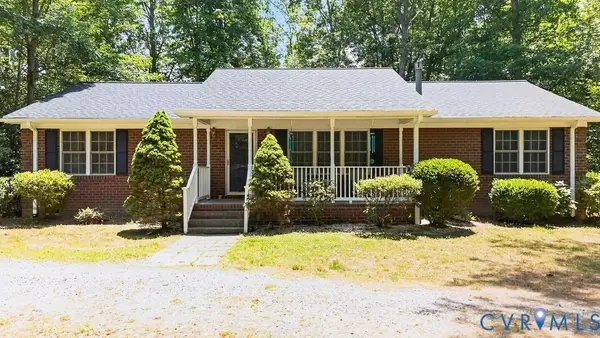 $429,000Active3 beds 2 baths1,568 sq. ft.
437 Doggett Lane, Lancaster, VA 22503
MLS# 2622049Listed by: ERA WOODY HOGG & ASSOC $850,000Active5 beds 3 baths2,556 sq. ft.
196 Landing Drive, Lancaster, VA 22503
MLS# 2621764Listed by: LONG & FOSTER REALTORS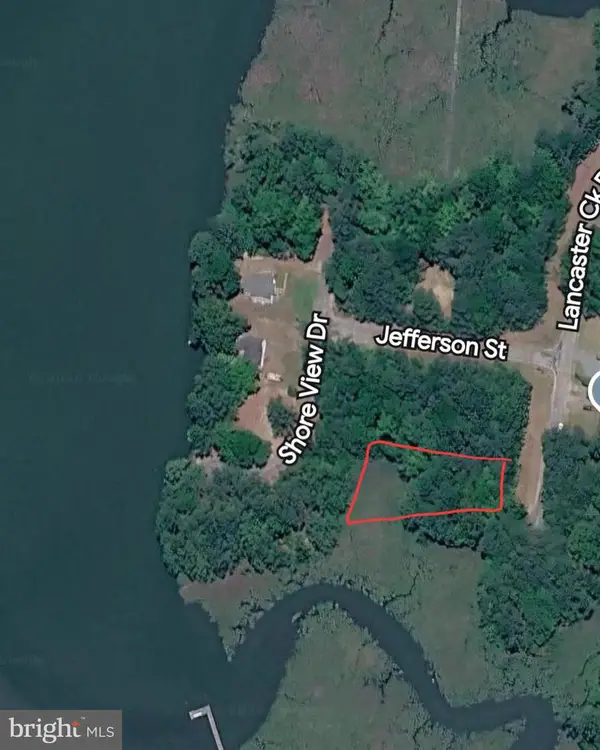 $25,000Active0.38 Acres
Lot 7 Lancaster Creek, LANCASTER, VA 22503
MLS# VALV2001190Listed by: BERKSHIRE HATHAWAY HOMESERVICES PENFED REALTY $1,299,000Active3 beds 3 baths2,387 sq. ft.
157 Hazzard Lane, Lancaster, VA 22503
MLS# 2621171Listed by: CR8TIVE REALTY LLC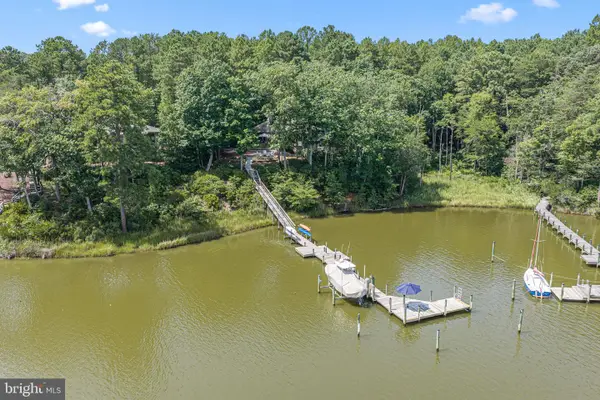 $1,165,000Active4 beds 3 baths2,544 sq. ft.
1574 Riverwood Dr, LANCASTER, VA 22503
MLS# VALV2001184Listed by: BRAGG & COMPANY REAL ESTATE, LLC.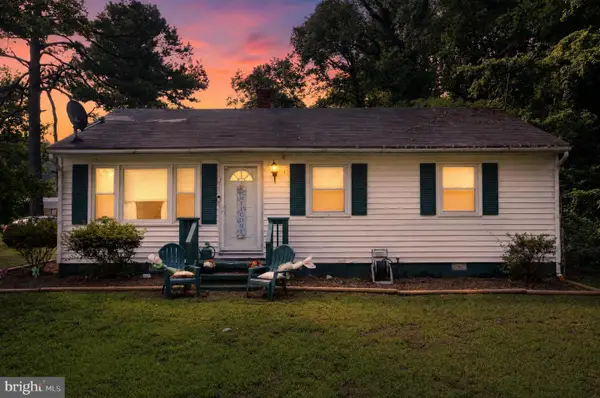 $149,950Pending3 beds 2 baths1,396 sq. ft.
267 Rocky Neck Rd, LANCASTER, VA 22503
MLS# VALV2001182Listed by: BEYCOME BROKERAGE REALTY LLC $1,795,000Active4 beds 4 baths4,792 sq. ft.
296 Granville Bay Rd, LANCASTER, VA 22503
MLS# VALV2001178Listed by: MIDDLE BAY REALTY


Protect your home and budget from life's surprises with an Assurant Home Warranty, backed by a partner that supports you through every step of homeownership. Explore Plans.
©2026 Century 21 Real Estate LLC. All rights reserved. CENTURY 21®, the CENTURY 21 Logo and C21® are service marks owned by Century 21 Real Estate LLC. Century 21 Real Estate LLC fully supports the principles of the Fair Housing Act and the Equal Opportunity Act. Each office is independently owned and operated. Listing information is deemed reliable but not guaranteed accurate.