
454 Gibson Knob Rd, Laurel Fork, VA 24352
Local realty services provided by:CENTURY 21 Prime Properties, Inc.
Listed by: ashlynn roberts
Office: coldwell banker advantage
MLS#:111735
Source:VA_SWVAR
Price summary
- Price:$659,000
- Price per sq. ft.:$164.54
About this home
Nestled on 28 acres in Laurel Fork, VA, just 5 minutes from Old Mill Golf Course, this freshly stained, custom-built 2016 real log cabin seamlessly blends rustic charm with modern comfort. The interior shines with local Galax white oak floors, gas-infused windows, and a light-filled great room with dimmer lighting and custom Roman shades. The kitchen is fully equipped with granite countertops and soft-close cabinets, while the primary suite offers a luxurious space featuring heated bathroom floors and soft-close vanity drawers. The home's mechanicals are thoroughly up-to-date, including a freshly pumped septic system, a 500-gallon propane tank (65% full), motion-sensor basement lighting, a recently serviced whole house generator (service is good for two years), a SimpliSafe security system, and newly installed fiber optic high-speed internet available at the road. Outdoors, enjoy peaceful creek access, newly re-stained decks, new front porch lighting, gentle walking trails throughout the property, and orchard-like grounds featuring apple, elderberry, pecan, and hazelnut trees. Conveniently located just off Route 58, this turn-key mountain sanctuary offers total tranquility with modern connectivity. Come see it!...
Contact an agent
Home facts
- Year built:2016
- Subdivision & Development:N/A
- Listing ID #:111735
- Added:9 day(s) ago
- Updated:September 11, 2026 at 07:04 PM
Rooms and interior
- Bedrooms:3
- Total bathrooms:3
- Full bathrooms:2
- Half bathrooms:1
- Kitchen Description:Main Level
- Bedroom Description:Master Bedroom - Main Level
- Basement Description:Unfinished
- Living area:2,158 sq. ft.
Heating and cooling
- Cooling:Heat Pump
- Heating:Heat Pump
Structure and exterior
- Roof:Shingle
- Year built:2016
- Building area:2,158 sq. ft.
- Lot area:28.11 Acres
- Lot Features:Mini Farm, Secluded, Wooded
- Architectural Style:Cabin
- Construction Materials:Log, Wood Siding
- Exterior Features:Paved Street
- Levels:1 Story
Schools
- High school:Carroll County
- Middle school:Carroll County Intermediate
- Elementary school:Gladesboro
Utilities
- Water:Well
- Sewer:Septic System
Finances and disclosures
- Price:$659,000
- Price per sq. ft.:$164.54
- Tax amount:$2,357 (2025)
Features and amenities
- Laundry features:Main Level
Parking
- Parking description:Paved Street
- Garage spaces:2
New listings near 454 Gibson Knob Rd
- New
 $375,000Active65.33 Acres
65 Acres Dugspur Rd, Dugspur, VA 24325
MLS# 931259Listed by: BHHS MOUNTAIN SKY PROPERTIES INC- B'BURG - New
 $36,000Active1.28 Acres
TBD Bent Nail, Hillsville, VA 24343
MLS# 111748Listed by: ELEVATE REALTY - New
 $38,000Active1.23 Acres
TBD Bent Nail, Hillsville, VA 24343
MLS# 111749Listed by: ELEVATE REALTY  $279,900Active3 beds 2 baths1,728 sq. ft.
3448 Greenberry Road, Hillsville, VA 24343
MLS# 111701Listed by: A TEAM REAL ESTATE COMPANY, KW GALAX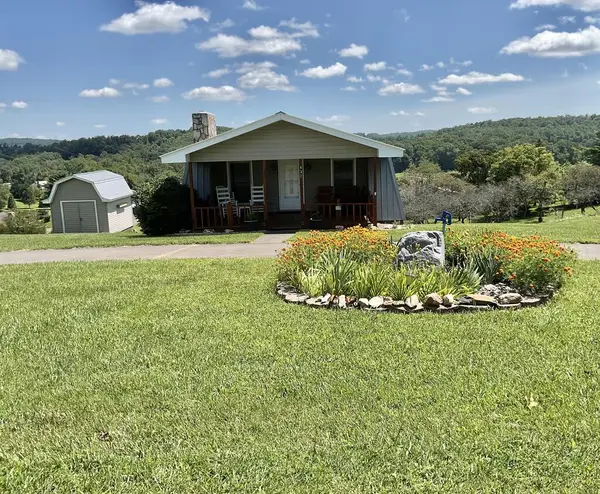 $260,000Active3 beds 2 baths1,532 sq. ft.
437 Alpine Crest, Fancy Gap, VA 24328
MLS# 111680Listed by: COX REALTY $70,000Active2.76 Acres
2.76ac Burkes Ford Rd, Dugspur, VA 24325
MLS# 111676Listed by: BHHS- MOUNTAIN SKY PROPERTIES-HILLSVILLE $169,900Active11.73 Acres
927 Kinzer Road, Hillsville, VA 24343
MLS# 111658Listed by: A TEAM REAL ESTATE COMPANY, KW GALAX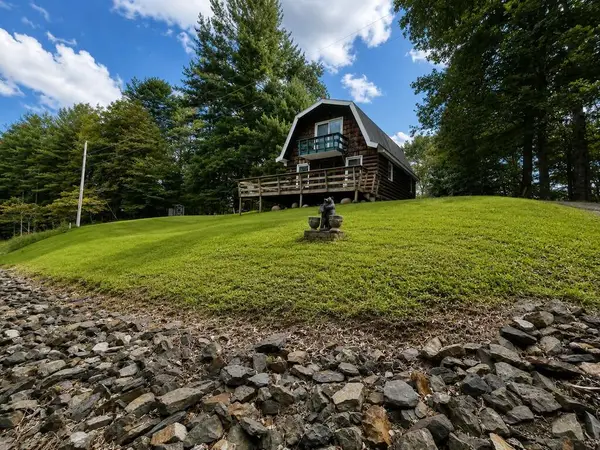 $195,000Active3 beds 1 baths1,120 sq. ft.
393 Kanawha Ridge Road, Dugspur, VA 24325
MLS# 111659Listed by: WARD REAL ESTATE GROUP, LLC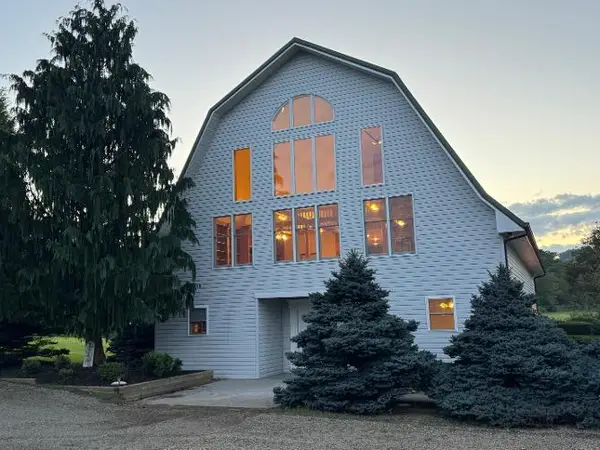 $850,000Active5 beds 4 baths4,713 sq. ft.
2621 Poplar Hill Dr., Dugspur, VA 24325
MLS# 111612Listed by: WARD REAL ESTATE GROUP, LLC


Protect your home and budget from life's surprises with an Assurant Home Warranty, backed by a partner that supports you through every step of homeownership. Explore Plans.
©2026 Century 21 Real Estate LLC. All rights reserved. CENTURY 21®, the CENTURY 21 Logo and C21® are service marks owned by Century 21 Real Estate LLC. Century 21 Real Estate LLC fully supports the principles of the Fair Housing Act and the Equal Opportunity Act. Each office is independently owned and operated. Listing information is deemed reliable but not guaranteed accurate.