
1006 Percheron Dr Sw, Leesburg, VA 20175
Local realty services provided by:CENTURY 21 Harbor Realty
Listed by: christina z rice, kathryn horner
Office: pearson smith realty, llc.
MLS#:VALO2136298
Source:BRIGHTMLS
Price summary
- Price:$1,295,000
- Price per sq. ft.:$264.29
- Monthly HOA dues:$90
About this home
Offering a harmonious blend of modern elegance and natural beauty, this spectacular 2022-built home in Leesburg’s desirable White Oaks Farm community sits on a premium lot featuring wide-open views backing directly to a neighborhood pond and trails. Boasting over $70,000 in custom seller upgrades and backed by a ten-year structural warranty, this residence pairs exceptional craftsmanship with refined everyday living.
The main level centers around a gourmet chef’s kitchen with a GE Café appliance package, stunning quartz counters with matching backsplash, glass cabinetry extending to the ceiling, a pantry, a custom Hoodsly vent hood, and center island - perfect for both casual dining and entertaining. The dining room opens to the rear screened porch and Trex deck with incredible views. The custom wine room is fully-equipped with a wine fridge, custom cabinetry, floating shelves, and designer tile. The family room is open to the kitchen and anchored by a fireplace wall featuring custom built-in cabinetry and floating shelves. A main-level bedroom, upgraded full bath, a welcoming entryway, garage access and beautiful LVP flooring throughout completes the main level floor plan.
Upstairs features an expansive primary suite offering a luxury, spa-inspired bathroom and custom-designed walk-in closets. Two large, secondary bedrooms share the hall bathroom. A dedicated laundry room is conveniently located down the hall. Additionally, the upper level opens to a second family room with tremendous flexible space. The expansive, fully finished lower level includes a large recreation room, an additional bedroom/home office, custom full bathroom, storage and utility room. The windows and double-wide walkup areaway provide natural light and easy access to the rear yard. Custom window treatments, designer lighting, and luxurious finishes throughout complete this turn-key feature-packed home.
Set in a premier location, White Oaks Farm offers neighborhood walking paths, green spaces, gazebos, playgrounds, and direct trail access leading to local elementary and high schools in the LCHS pyramid. Located just minutes to the Dulles Greenway, picturesque downtown Leesburg, grocery stores, boutique shopping, fine and casual dining, parks and recreation. Enjoy weekends exploring wineries, breweries, the W&OD trail, and more....
Contact an agent
Home facts
- Year built:2022
- Subdivision & Development:WHITE OAKS FARM
- Listing ID #:VALO2136298
- Updated:September 19, 2026 at 02:38 AM
Rooms and interior
- Bedrooms:5
- Total bathrooms:4
- Full bathrooms:4
- Dining Description:Dining Area, Dining Room, Formal/Separate Dining Room
- Kitchen Description:Breakfast Area, Built-In Microwave, Built-Ins, Cooktop, Dishwasher, Disposal, Kitchen - Gourmet, Kitchen - Island, Oven - Wall, Pantry, Range Hood, Recessed Lighting, Refrigerator, Stainless Steel Appliances, Upgraded Countertops, Water Heater, Wet/Dry Bar, Wine Storage
- Bedroom Description:Entry Level Bedroom, Primary Bedroom, Walk In Closet(s)
- Basement:Yes
- Basement Description:Full, Fully Finished, Outside Entrance, Walkout Stairs, Windows
- Living area:4,900 sq. ft.
Heating and cooling
- Cooling:Central A/C
- Heating:Central, Natural Gas
Structure and exterior
- Year built:2022
- Building area:4,900 sq. ft.
- Lot area:0.13 Acres
- Lot Features:Backs - Open Common Area, Front Yard, Rear Yard
- Architectural Style:Colonial
- Construction Materials:Vinyl Siding
- Exterior Features:Deck(s), Porch(es), Screened
- Foundation Description:Permanent
- Levels:3 Story
Utilities
- Water:Public
- Sewer:Public Sewer
Finances and disclosures
- Price:$1,295,000
- Price per sq. ft.:$264.29
- Tax amount:$10,729 (2026)
Features and amenities
- Laundry features:Dryer, Laundry, Washer
- Amenities:Bar, Built-Ins, Ceiling Fan(s), Recessed Lighting, Wet/Dry Bar, Window Treatments
Parking
- Parking description:Asphalt Driveway, Attached Garage, Garage - Front Entry, Inside Access
- Garage:Yes
- Garage spaces:2
New listings near 1006 Percheron Dr Sw
- Coming Soon
 $1,075,000Coming Soon3 beds 2 baths3,170 sq. ft.
19276 Winmeade Dr, LEESBURG, VA 20176
MLS# VALO2135944Listed by: KELLER WILLIAMS REALTY - Coming Soon
 $1,695,000Coming Soon5 beds 5 baths6,315 sq. ft.
40282 Warren Glen Ln, LEESBURG, VA 20175
MLS# VALO2136924Listed by: WELLBORN MANAGEMENT CO., INC. - Coming Soon
 $675,000Coming Soon3 beds 3 baths2,344 sq. ft.
18778 Trident Sq, LEESBURG, VA 20176
MLS# VALO2136948Listed by: KELLER WILLIAMS REALTY - Coming Soon
 $600,000Coming Soon2 beds 2 baths1,160 sq. ft.
221 South St Se, LEESBURG, VA 20175
MLS# VALO2136860Listed by: PEARSON SMITH REALTY, LLC - Coming SoonOpen Sat, 12 to 2pm
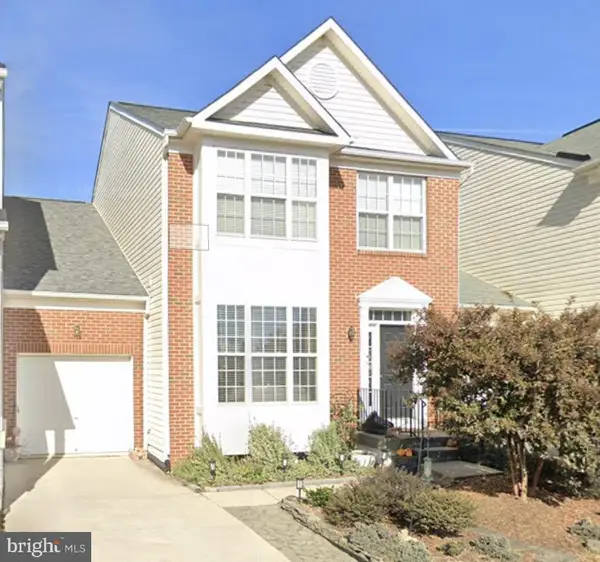 $699,000Coming Soon3 beds 4 baths2,774 sq. ft.
348 Ebaugh Dr Se, LEESBURG, VA 20175
MLS# VALO2136536Listed by: HUNT COUNTRY SOTHEBY'S INTERNATIONAL REALTY - Coming Soon
 $725,000Coming Soon3 beds 4 baths2,972 sq. ft.
1502 Tecumseh Ter Ne, LEESBURG, VA 20176
MLS# VALO2136582Listed by: LONG & FOSTER REAL ESTATE, INC. - Coming Soon
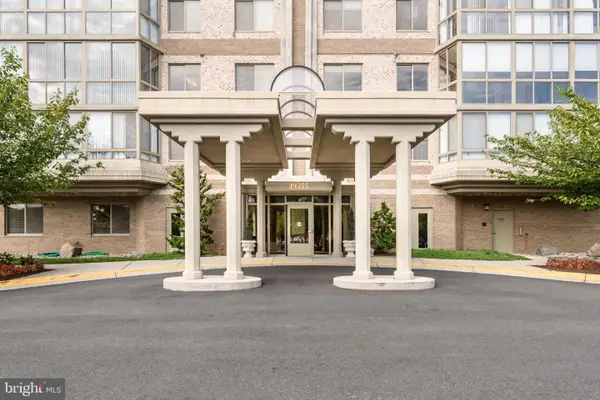 $515,000Coming Soon2 beds 2 baths1,500 sq. ft.
19355 Cypress Ridge Ter #210, LEESBURG, VA 20176
MLS# VALO2136484Listed by: COMPASS - Coming Soon
 $1,050,000Coming Soon4 beds 5 baths5,188 sq. ft.
43033 Battery Point Pl, LEESBURG, VA 20176
MLS# VALO2136514Listed by: KELLER WILLIAMS REALTY - Coming SoonOpen Sat, 12 to 3pm
 $950,000Coming Soon4 beds 3 baths3,266 sq. ft.
164 Alpine Dr Se, LEESBURG, VA 20175
MLS# VALO2135712Listed by: SAMSON PROPERTIES


Protect your home and budget from life's surprises with an Assurant Home Warranty, backed by a partner that supports you through every step of homeownership. Explore Plans.
©2026 Century 21 Real Estate LLC. All rights reserved. CENTURY 21®, the CENTURY 21 Logo and C21® are service marks owned by Century 21 Real Estate LLC. Century 21 Real Estate LLC fully supports the principles of the Fair Housing Act and the Equal Opportunity Act. Each office is independently owned and operated. Listing information is deemed reliable but not guaranteed accurate.