
112 Hampshire Sq Sw, Leesburg, VA 20175
Local realty services provided by:CENTURY 21 The Real Estate Store
Upcoming open houses
- Sat, Sep 1901:00 pm - 03:00 pm
Listed by: jon p blankenship
Office: pearson smith realty, llc.
MLS#:VALO2136710
Source:BRIGHTMLS
Price summary
- Price:$595,000
- Price per sq. ft.:$337.3
- Monthly HOA dues:$85
About this home
Enjoy comfortable townhome living in Greenway Farm, with 1,764 square feet, a traditional floor plan, and flexible indoor and outdoor spaces. The main level offers inviting living and dining areas, a gas fireplace for cozy evenings, fresh paint (2025), LVP flooring throughout (2024), and updated banisters and railings. The kitchen features upgraded countertops, table space, a bump-out addition that enhances the front of the home, and all-new stainless steel appliances (2025). Upstairs, the primary suite includes a remodeled en-suite bath (2024), while the additional full bath was also remodeled in 2024. The finished walkout lower level adds valuable space for a rec room, home office, playroom, or whatever best fits your needs. Outside, enjoy both a deck (sanded and painted in 2026) and a patio for relaxing or dining outdoors. An attached garage and driveway provide convenient parking, while the community offers an outdoor pool, basketball courts, and walking paths.
Contact an agent
Home facts
- Year built:1995
- Subdivision & Development:GREENWAY FARM
- Listing ID #:VALO2136710
- Added:1 day(s) ago
- Updated:September 18, 2026 at 10:43 AM
Rooms and interior
- Bedrooms:3
- Total bathrooms:3
- Full bathrooms:2
- Half bathrooms:1
- Dining Description:Combination Dining/Living
- Bathrooms Description:Primary Bath(s)
- Kitchen Description:Breakfast Area, Dishwasher, Disposal, Exhaust Fan, Icemaker, Kitchen - Table Space, Microwave, Oven - Self Cleaning, Oven/Range - Gas, Refrigerator, Upgraded Countertops
- Basement:Yes
- Basement Description:Fully Finished, Rear Entrance, Sump Pump, Walkout Level
- Living area:1,764 sq. ft.
Heating and cooling
- Cooling:Ceiling Fan(s), Central A/C
- Heating:Forced Air, Natural Gas
Structure and exterior
- Year built:1995
- Building area:1,764 sq. ft.
- Lot area:0.05 Acres
- Architectural Style:Colonial
- Construction Materials:Vinyl Siding
- Exterior Features:Deck(s), Patio(s)
- Foundation Description:Permanent
- Levels:3 Story
Schools
- High school:LOUDOUN COUNTY
- Middle school:J. L. SIMPSON
- Elementary school:CATOCTIN
Utilities
- Water:Public
- Sewer:Public Sewer
Finances and disclosures
- Price:$595,000
- Price per sq. ft.:$337.3
- Tax amount:$5,095 (2026)
Features and amenities
- Laundry features:Dryer, Washer
- Amenities:Air Cleaner, Window Treatments
Parking
- Parking description:Attached Garage, Garage - Front Entry, Garage Door Opener
- Garage:Yes
- Garage spaces:1
New listings near 112 Hampshire Sq Sw
- Coming Soon
 $600,000Coming Soon2 beds 2 baths1,160 sq. ft.
221 South St Se, LEESBURG, VA 20175
MLS# VALO2136860Listed by: PEARSON SMITH REALTY, LLC - Coming Soon
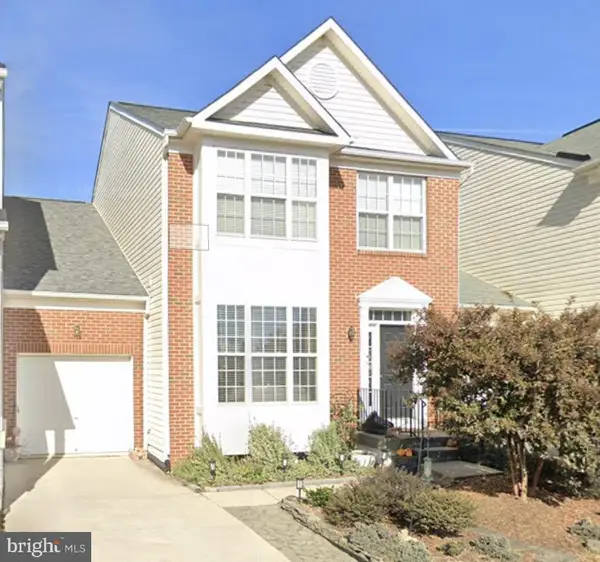 $699,000Coming Soon3 beds 4 baths2,774 sq. ft.
348 Ebaugh Dr Se, LEESBURG, VA 20175
MLS# VALO2136536Listed by: HUNT COUNTRY SOTHEBY'S INTERNATIONAL REALTY - Coming Soon
 $725,000Coming Soon3 beds 4 baths2,972 sq. ft.
1502 Tecumseh Ter Ne, LEESBURG, VA 20176
MLS# VALO2136582Listed by: LONG & FOSTER REAL ESTATE, INC. - Coming Soon
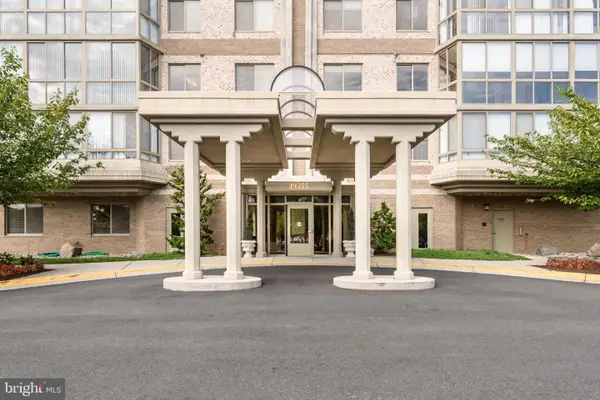 $515,000Coming Soon2 beds 2 baths1,500 sq. ft.
19355 Cypress Ridge Ter #210, LEESBURG, VA 20176
MLS# VALO2136484Listed by: COMPASS - Coming Soon
 $1,050,000Coming Soon4 beds 5 baths5,188 sq. ft.
43033 Battery Point Pl, LEESBURG, VA 20176
MLS# VALO2136514Listed by: KELLER WILLIAMS REALTY - Coming Soon
 $950,000Coming Soon4 beds 3 baths3,266 sq. ft.
164 Alpine Dr Se, LEESBURG, VA 20175
MLS# VALO2135712Listed by: SAMSON PROPERTIES - Coming Soon
 $680,000Coming Soon4 beds 4 baths1,952 sq. ft.
306 Bodega Ter Se, LEESBURG, VA 20175
MLS# VALO2135122Listed by: LONG & FOSTER REAL ESTATE, INC. - Coming Soon
 $1,099,000Coming Soon6 beds 5 baths4,973 sq. ft.
749 Vermillion Dr Ne, LEESBURG, VA 20176
MLS# VALO2135854Listed by: REAL BROKER, LLC - Coming SoonOpen Sat, 2 to 4pm
 $597,000Coming Soon3 beds 4 baths1,888 sq. ft.
533 Tuliptree Sq Ne, LEESBURG, VA 20176
MLS# VALO2135640Listed by: LONG & FOSTER REAL ESTATE, INC. - Coming Soon
 $1,199,900Coming Soon4 beds 5 baths4,518 sq. ft.
18357 Eagle Point Sq, LEESBURG, VA 20176
MLS# VALO2134922Listed by: KELLER WILLIAMS REALTY


Protect your home and budget from life's surprises with an Assurant Home Warranty, backed by a partner that supports you through every step of homeownership. Explore Plans.
©2026 Century 21 Real Estate LLC. All rights reserved. CENTURY 21®, the CENTURY 21 Logo and C21® are service marks owned by Century 21 Real Estate LLC. Century 21 Real Estate LLC fully supports the principles of the Fair Housing Act and the Equal Opportunity Act. Each office is independently owned and operated. Listing information is deemed reliable but not guaranteed accurate.