
1604 Woodbridge Ct Ne, Leesburg, VA 20176
Local realty services provided by:CENTURY 21 Alliance
1604 Woodbridge Ct Ne,Leesburg, VA 20176
$1,099,999
- 6 Beds
- 4 Baths
- 4,368 sq. ft.
- Single family
- Coming Soon
Listed by: chander jai godwin, chris j colgan
Office: real broker, llc.
MLS#:VALO2136974
Source:BRIGHTMLS
Price summary
- Price:$1,099,999
- Price per sq. ft.:$251.83
- Monthly HOA dues:$69
About this home
Welcome to 1604 Woodbridge Ct NE, a spacious 6-bedroom, 4-full-bath home tucked away on a quiet cul-de-sac in the desirable Potomac Crossing community. Ideally located just minutes from Historic Downtown Leesburg, shopping, dining, parks, recreation, and major commuter routes, this home offers an exceptional combination of space, comfort, and convenience.
The main level features a welcoming living room, formal dining room, bedroom/office, and an expansive family room with soaring ceilings, large windows, abundant natural light, and a cozy fireplace. The open kitchen offers granite countertops, stainless steel appliances, and easy access to the family room—ideal for everyday living and entertaining. Beautiful crown molding and wainscoting add elegant detail throughout the main level.
Upstairs, the impressive owner’s suite provides a generous sitting area perfect for a home office or private retreat, two spacious walk-in closets, and a luxurious bath with a jetted tub. Three additional bedrooms, a full bath, and convenient upper-level laundry complete the second floor (GE Profile w/d 2026).
The fully finished walk-out lower level adds exceptional living space with a large recreation room, bedroom, full bath, and bonus room ideal for a gym, hobby room, or flexible guest space. Built-in cabinetry and bookshelves provide abundant storage, while newly installed flooring and newly carpeted stairs and bedroom add a fresh, updated feel. The recreation room includes ceiling speaker wiring and walks out to a private flagstone patio beneath the deck. An unfinished storage area includes shelving and a utility sink.
Outdoor living is equally inviting with a screened porch, expansive deck, patio, landscaped yard, privacy fence installed in 2021, and an 8x10 storage shed. The fenced backyard is ideal for pets, play, gardening, or relaxing outdoors.
Additional highlights include a reverse-osmosis water tap at the kitchen sink, two HVAC zones, 2020 primary HVAC, 2016 upper-level HVAC, 2018 roof, two-car garage, and convenient exterior trash-bin storage. Potomac Crossing amenities include parks, hiking trails, a community pool, and maintained common areas.
Enjoy easy access to Balls Bluff Regional Park and its scenic trails along the Potomac River, nearby water access and boat ramp, Balls Bluff Elementary School, Ida Lee Recreation Center, Leesburg Premium Outlets, local breweries and wineries, Lucketts, Tally Ho Theater, and the many restaurants and shops of Historic Downtown Leesburg. A rare opportunity to enjoy generous living space in a peaceful cul-de-sac setting with outstanding access to everything Leesburg has to offer....
Contact an agent
Home facts
- Year built:2003
- Subdivision & Development:POTOMAC CROSSING
- Listing ID #:VALO2136974
- Updated:September 22, 2026 at 01:39 PM
Rooms and interior
- Bedrooms:6
- Total bathrooms:4
- Full bathrooms:4
- Flooring:Carpet, Ceramic Tile, Hardwood
- Dining Description:Dining Area
- Bathrooms Description:Primary Bath(s)
- Kitchen Description:Built-In Microwave, Built-Ins, Crown Moldings, Dishwasher, Disposal, Icemaker, Kitchen - Eat-In, Kitchen - Island, Kitchen - Table Space, Refrigerator, Stainless Steel Appliances, Stove, Upgraded Countertops
- Bedroom Description:Entry Level Bedroom, Walk In Closet(s)
- Basement:Yes
- Basement Description:Full, Fully Finished, Walkout Level
- Living area:4,368 sq. ft.
Heating and cooling
- Cooling:Ceiling Fan(s), Central A/C
- Heating:Forced Air, Natural Gas
Structure and exterior
- Roof:Asphalt
- Year built:2003
- Building area:4,368 sq. ft.
- Lot area:0.26 Acres
- Lot Features:Cul-de-sac, Landscaping
- Architectural Style:Colonial
- Construction Materials:Brick Front, Vinyl Siding
- Exterior Features:Deck(s), Enclosed, Patio(s), Porch(es), Screened
- Foundation Description:Slab
- Levels:3 Story
Schools
- High school:TUSCARORA
- Middle school:SMART'S MILL
- Elementary school:BALL'S BLUFF
Utilities
- Water:Public
- Sewer:Public Sewer
Finances and disclosures
- Price:$1,099,999
- Price per sq. ft.:$251.83
- Tax amount:$9,212 (2026)
Features and amenities
- Laundry features:Dryer, Washer
- Amenities:Built-Ins, Cable TV Available, Ceiling Fan(s), Crown Moldings, Double Pane Windows, Electric Alarm, Main Entrance Lock, Natural Gas Available, Smoke Detector, Underground Utilities, Window Treatments
Parking
- Parking description:Asphalt Driveway, Attached Garage, Garage - Front Entry, Garage Door Opener, Inside Access
- Garage:Yes
- Garage spaces:2
New listings near 1604 Woodbridge Ct Ne
- Coming Soon
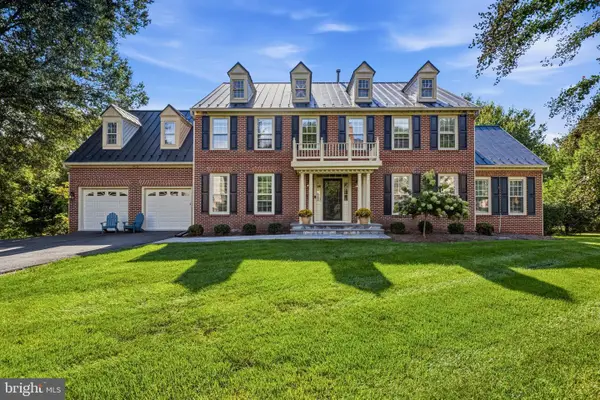 $1,500,000Coming Soon5 beds 5 baths5,840 sq. ft.
1418 Hague Dr Sw, LEESBURG, VA 20175
MLS# VALO2137000Listed by: COMPASS - Coming SoonOpen Sun, 1 to 4pm
 $1,075,000Coming Soon3 beds 2 baths3,170 sq. ft.
19276 Winmeade Dr, LEESBURG, VA 20176
MLS# VALO2135944Listed by: KELLER WILLIAMS REALTY - Coming Soon
 $1,695,000Coming Soon5 beds 5 baths6,357 sq. ft.
40282 Warren Glen Ln, LEESBURG, VA 20175
MLS# VALO2136924Listed by: WELLBORN MANAGEMENT CO., INC. - Coming Soon
 $675,000Coming Soon3 beds 3 baths2,344 sq. ft.
18778 Trident Sq, LEESBURG, VA 20176
MLS# VALO2136948Listed by: KELLER WILLIAMS REALTY - Coming Soon
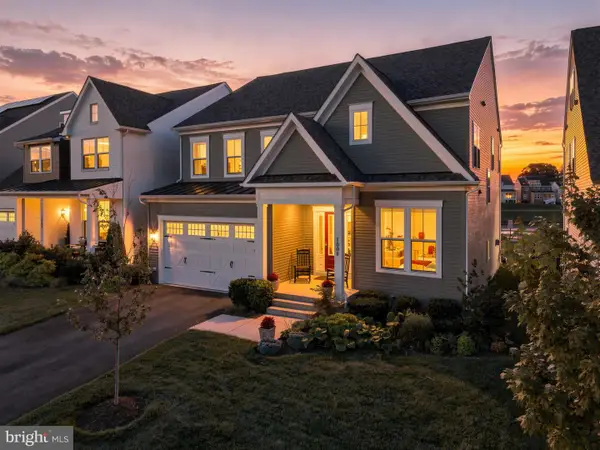 $1,295,000Coming Soon5 beds 4 baths4,900 sq. ft.
1006 Percheron Dr Sw, LEESBURG, VA 20175
MLS# VALO2136298Listed by: PEARSON SMITH REALTY, LLC - Coming SoonOpen Sat, 12 to 2pm
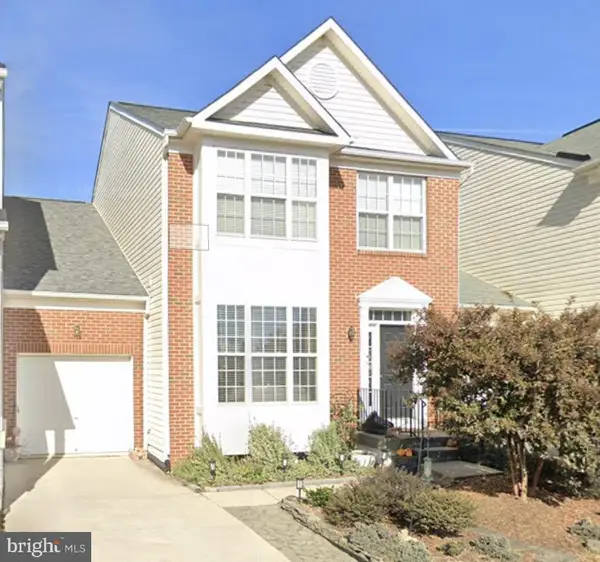 $699,000Coming Soon3 beds 4 baths2,774 sq. ft.
348 Ebaugh Dr Se, LEESBURG, VA 20175
MLS# VALO2136536Listed by: HUNT COUNTRY SOTHEBY'S INTERNATIONAL REALTY - Coming Soon
 $725,000Coming Soon3 beds 4 baths2,972 sq. ft.
1502 Tecumseh Ter Ne, LEESBURG, VA 20176
MLS# VALO2136582Listed by: LONG & FOSTER REAL ESTATE, INC. - Coming Soon
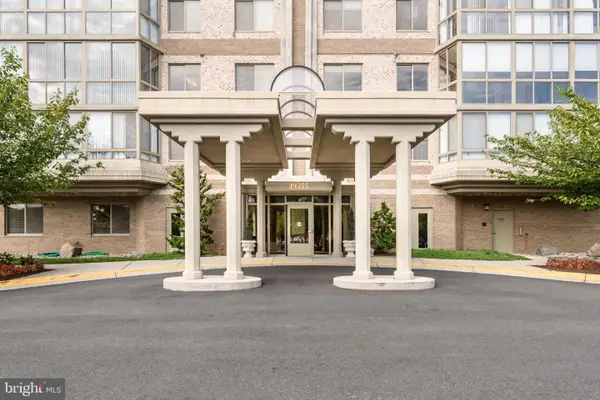 $515,000Coming Soon2 beds 2 baths1,500 sq. ft.
19355 Cypress Ridge Ter #210, LEESBURG, VA 20176
MLS# VALO2136484Listed by: COMPASS - Coming SoonOpen Sun, 12 to 2pm
 $1,050,000Coming Soon4 beds 5 baths5,188 sq. ft.
43033 Battery Point Pl, LEESBURG, VA 20176
MLS# VALO2136514Listed by: KELLER WILLIAMS REALTY


Protect your home and budget from life's surprises with an Assurant Home Warranty, backed by a partner that supports you through every step of homeownership. Explore Plans.
©2026 Century 21 Real Estate LLC. All rights reserved. CENTURY 21®, the CENTURY 21 Logo and C21® are service marks owned by Century 21 Real Estate LLC. Century 21 Real Estate LLC fully supports the principles of the Fair Housing Act and the Equal Opportunity Act. Each office is independently owned and operated. Listing information is deemed reliable but not guaranteed accurate.