
18444 Camelback Ter, Leesburg, VA 20176
Local realty services provided by:CENTURY 21 Home Team Realty
18444 Camelback Ter,Leesburg, VA 20176
$1,200,000
- 4 Beds
- 3 Baths
- 2,951 sq. ft.
- Single family
- Active
Listed by: hasan m ibrahim
Office: hmi property
MLS#:VALO2136772
Source:BRIGHTMLS
Price summary
- Price:$1,200,000
- Price per sq. ft.:$406.64
- Monthly HOA dues:$130
About this home
STUNNING PATIO HOME W/PVT COURTYARD*AND COVERED 3SEASON ROOM. NEWLY RENOVATED*GOURMET KIT W/GRANITE, SS APPLIANCES*HDWD FLRS THROUGHOUT MAIN LVL*MAIN LVL MBR W/BIG WALK IN CLOSET*UPDATED MBA W/DUAL SINK, GRANITE VANITY*3 ADDITIONAL BEDROOMS AND FULL BATH*WALKING DISTANCE TO CLUB, TENNIS, POOL*MINUTES TO WEGMANS, COSTCO, DULLES AIRPORT.
Contact an agent
Home facts
- Year built:2001
- Subdivision & Development:RIVER CREEK
- Listing ID #:VALO2136772
- Added:1 day(s) ago
- Updated:September 18, 2026 at 02:35 AM
Rooms and interior
- Bedrooms:4
- Total bathrooms:3
- Full bathrooms:2
- Half bathrooms:1
- Kitchen Description:Built-In Microwave, Dishwasher, Disposal, Extra Refrigerator/Freezer, Icemaker, Kitchen - Gourmet, Oven - Double, Oven - Wall, Range Hood, Refrigerator, Six Burner Stove
- Bedroom Description:Entry Level Bedroom
- Living area:2,951 sq. ft.
Heating and cooling
- Cooling:Central A/C, Heat Pump(s)
- Heating:Electric, Forced Air, Heat Pump - Electric BackUp
Structure and exterior
- Year built:2001
- Building area:2,951 sq. ft.
- Lot area:0.15 Acres
- Architectural Style:Colonial
- Construction Materials:Masonry
- Exterior Features:Extensive Hardscape, Exterior Lighting, Porch(es), Screened
- Foundation Description:Slab
- Levels:2 Stories
Utilities
- Water:Public
- Sewer:Public Sewer
Finances and disclosures
- Price:$1,200,000
- Price per sq. ft.:$406.64
- Tax amount:$7,582 (2026)
Features and amenities
- Laundry features:Dryer, Washer
- Amenities:Skylight(s)
Parking
- Parking description:Attached Garage, Concrete Driveway, Garage Door Opener
- Garage:Yes
- Garage spaces:2
New listings near 18444 Camelback Ter
- Coming Soon
 $600,000Coming Soon2 beds 2 baths1,160 sq. ft.
221 South St Se, LEESBURG, VA 20175
MLS# VALO2136860Listed by: PEARSON SMITH REALTY, LLC - Coming SoonOpen Sat, 1 to 3pm
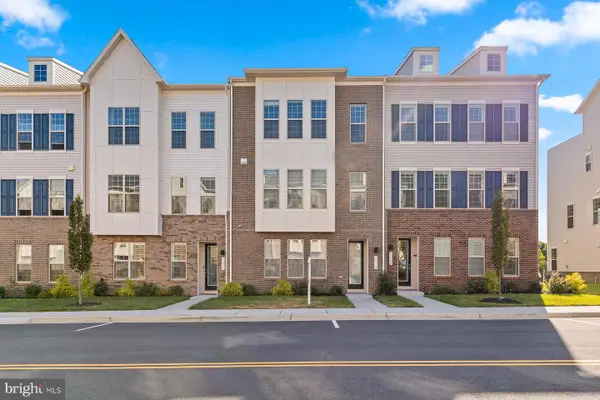 $849,999Coming Soon4 beds 4 baths3,102 sq. ft.
1615 Field Sparrow Ter Ne, LEESBURG, VA 20176
MLS# VALO2136302Listed by: RE/MAX GATEWAY, LLC - Coming Soon
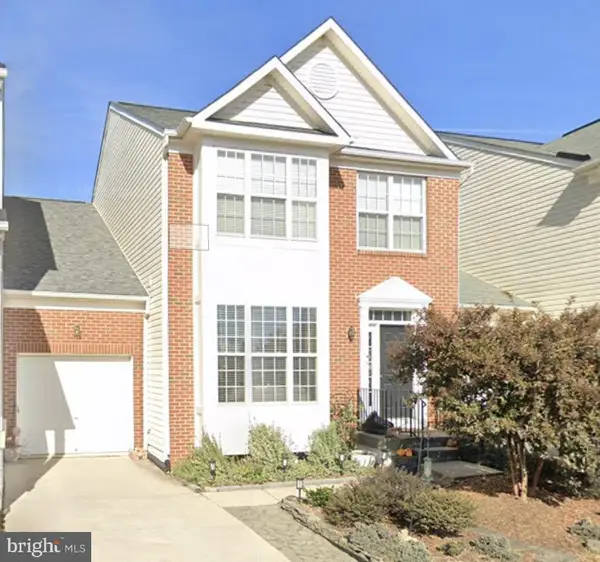 $699,000Coming Soon3 beds 4 baths2,774 sq. ft.
348 Ebaugh Dr Se, LEESBURG, VA 20175
MLS# VALO2136536Listed by: HUNT COUNTRY SOTHEBY'S INTERNATIONAL REALTY - Coming Soon
 $725,000Coming Soon3 beds 4 baths2,972 sq. ft.
1502 Tecumseh Ter Ne, LEESBURG, VA 20176
MLS# VALO2136582Listed by: LONG & FOSTER REAL ESTATE, INC. - Coming Soon
 $354,900Coming Soon2 beds 2 baths1,038 sq. ft.
19375 Cypress Ridge Ter #702, LEESBURG, VA 20176
MLS# VALO2136638Listed by: COMPASS - Coming SoonOpen Sun, 12 to 2pm
 $1,195,000Coming Soon6 beds 6 baths5,031 sq. ft.
41858 Farnborough Pl, LEESBURG, VA 20176
MLS# VALO2136752Listed by: KELLER WILLIAMS REALTY - Coming Soon
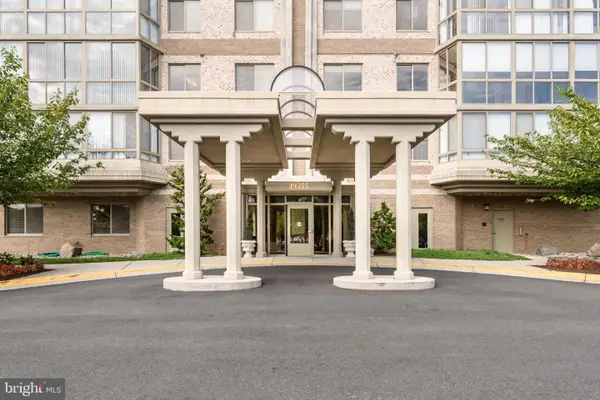 $515,000Coming Soon2 beds 2 baths1,500 sq. ft.
19355 Cypress Ridge Ter #210, LEESBURG, VA 20176
MLS# VALO2136484Listed by: COMPASS - Coming SoonOpen Fri, 5 to 7pm
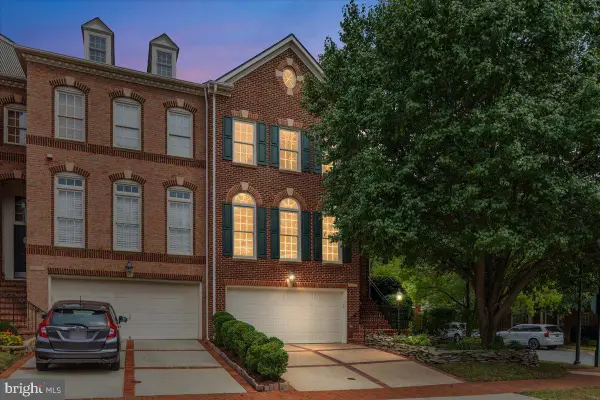 $849,900Coming Soon3 beds 4 baths2,772 sq. ft.
18532 Bear Creek Ter, LEESBURG, VA 20176
MLS# VALO2135822Listed by: PEARSON SMITH REALTY, LLC - Coming SoonOpen Sun, 12 to 2pm
 $675,000Coming Soon3 beds 4 baths2,297 sq. ft.
18497 Sierra Springs Sq, LEESBURG, VA 20176
MLS# VALO2136496Listed by: KELLER WILLIAMS REALTY - Coming Soon
 $1,050,000Coming Soon4 beds 5 baths5,188 sq. ft.
43033 Battery Point Pl, LEESBURG, VA 20176
MLS# VALO2136514Listed by: KELLER WILLIAMS REALTY


Protect your home and budget from life's surprises with an Assurant Home Warranty, backed by a partner that supports you through every step of homeownership. Explore Plans.
©2026 Century 21 Real Estate LLC. All rights reserved. CENTURY 21®, the CENTURY 21 Logo and C21® are service marks owned by Century 21 Real Estate LLC. Century 21 Real Estate LLC fully supports the principles of the Fair Housing Act and the Equal Opportunity Act. Each office is independently owned and operated. Listing information is deemed reliable but not guaranteed accurate.