
204 Grafton Way Ne, Leesburg, VA 20176
Local realty services provided by:CENTURY 21 Ryon Real Estate
Listed by:
 Stacy Mallonee(703) 790 - 1850CENTURY 21 Redwood Realty
Office: century 21 redwood realty
MLS#:VALO2126336
Source:BRIGHTMLS
Price summary
- Price:$799,900
- Price per sq. ft.:$325.82
- Monthly HOA dues:$76
About this home
Come home to a place that instantly calms your mind with its expansive serene backyard views. This one of a kind lot will not disappoint with open views and perfect walking distance to downtown Leesburg and Ida Lee Rec Center. This stunning renovated Colonial home in the desirable Exeter community boasts three levels of excellent living space, featuring 4 spacious bedrooms and 3.5 bathrooms. This home offers the flexibility of two family room spaces. After a long day at work, gather in your main floor family room for some laid-back conversation to help unwind from the day. A cathedral ceiling and a cozy fireplace are the focal points of this room. Once dinner is complete, you can enjoy a movie in your lower-level rec room with its expansive TV wall and a bar, plus a kitchen-like area to make snacks. Or if you prefer, there is plenty of room for exercise equipment. Then the six-person jacuzzi right outside could be the perfect way to end your day! The gourmet kitchen, complete with a pantry, new quartz countertops and updated appliances, flows seamlessly into the family room, perfect for entertaining. Enjoy brand new luxury laminate plank and ceramic tile flooring throughout, along with energy-efficient windows and a cozy wood fireplace. Recent renovations in 2024-2025 enhance the property's appeal, while the fully finished daylight basement offers additional living space with custom wood bar, and kitchenette. All major updates include windows(2021), roof(2013), HVAC(2020), siding(2021) and egress window(2026), This outdoor space includes a deck, hot tub, and enclosed storage all set against a backdrop of endless open space views. Community amenities include a pool, basketball courts, and playgrounds, fostering a vibrant neighborhood atmosphere. Conveniently located within walking distance to schools, parks, and beautiful downtown Leesburg , this home offers both comfort and community engagement. With ample parking and a well-maintained yard, this property is a perfect blend of style and functionality....
Contact an agent
Home facts
- Year built:1992
- Subdivision & Development:EXETER
- Listing ID #:VALO2126336
- Added:59 day(s) ago
- Updated:August 03, 2026 at 01:43 PM
Rooms and interior
- Bedrooms:4
- Total bathrooms:4
- Full bathrooms:3
- Half bathrooms:1
- Flooring:Ceramic Tile, Laminate Plank
- Dining Description:Dining Room, Formal/Separate Dining Room
- Bathrooms Description:WhirlPool/HotTub
- Kitchen Description:Dishwasher, Disposal, Exhaust Fan, Kitchen - Gourmet, Pantry, Refrigerator, Stove, Water Dispenser, Wet/Dry Bar
- Bedroom Description:Walk In Closet(s)
- Basement:Yes
- Basement Description:Daylight, Full, Fully Finished, Improved
- Living area:2,455 sq. ft.
Heating and cooling
- Cooling:Ceiling Fan(s), Central A/C
- Heating:90% Forced Air, Natural Gas
Structure and exterior
- Roof:Architectural Shingle
- Year built:1992
- Building area:2,455 sq. ft.
- Lot area:0.17 Acres
- Lot Features:Backs - Open Common Area, Front Yard, Rear Yard
- Architectural Style:Colonial
- Construction Materials:Vinyl Siding
- Exterior Features:Deck(s), Flood Lights, Gutter System
- Foundation Description:Slab
- Levels:3 Story
Schools
- High school:TUSCARORA
- Middle school:SMART'S MILL
- Elementary school:RICHARD AND MILDRED LOVING
Utilities
- Water:Public
- Sewer:Public Sewer
Finances and disclosures
- Price:$799,900
- Price per sq. ft.:$325.82
- Tax amount:$6,816 (2026)
Features and amenities
- Laundry features:Dryer - Front Loading, Washer - Front Loading
- Amenities:Ceiling Fan(s), Double Hung Windows, Double Pane Windows, Electric Available, Exterior Cameras, Natural Gas Available, Phone, Water Treat System, Wet/Dry Bar
Parking
- Parking description:Asphalt Driveway, Attached Garage, Garage - Front Entry, On Street
- Garage:Yes
- Garage spaces:2
New listings near 204 Grafton Way Ne
- New
 $4,999,900Active7 beds 8 baths7,441 sq. ft.
23060 Munsun, LEESBURG, VA 20175
MLS# VALO2133122Listed by: DOUGLAS ELLIMAN OF METRO DC, LLC - Coming Soon
 $485,000Coming Soon3 beds 3 baths
43607 Mcdowell Sq, LEESBURG, VA 20176
MLS# VALO2132964Listed by: SAMSON PROPERTIES - Coming Soon
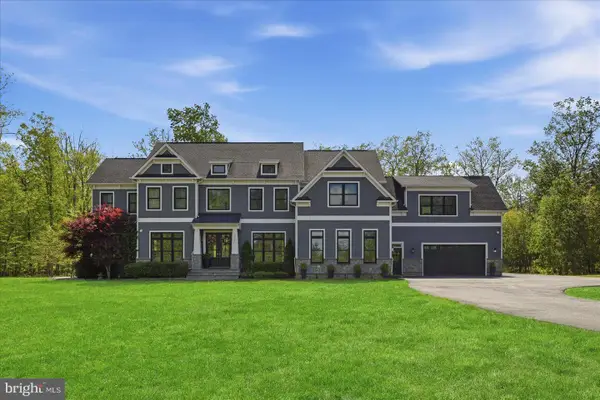 $2,950,000Coming Soon6 beds 9 baths
40957 Waxwing Dr, LEESBURG, VA 20175
MLS# VALO2133146Listed by: WASHINGTON FINE PROPERTIES, LLC - Coming Soon
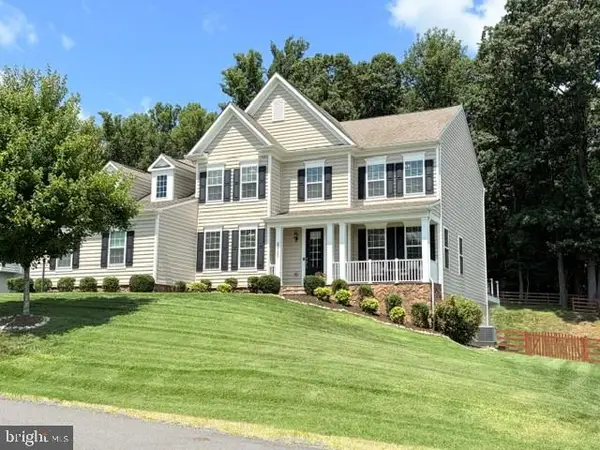 $1,149,900Coming Soon5 beds 5 baths
41700 Wakehurst Pl, LEESBURG, VA 20176
MLS# VALO2132470Listed by: LONG & FOSTER REAL ESTATE, INC. - Open Sat, 12 to 3pmNew
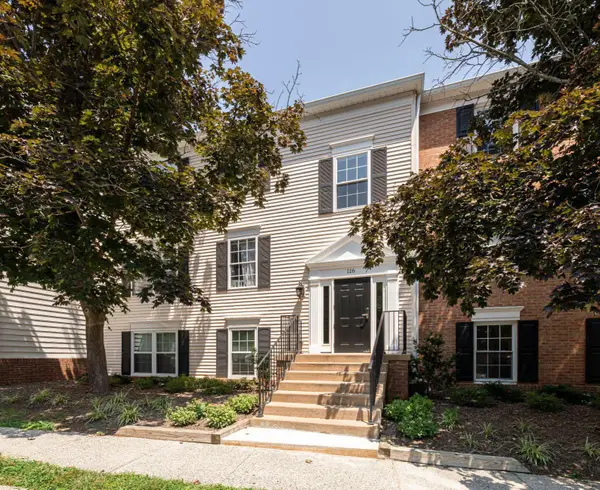 $360,000Active3 beds 2 baths1,064 sq. ft.
116 Prosperity Se #b, LEESBURG, VA 20175
MLS# VALO2133160Listed by: CORCORAN MCENEARNEY - New
 $850,000Active3 beds 5 baths2,894 sq. ft.
1027 Venifena Ter Se, LEESBURG, VA 20175
MLS# VALO2133068Listed by: REDFIN CORPORATION 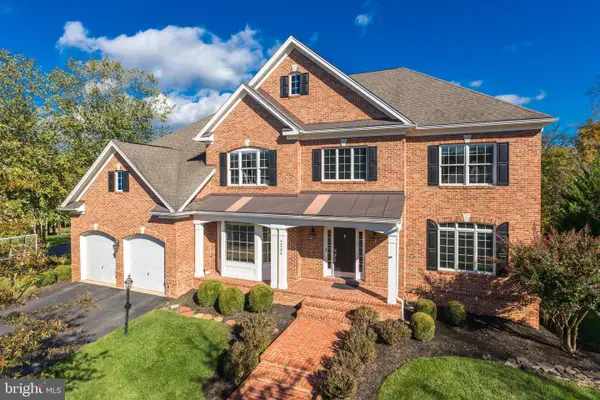 $1,450,000Pending6 beds 5 baths6,022 sq. ft.
44204 Riverpoint Dr, LEESBURG, VA 20176
MLS# VALO2131266Listed by: KELLER WILLIAMS REALTY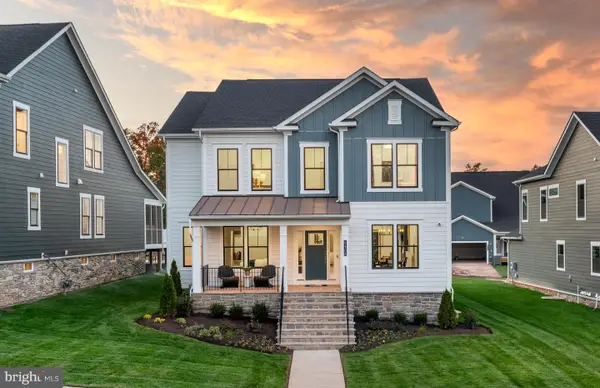 $1,079,990Pending5 beds 6 baths3,930 sq. ft.
18318 Chutnee Run Dr, LEESBURG, VA 20176
MLS# VALO2133062Listed by: MONUMENT SOTHEBY'S INTERNATIONAL REALTY- $1,079,990Pending5 beds 6 baths3,930 sq. ft.
18318 Chutnee Run Dr, LEESBURG, VA 20176
MLS# VALO2133062Listed by: MONUMENT SOTHEBY'S INTERNATIONAL REALTY - $1,079,990Pending5 beds 6 baths3,930 sq. ft.
18318 Chutnee Run Dr, LEESBURG, VA 20176
MLS# VALO2133062Listed by: MONUMENT SOTHEBY'S INTERNATIONAL REALTY


Protect your home and budget from life's surprises with an Assurant Home Warranty, backed by a partner that supports you through every step of homeownership. Explore Plans.
©2026 Century 21 Real Estate LLC. All rights reserved. CENTURY 21®, the CENTURY 21 Logo and C21® are service marks owned by Century 21 Real Estate LLC. Century 21 Real Estate LLC fully supports the principles of the Fair Housing Act and the Equal Opportunity Act. Each office is independently owned and operated. Listing information is deemed reliable but not guaranteed accurate.