
303 Oakcrest Manor Dr Ne, Leesburg, VA 20176
Local realty services provided by:CENTURY 21 Dale Realty Co.
303 Oakcrest Manor Dr Ne,Leesburg, VA 20176
$1,050,000
- 5 Beds
- 4 Baths
- 4,080 sq. ft.
- Single family
- Pending
Listed by: jennette taylor
Office: keller williams realty
MLS#:VALO2136052
Source:BRIGHTMLS
Price summary
- Price:$1,050,000
- Price per sq. ft.:$257.35
About this home
In-town Leesburg living in a meticulously renovated home offering 4,080 square feet of finished living space, room to spread out, and thoughtful design throughout. The current owners have invested approximately $200,000 in updates and upgrades, creating a beautifully enhanced home that combines style, comfort, and functionality. Ideally located just 0.8 miles from King & Market Streets and 0.7 miles from Ida Lee Recreation Center, this home offers easy access to downtown Leesburg's restaurants, shops, events, parks, and recreation. Best of all, there is no HOA.<br><br>
The main level features engineered hardwood flooring throughout, with porcelain-tiled kitchen and foyer. The meticulously renovated kitchen is designed for both everyday living and entertaining, with quartz countertops, full-height backsplash, custom pantry, ample storage, beverage fridge, and a striking waterfall island with bar seating.<br><br>
The expanded family room is a true centerpiece, featuring a cathedral ceiling, abundant windows, a custom bay window bench seat, and a fireplace with a reclaimed local wood mantel. A convenient mudroom with custom cubbies and a dedicated main-level office add functionality for today's lifestyle.<br><br>
Upstairs are four generously sized bedrooms including a large Owner's Suite. The finished basement adds exceptional versatility with a spacious family room, legal fifth bedroom, full bath, oversized laundry room, and large storage room with extensive shelving—providing plenty of space for guests, recreation, a home gym, and household storage.<br><br>
Outdoor living is equally impressive, with two Trex decks, a paver patio with stone wall, and a fully fenced backyard with privacy fencing. The backyard also includes a dedicated play area and a custom chicken coop and shed, which conveys.<br><br>
The garage has been thoughtfully upgraded with a durable flooring treatment and custom storage system, creating an organized and functional space for vehicles, tools, hobbies, and more.<br><br>
With 4,080 square feet of finished space, five bedrooms, a meticulous renovation, extensive owner improvements, beautifully appointed kitchen, light-filled cathedral-ceiling family room, main-level office, abundant storage, exceptional outdoor spaces, upgraded garage, fully fenced yard, and highly desirable in-town location, this home offers a rare combination of space, quality, and convenience—just minutes from the heart of Leesburg.<br><br>...
Contact an agent
Home facts
- Year built:1996
- Subdivision & Development:PAXTON
- Listing ID #:VALO2136052
- Added:48 day(s) ago
- Updated:October 27, 2026 at 08:38 AM
Rooms and interior
- Bedrooms:5
- Total bathrooms:4
- Full bathrooms:3
- Half bathrooms:1
- Dining Description:Combination Kitchen/Dining, Dining Room, Formal/Separate Dining Room
- Bathrooms Description:Primary Bath(s)
- Kitchen Description:Breakfast Area, Built-In Microwave, Carpet, Dishwasher, Instant Hot Water, Kitchen - Eat-In, Kitchen - Island, Pantry, Refrigerator, Stainless Steel Appliances, Stove, Upgraded Countertops, Water Heater
- Bedroom Description:Carpet, Walk In Closet(s)
- Basement:Yes
- Basement Description:Fully Finished, Heated, Improved, Windows
- Living area:4,080 sq. ft.
Heating and cooling
- Cooling:Central A/C
- Heating:Forced Air, Natural Gas
Structure and exterior
- Roof:Shingle
- Year built:1996
- Building area:4,080 sq. ft.
- Lot area:0.23 Acres
- Lot Features:Rear Yard
- Architectural Style:Colonial
- Construction Materials:Vinyl Siding
- Exterior Features:Deck(s), Patio(s), Play Area
- Foundation Description:Block
- Levels:3 Story
Schools
- High school:TUSCARORA
- Middle school:SMART'S MILL
- Elementary school:LEESBURG
Utilities
- Water:Public
- Sewer:Public Sewer
Finances and disclosures
- Price:$1,050,000
- Price per sq. ft.:$257.35
- Tax amount:$8,254 (2026)
Features and amenities
- Laundry features:Dryer, Laundry, Washer
- Amenities:Cable TV, Carpet, Ceiling Fan(s), Electric Available, Natural Gas Available, Window Treatments
Parking
- Parking description:Asphalt Driveway, Attached Garage, Built In, Inside Access
- Garage:Yes
- Garage spaces:2
New listings near 303 Oakcrest Manor Dr Ne
- Coming Soon
 $1,250,000Coming Soon6 beds 5 baths7,996 sq. ft.
42037 Heaters Island Ct, LEESBURG, VA 20176
MLS# VALO2138852Listed by: KELLER WILLIAMS REALTY - Coming Soon
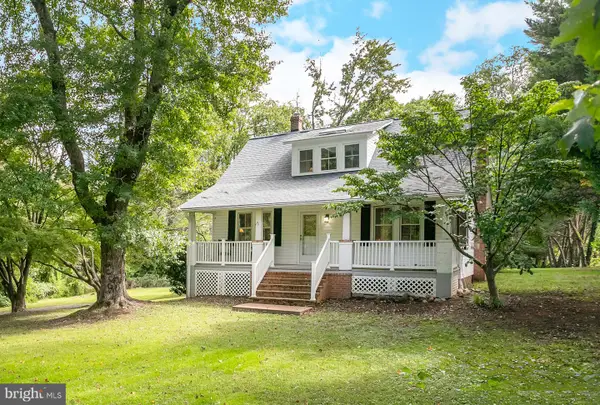 $675,000Coming Soon3 beds 2 baths1,509 sq. ft.
23320 Watson Rd, LEESBURG, VA 20175
MLS# VALO2139048Listed by: COMPASS - Coming Soon
 $565,000Coming Soon3 beds 3 baths2,650 sq. ft.
1018 Ribbon Limestone Ter Se, LEESBURG, VA 20175
MLS# VALO2138970Listed by: KELLER WILLIAMS REALTY - Coming Soon
 $650,000Coming Soon3 beds 3 baths2,242 sq. ft.
724 Valley View Ave Sw, LEESBURG, VA 20175
MLS# VALO2139032Listed by: REALTY ONE GROUP CAPITAL - Coming Soon
 $945,000Coming Soon4 beds 4 baths3,659 sq. ft.
947 Rhonda Pl Se, LEESBURG, VA 20175
MLS# VALO2137156Listed by: CORCORAN MCENEARNEY - Coming Soon
 $1,580,000Coming Soon5 beds 5 baths6,225 sq. ft.
43768 Riverpoint Dr, LEESBURG, VA 20176
MLS# VALO2138950Listed by: REALTY OF AMERICA LLC - Coming Soon
 $1,495,000Coming Soon4 beds 4 baths4,282 sq. ft.
18740 Canby Rd, LEESBURG, VA 20175
MLS# VALO2119002Listed by: HUNT COUNTRY SOTHEBY'S INTERNATIONAL REALTY - Coming Soon
 $649,000Coming Soon3 beds 3 baths2,558 sq. ft.
1214 Cambria Ter Ne, LEESBURG, VA 20176
MLS# VALO2138486Listed by: ADDRESS LLC - Coming Soon
 $1,100,000Coming Soon4 beds 4 baths3,216 sq. ft.
40482 Oconnors Cir, LEESBURG, VA 20175
MLS# VALO2137628Listed by: PEARSON SMITH REALTY, LLC - New
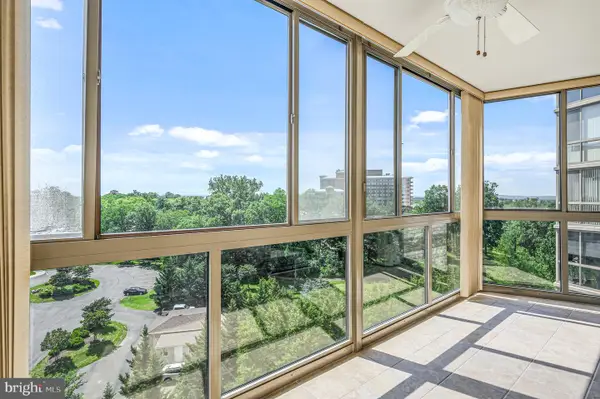 $479,000Active3 beds 2 baths1,560 sq. ft.
19355 Cypress Ridge Ter #802, LEESBURG, VA 20176
MLS# VALO2139040Listed by: COMPASS


Protect your home and budget from life's surprises with an Assurant Home Warranty, backed by a partner that supports you through every step of homeownership. Explore Plans.
©2026 Century 21 Real Estate LLC. All rights reserved. CENTURY 21®, the CENTURY 21 Logo and C21® are service marks owned by Century 21 Real Estate LLC. Century 21 Real Estate LLC fully supports the principles of the Fair Housing Act and the Equal Opportunity Act. Each office is independently owned and operated. Listing information is deemed reliable but not guaranteed accurate.