401 Crestwood Sw, Leesburg, VA 20175
Local realty services provided by:CENTURY 21 Alliance
401 Crestwood Sw,Leesburg, VA 20175
$949,900
- 4 Beds
- 3 Baths
- - sq. ft.
- Single family
- Coming Soon
Listed by: chris zarou
Office: pearson smith realty, llc.
MLS#:VALO2131952
Source:BRIGHTMLS
Price summary
- Price:$949,900
About this home
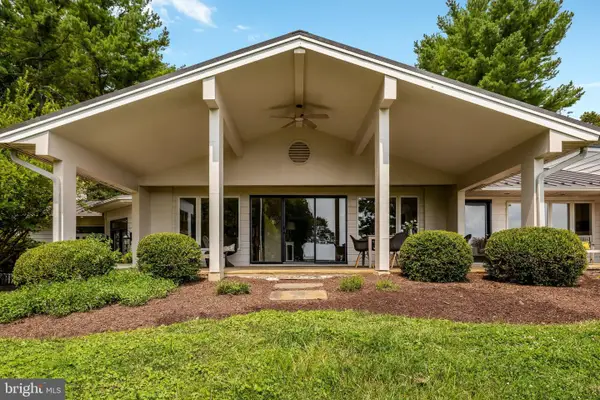
Welcome to 401 Crestwood Drive, where timeless craftsmanship meets modern luxury in one of Leesburg's most sought-after in-town neighborhoods. This is far more than a renovation; it's a meticulous restoration completed to an exceptional standard. Virtually every major system and finish was thoughtfully replaced, allowing the next owner to enjoy the charm of an established neighborhood with the confidence of a nearly new home.
From the moment you arrive, you'll appreciate the attention to detail, beginning with the new architectural shingle roof, all-new James Hardie siding, new energy-efficient windows, and a professionally installed 6-foot privacy fence. Inside, every space has been reimagined with quality, functionality, and style in mind. The home features an entirely new central HVAC system with all-new ductwork, updated plumbing and electrical systems, recessed lighting throughout, a new hot water heater, and an electric vehicle charging station.
The heart of the home is a beautifully designed kitchen featuring custom cabinetry with under-cabinet lighting, stunning countertops, and brand-new appliances. Every bathroom has been completely transformed, including a luxurious primary suite with a spa-inspired bath and spacious walk-in closets, a beautifully appointed secondary full bath, and a stylish powder room. New flooring flows seamlessly throughout the home, completing a clean, modern aesthetic that feels both elegant and inviting.
The lifestyle offered by this location is equally impressive. Leave the car at home and enjoy a short walk to Historic Downtown Leesburg, where locally owned restaurants, boutique shopping, coffee shops, breweries, wineries, community events, and the award-winning Leesburg Farmers Market create a vibrant small-town atmosphere. Whether you're enjoying First Friday celebrations, weekend brunch, outdoor concerts, or simply strolling the charming historic streets, you'll quickly discover why Leesburg is consistently recognized as one of Northern Virginia's most desirable places to live.
Homes of this caliber are rarely available. Combining the character of an established neighborhood with the peace of mind that comes from an extensive, top-to-bottom restoration, 401 Crestwood Drive offers a truly turnkey opportunity where every detail has already been thoughtfully completed....
Contact an agent
Home facts
- Year built:1978
- Listing ID #:VALO2131952
- Updated:July 28, 2026 at 01:39 PM
Rooms and interior
- Bedrooms:4
- Total bathrooms:3
- Full bathrooms:2
- Half bathrooms:1
- Flooring:Engineered Wood
- Dining Description:Combination Dining/Living, Combination Kitchen/Dining, Dining Room
- Kitchen Description:Breakfast Area, Built-Ins, Cooktop, Dishwasher, Disposal, Exhaust Fan, Kitchen - Eat-In, Kitchen - Table Space, Oven - Wall, Oven/Range - Electric, Range Hood, Recessed Lighting, Refrigerator, Upgraded Countertops
- Bedroom Description:Walk In Closet(s)
Heating and cooling
- Cooling:Central A/C
- Heating:Central, Electric
Structure and exterior
- Roof:Architectural Shingle
- Year built:1978
- Lot Features:Corner, Rear Yard
- Architectural Style:Colonial
- Construction Materials:HardiPlank Type, Masonry
- Foundation Description:Slab
- Levels:2 Stories
Utilities
- Water:Public
- Sewer:Public Sewer
Finances and disclosures
- Price:$949,900
- Tax amount:$6,602 (2026)
Features and amenities
- Amenities:Built-Ins, Insulated Windows, Recessed Lighting
Parking
- Parking description:Attached Garage, Garage - Side Entry, Garage Door Opener, Inside Access, On Street
- Garage:Yes
- Garage spaces:2
New listings near 401 Crestwood Sw
- Coming SoonOpen Sat, 2 to 4pm
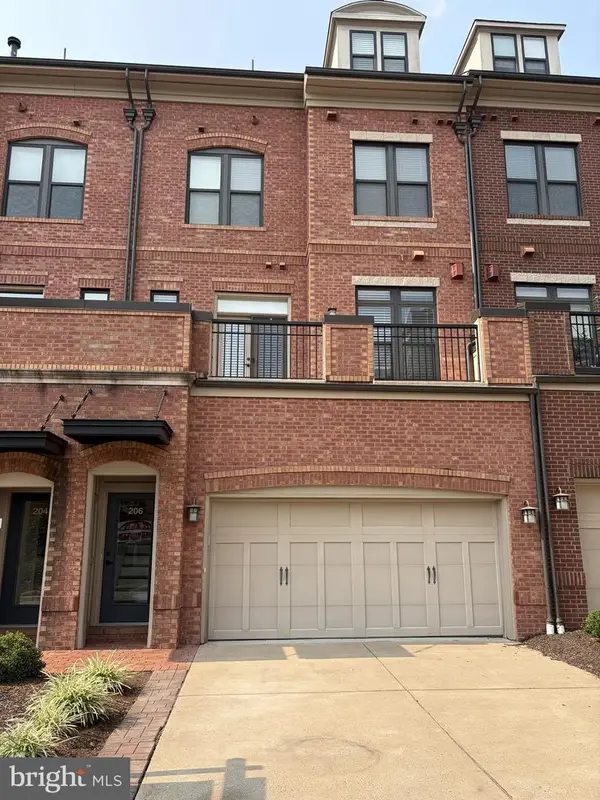 $1,135,000Coming Soon3 beds 4 baths
206 Railbender Aly Se, LEESBURG, VA 20175
MLS# VALO2132422Listed by: KELLER WILLIAMS REALTY - Coming Soon
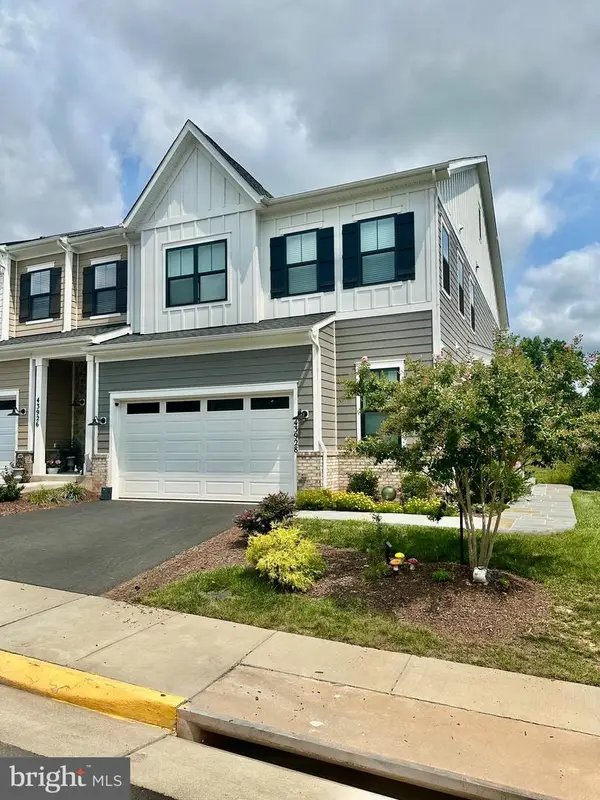 $945,000Coming Soon5 beds 5 baths
43928 Maritime Song Ter, LEESBURG, VA 20176
MLS# VALO2132480Listed by: WEICHERT, REALTORS - Coming Soon
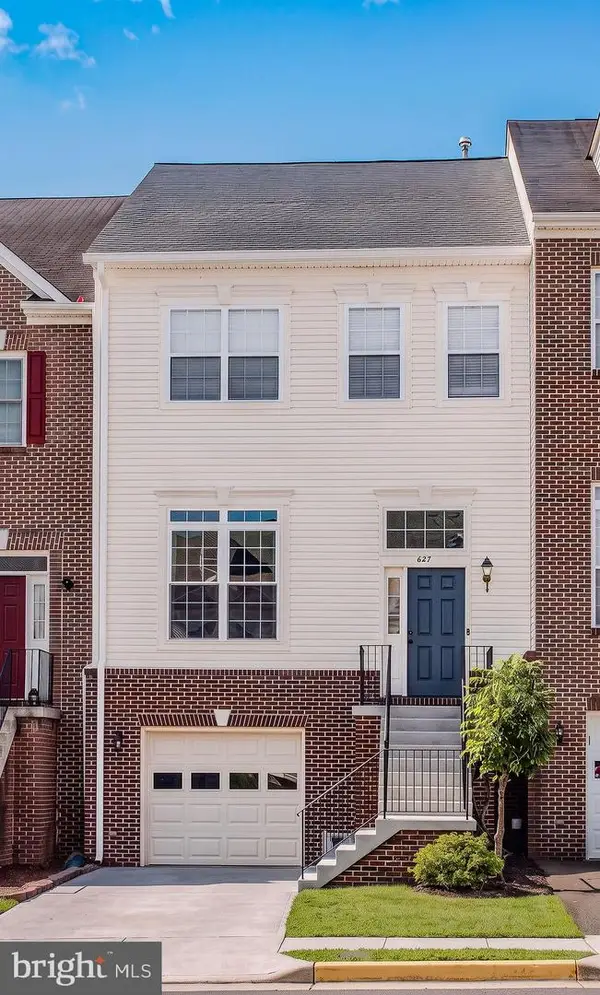
 $635,000Coming Soon3 beds 4 baths
627 Springhouse Sq Se, LEESBURG, VA 20175
MLS# VALO2132364Listed by: CENTURY 21 NEW MILLENNIUM - Coming Soon
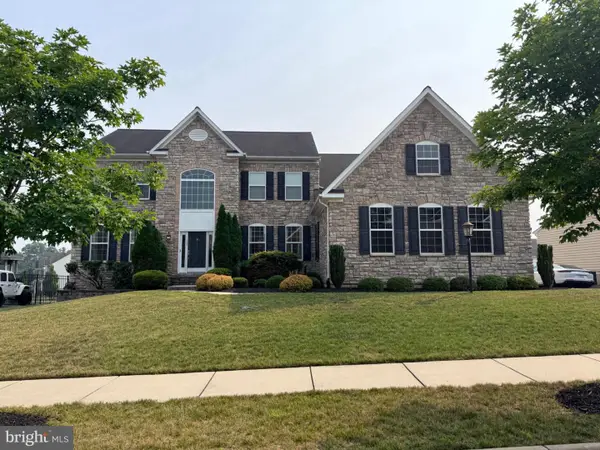 $1,400,000Coming Soon5 beds 6 baths
1407 Balderston Ct Ne, LEESBURG, VA 20176
MLS# VALO2132258Listed by: PEARSON SMITH REALTY, LLC - Open Sat, 12 to 2pmNew
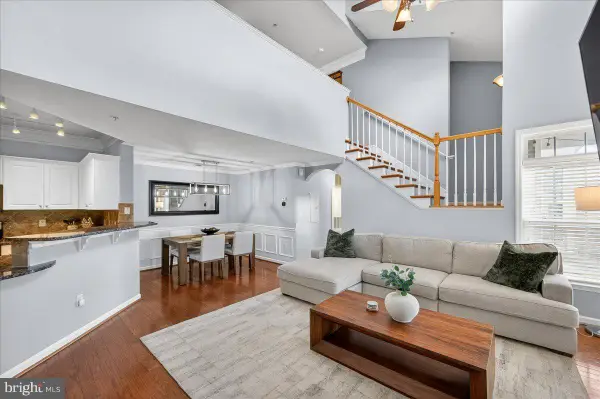 $420,000Active2 beds 2 baths1,449 sq. ft.
502 Sunset View Ter Se #303, LEESBURG, VA 20175
MLS# VALO2122172Listed by: EXP REALTY, LLC - New
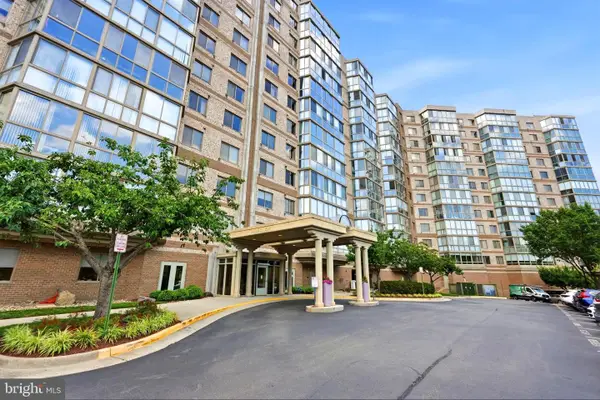 $379,999Active2 beds 2 baths1,105 sq. ft.
19355 Cypress Ridge Ter #408, LEESBURG, VA 20176
MLS# VALO2131878Listed by: SAMSON PROPERTIES - Coming Soon
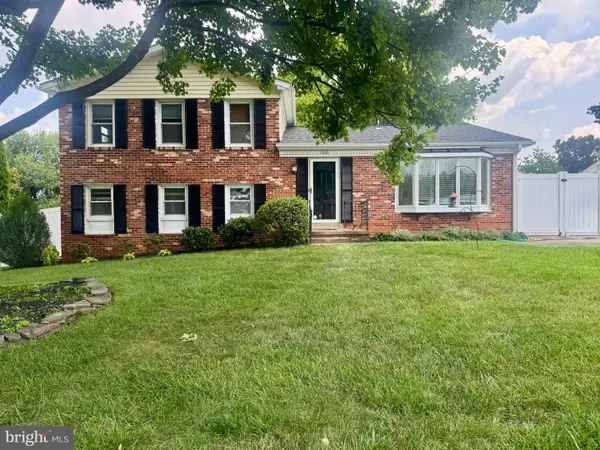 $775,000Coming Soon3 beds 3 baths
306 Morven Park Ct Nw, LEESBURG, VA 20176
MLS# VALO2131868Listed by: PEARSON SMITH REALTY, LLC - New
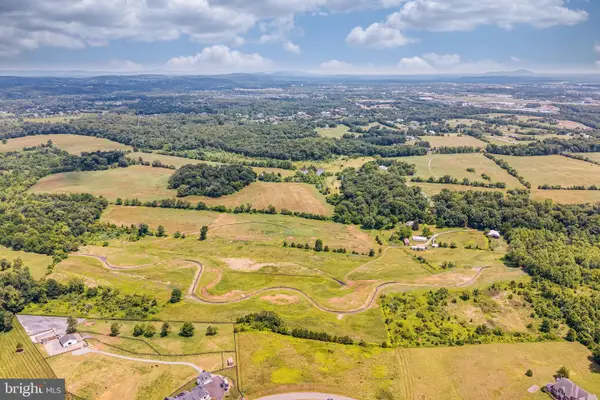 $5,791,250Active46.33 Acres
Lot 3 (principal Lot And Rural Economy Lot), LEESBURG, VA 20175
MLS# VALO2132098Listed by: PEARSON SMITH REALTY, LLC - Coming Soon
 $2,300,000Coming Soon4 beds 4 baths
14046 Karchich Oaks Ct, LEESBURG, VA 20176
MLS# VALO2127678Listed by: KELLER WILLIAMS REALTY - New
 $850,000Active1.84 Acres
Tanager Pl, LEESBURG, VA 20175
MLS# VALO2131984Listed by: PEARSON SMITH REALTY, LLC


Protect your home and budget from life's surprises with an Assurant Home Warranty, backed by a partner that supports you through every step of homeownership. Explore Plans.
©2026 Century 21 Real Estate LLC. All rights reserved. CENTURY 21®, the CENTURY 21 Logo and C21® are service marks owned by Century 21 Real Estate LLC. Century 21 Real Estate LLC fully supports the principles of the Fair Housing Act and the Equal Opportunity Act. Each office is independently owned and operated. Listing information is deemed reliable but not guaranteed accurate.